- 0
- 6
- Overview
- Description
- Property Details
- Location
- Facts & Features
- Getting Around
- Nearby Homes

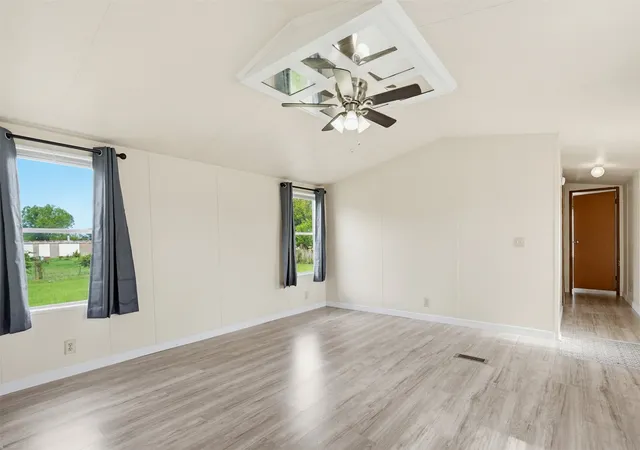


$150,000
Monthly Est:$747
 3 Beds
 2 Baths
2 full baths
 1,216sqft
7009 Karen Ln, Joshua, TX 76058
$150,000
$747/moEst:
Get Pre-Approved
Manufactured Home
Built in 1998
$-- HOA
0.42 acre lot
$123/sq.ft
Description
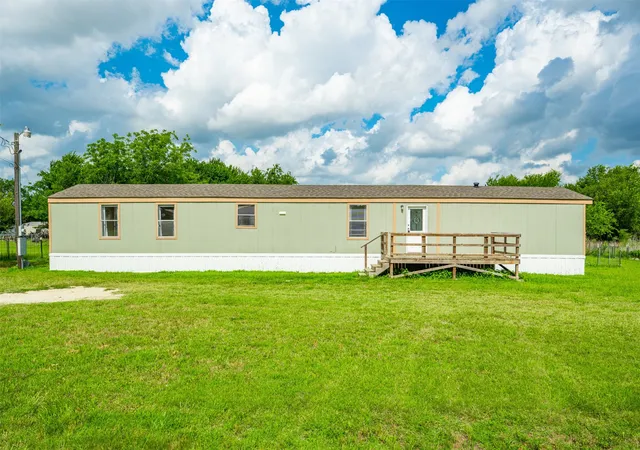
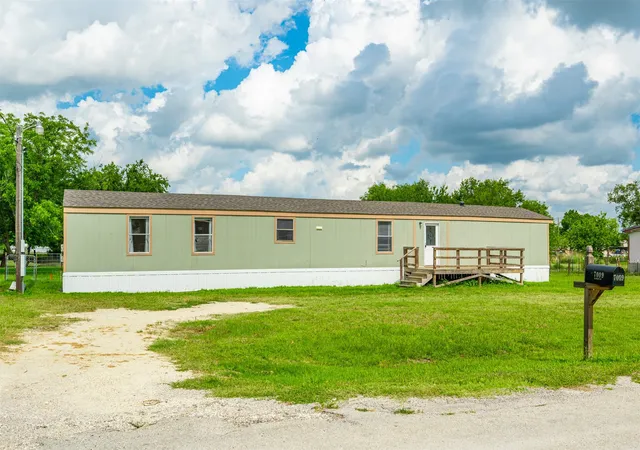
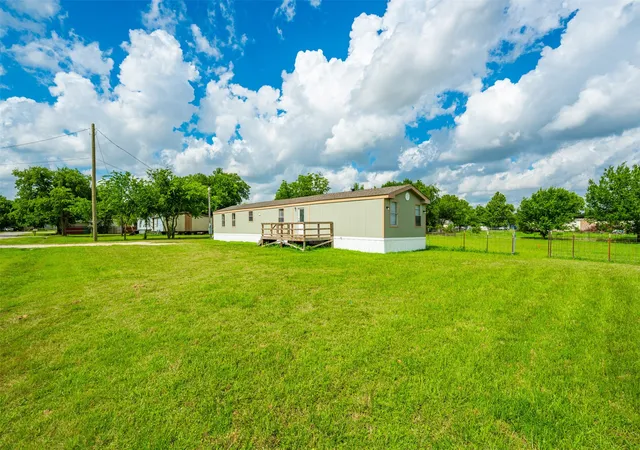
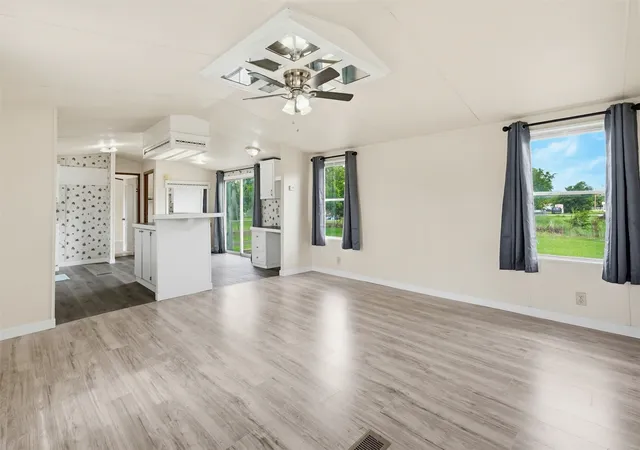
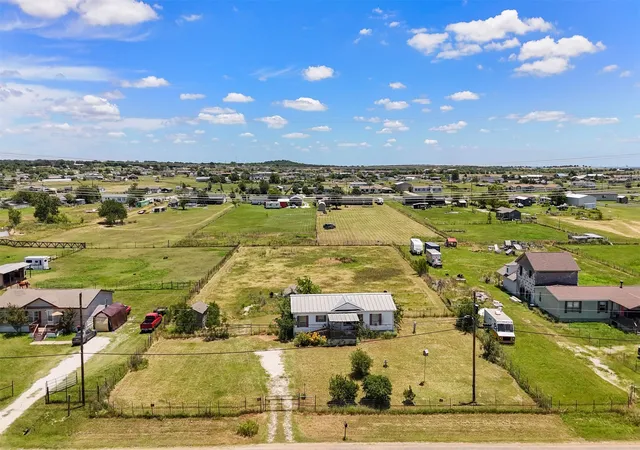
Investor Special or first time homebuyers! This property has been continually rented, and it is now available for purchase. You will find a very well-maintained property which is a proven income producing property. The square footage is small but the three bedroom, 2 bathroom home is efficient, well laid-out and perfect for a small family. The property is newly painted and ready for a new owner. The grassed backyard is ideal for pets or could be used as a play area. The property provides excellent access to the Chisholm Trail Tollway and makes your commute to the Metroplex a breeze. This property has been very well taken care of and will provide an excellent opportunity t...
Continue Reading- Houzeo last checked: 14 minutes ago
- Listing updated: July 21, 2026 at 8:31 pm
- Listing Provided by: Kim Griffin | United Real Estate DFW (817) 360-8499
- Source: NTREIS MLS-TX | MLS#: 21296804

Property Details
Status
Active
Type
Manufactured Mobile Home
No. of Stories
1
County
City
Neighborhood
--
Year Built
1998
HOA Fees
-
Finished Area
1,216 sqft
Lot Size
0.42 acre lot
Basement Area
- sqft
MLS Name
NTREIS MLS
MLS Number
21296804
MLS Status
Active
Cumulative Days on Market
40

Continue Your Journey in App
Find your dream home, receive real-time updates, and many more!
Download App
Continue Your Journey in App
Find your dream home, receive real-time updates, and many more!
Location
Facts & Features
Rooms
Bedrooms & bathrooms
Bedrooms: 3
Bathrooms: 2
DiningRoom
Level: First
Area: 35.00 Square Feet
Dimensions: 7 x 5
Bedroom
Level: First
Area: 150.00 Square Feet
Dimensions: 15 x 10
Bedroom
Level: First
Area: 88.00 Square Feet
Dimensions: 8 x 11
PrimaryBedroom
Level: First
Area: 180.00 Square Feet
Dimensions: 12 x 15
Laundry
Level: First
Area: 30.00 Square Feet
Dimensions: 6 x 5
Kitchen
Level: First
Area: 210.00 Square Feet
Dimensions: 15 x 14
LivingRoom
Level: First
Area: 225.00 Square Feet
Dimensions: 15 x 15
Interior
Sewer
Aerobic Septic
Cooling
Central Air, Ceiling Fans
Interior Features
Eat In Kitchen, Kitchen Island, Walk In Closets
Heating
Electric
Utilities & Energy
Utilities
Electricity Available, Septic Available, Water Available
Pool Features
None
Parking Features
Off Street
Water Source
Community Coop
Other Features
Subdivision Name
Walden Estates
Lot Features
Back Yard, Interior Lot, Lawn
Price History
| Date | Event | Price |
|---|---|---|
06/11/2026 Source: #21296804 | Listed for Sale | $150,000 $123/sqft |
Nearby Homes




Find Homes by Property Features in Joshua, TX

Based on information from the North Texas Real Estate Information Systems, Inc., through Sep 20, 2026, 06:15AM. Information is provided exclusively for consumers’ personal, non-commercial use. It may not be used for any purpose other than to identify prospective properties consumers may be interested in purchasing. Data is deemed reliable but is not guaranteed accurate. This website may not include listings or property addresses of sellers who have directed their listing brokers to withhold their listing or their property address from display on the Internet. ©2026 North Texas Real Estate Information Systems, Inc. All Rights Reserved.
 Advertising Broker: Michelle Brecker | Pathway To Home Realty

Love this home?
Here's 4 things you can do

Your local real estate expert. Speak directly with agent about the home & pricing.

Book your private tour
as early as Today at 09:00 AM

Rates starting from 6.3%. Secure financing early to move quickly when you're ready.

Fastest way to get your offer in. Speak directly with agent to negotiate the offer.
Houzeo Corp. holds real estate brokerage licenses in Alabama (License No. 000157023 - 0) and Texas (License No. 9013396)
TREC: Info About Brokerage Services, Consumer Protection Notice.
§ 442‑H New York Standard Operating Procedure.
New York State Fair Housing Notice.


