- Overview
- Description
- Property Details
- Location
- HOA Management
- Facts & Features
- Getting Around
- Nearby Homes



$1,195,000
Monthly Est:$5,948
 13 Beds
 10 Baths
10 full baths
 5,479sqft
7009 Oakwood St, Davenport, FL 33837
$1,195,000
$5,948/moEst:
Get Pre-Approved
Single Family Residence
Built in 2019
$291.67/mo HOA
8,403 sqft lot
$218/sq.ft
Description
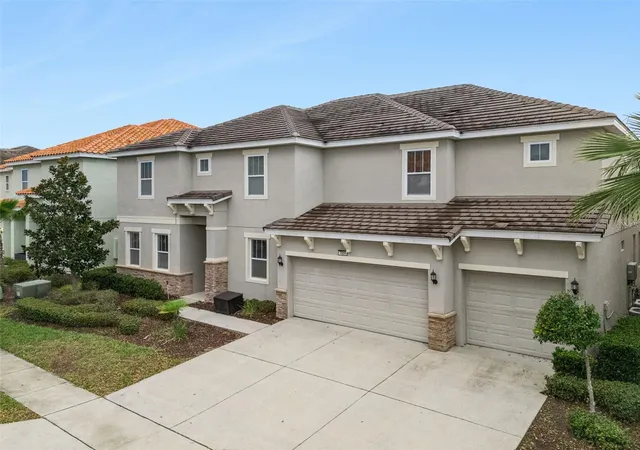
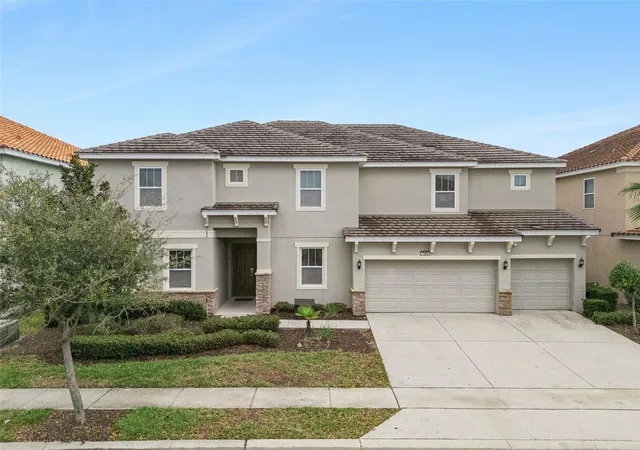
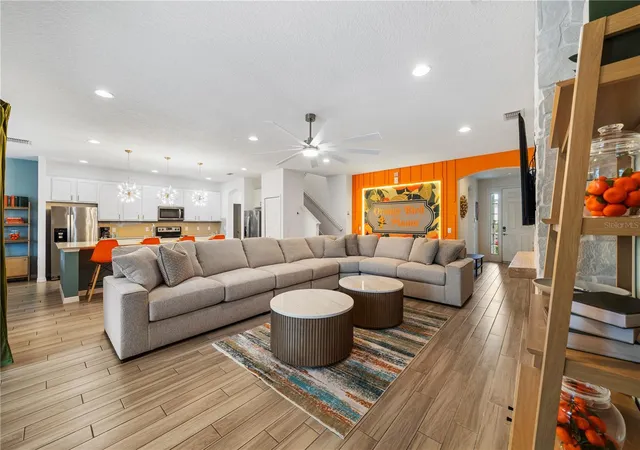
3D Home Tour & floor plan available by clicking on Virtual Tour 2 above. TURNKEY luxury short-term rental opportunity in Solterra Resort near Disney. Welcome to Orange Bird Manor, a professionally designed 13-bedroom, 10-bathroom vacation home built to maximize occupancy, guest experience, and rental performance.
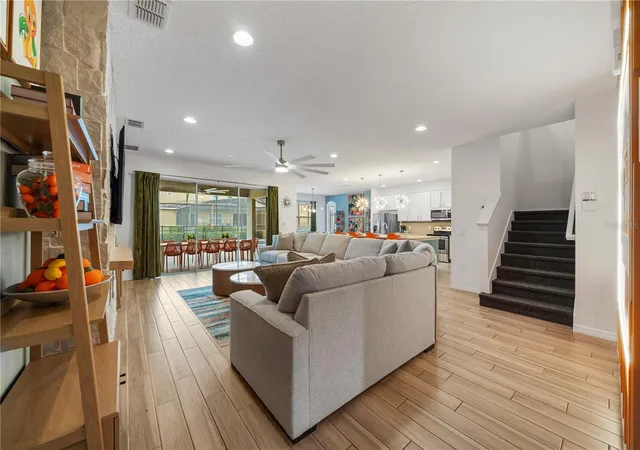
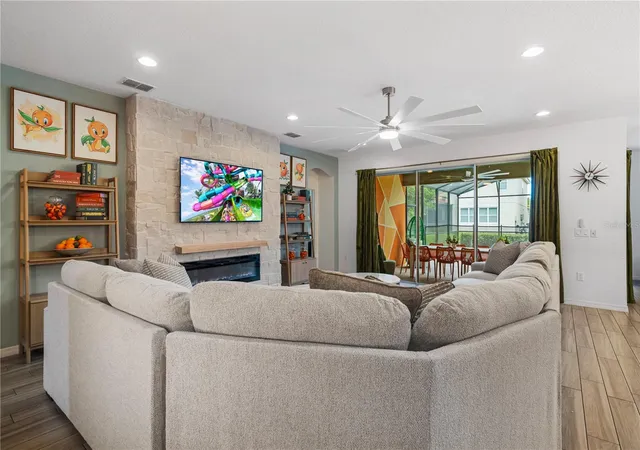
Sleeping up to 34 guests, this spacious home features expansive open-concept living areas, a large chef-style kitchen, multiple dining spaces, and entertainment amenities that today’s vacation rental guests expect. Highlights include a private theater room, game room, themed bedrooms, and a resort-style private pool and spa, making it ideal for large family groups and reunion-style bookings.
The property is fully turnkey with a proven rental history and bookings already secured through 2027, providing immediate income potential for the next owner. The home's unique Orange Bird theme, inspired by Disney’s nostalgic Florida citrus icon, creates a memorable and marketable guest experience that helps the property stand out in the competitive Orlando vacation rental market.
Large-format homes like this consistently generate some of the highest gross rental revenues in the Orlando short-term rental market, making Orange Bird Manor an exceptional opportunity for investors seeking a high-performing vacation rental in one of the world’s most resilient tourism markets.
Located in Solterra Resort, owners and guests enjoy access to world-class amenities including a resort-style pool, lazy river, fitness center, clubhouse, and tennis courts, all just minutes from Walt Disney World, Universal Orlando, and Central Florida’s top attractions.
- Houzeo last checked: 12 hours ago
- Listing updated: August 5, 2026 at 7:01 pm
- Listing Provided by: Kelly French (352) 988-4975 | PALM CIRCLE REALTY (352) 988-4975
- Source: Stellar MLS-FL | MLS#: O6388959

Property Details
Status
Active
Type
Single Family Residence
No. of Stories
2
County
City
Neighborhood
--
Year Built
2019
HOA Fees
$291.67/mo
Finished Area
5,479 sqft
Lot Size
8,403 sqft lot
Basement Area
- sqft
MLS Name
Stellar MLS
MLS Number
O6388959
MLS Status
Active
Days on Market
214
Cumulative Days on Market
139

Continue Your Journey in App
Find your dream home, receive real-time updates, and many more!
Download App
Continue Your Journey in App
Find your dream home, receive real-time updates, and many more!
Location
HOA Management
Artemis Lifestyle Services
HOA Fees
$773/ Quarterly
Solterra Resort Homeowners Association, Inc.
HOA Fees
$102/ Quarterly
Amenities
 Amenities and services may be covered by one or multiple associations and service providers.
 Cable TV
 Security Guard
 Maintenance
 Internet
 Pool
Pool
 Trash Pickup
 Private Road
Recreational Facilities
Disclaimer: Amenities are based on third-party information and may vary; buyers must independently verify all amenities, as information is deemed reliable but not guaranteed.
Facts & Features
Rooms
Bedrooms & bathrooms
Bedrooms: 13
Bathrooms: 10
Kitchen
Level: First
Area: 225.00 Square Feet
Dimensions: 15x15
Dining Room
Level: First
Area: 195.00 Square Feet
Dimensions: 15x13
Great Room
Level: First
Area: 504.00 Square Feet
Dimensions: 21x24
Loft
Level: Second
Area: 551.00 Square Feet
Dimensions: 19x29
Bedroom 1
Level: First
Area: 168.00 Square Feet
Dimensions: 14x12
Bedroom 2
Level: First
Area: 156.00 Square Feet
Dimensions: 13x12
Primary Bedroom 2
Level: First
Area: 192.00 Square Feet
Dimensions: 12x16
Primary Bedroom 2
Level: First
Area: 216.00 Square Feet
Dimensions: 12x18
Bedroom 3
Level: First
Area: 154.00 Square Feet
Dimensions: 11x14
Balcony/Porch/Lanai
Level: First
Area: 1444.00 Square Feet
Dimensions: 38x38
Foyer
Level: First
Area: 108.00 Square Feet
Dimensions: 9x12
Bedroom 4
Level: Second
Area: 221.00 Square Feet
Dimensions: 13x17
Bedroom 5
Level: Second
Area: 156.00 Square Feet
Dimensions: 13x12
Interior
Exterior Features
Sidewalk
Appliances
Dishwasher, Microwave, Range, Refrigerator
Flooring
Carpet, Tile
Sewer
Public Sewer
Cooling
Central Air
Heating
Central
Interior Features
Kitchen/family Room Combo, Open Floorplan, Primary Bedroom Main Floor
Construction
Year Built
Year Built: 2019
Home type
Single Family Residence
Foundation Details
Slab
Construction Materials
Block, Stucco, Frame
Roof
Tile
Utilities & Energy
Fireplace Features
Family Room
Pool Features
In Ground
Laundry Features
Inside
Water Source
Public
Utilities
Electricity Available
Other Features
Subdivision Name
Solterra Ph 2a1
Community Features
Gated Community Guard
Price History
| Date | Event | Price |
|---|---|---|
03/19/2026 Source: #MFRO6388959 | Listed for Sale | $1,195,000 +20.10% $218/sqft |
01/30/2025 Source: | Price Decreased | $995,000 -9.46% $182/sqft |
01/30/2025 Source: | Sold | $1,099,000 $201/sqft |

Getting Around 7009 Oakwood St
Bike Score®

Somewhat Bikeable
24/100
Walk Score®

Car-Dependent
0/100
Data provided by Redfin
Nearby Homes
Find Homes by Property Features in Davenport, FL
Nearby New Homes For Sale

Based on information from Stellar MLS® through Oct 12, 2026, 10:30AM as submitted to and distributed by MLS GRID. All data is obtained from various sources and may not have been verified by the broker or MLS GRID. Supplied Open House Information is subject to change without notice. All information should be independently reviewed and verified for accuracy. Properties may or may not be listed by the office/agent presenting the information. IDX information is provided exclusively for consumers’ personal non-commercial use. It may not be used for any purpose other than to identify prospective properties consumers may be interested in purchasing. The data is deemed reliable but is not guaranteed by MLS GRID. The use of the MLS GRID Data may be subject to an end-user license agreement prescribed by the Member Participant’s applicable MLS, if any, and as amended from time to time. © 2026 Stellar MLS. All Rights Reserved.
 Advertising Broker: Fred McGill | Simple Showing, Inc