- Overview
- Description
- Property Details
- Location
- Facts & Features
- Getting Around
- Nearby Homes

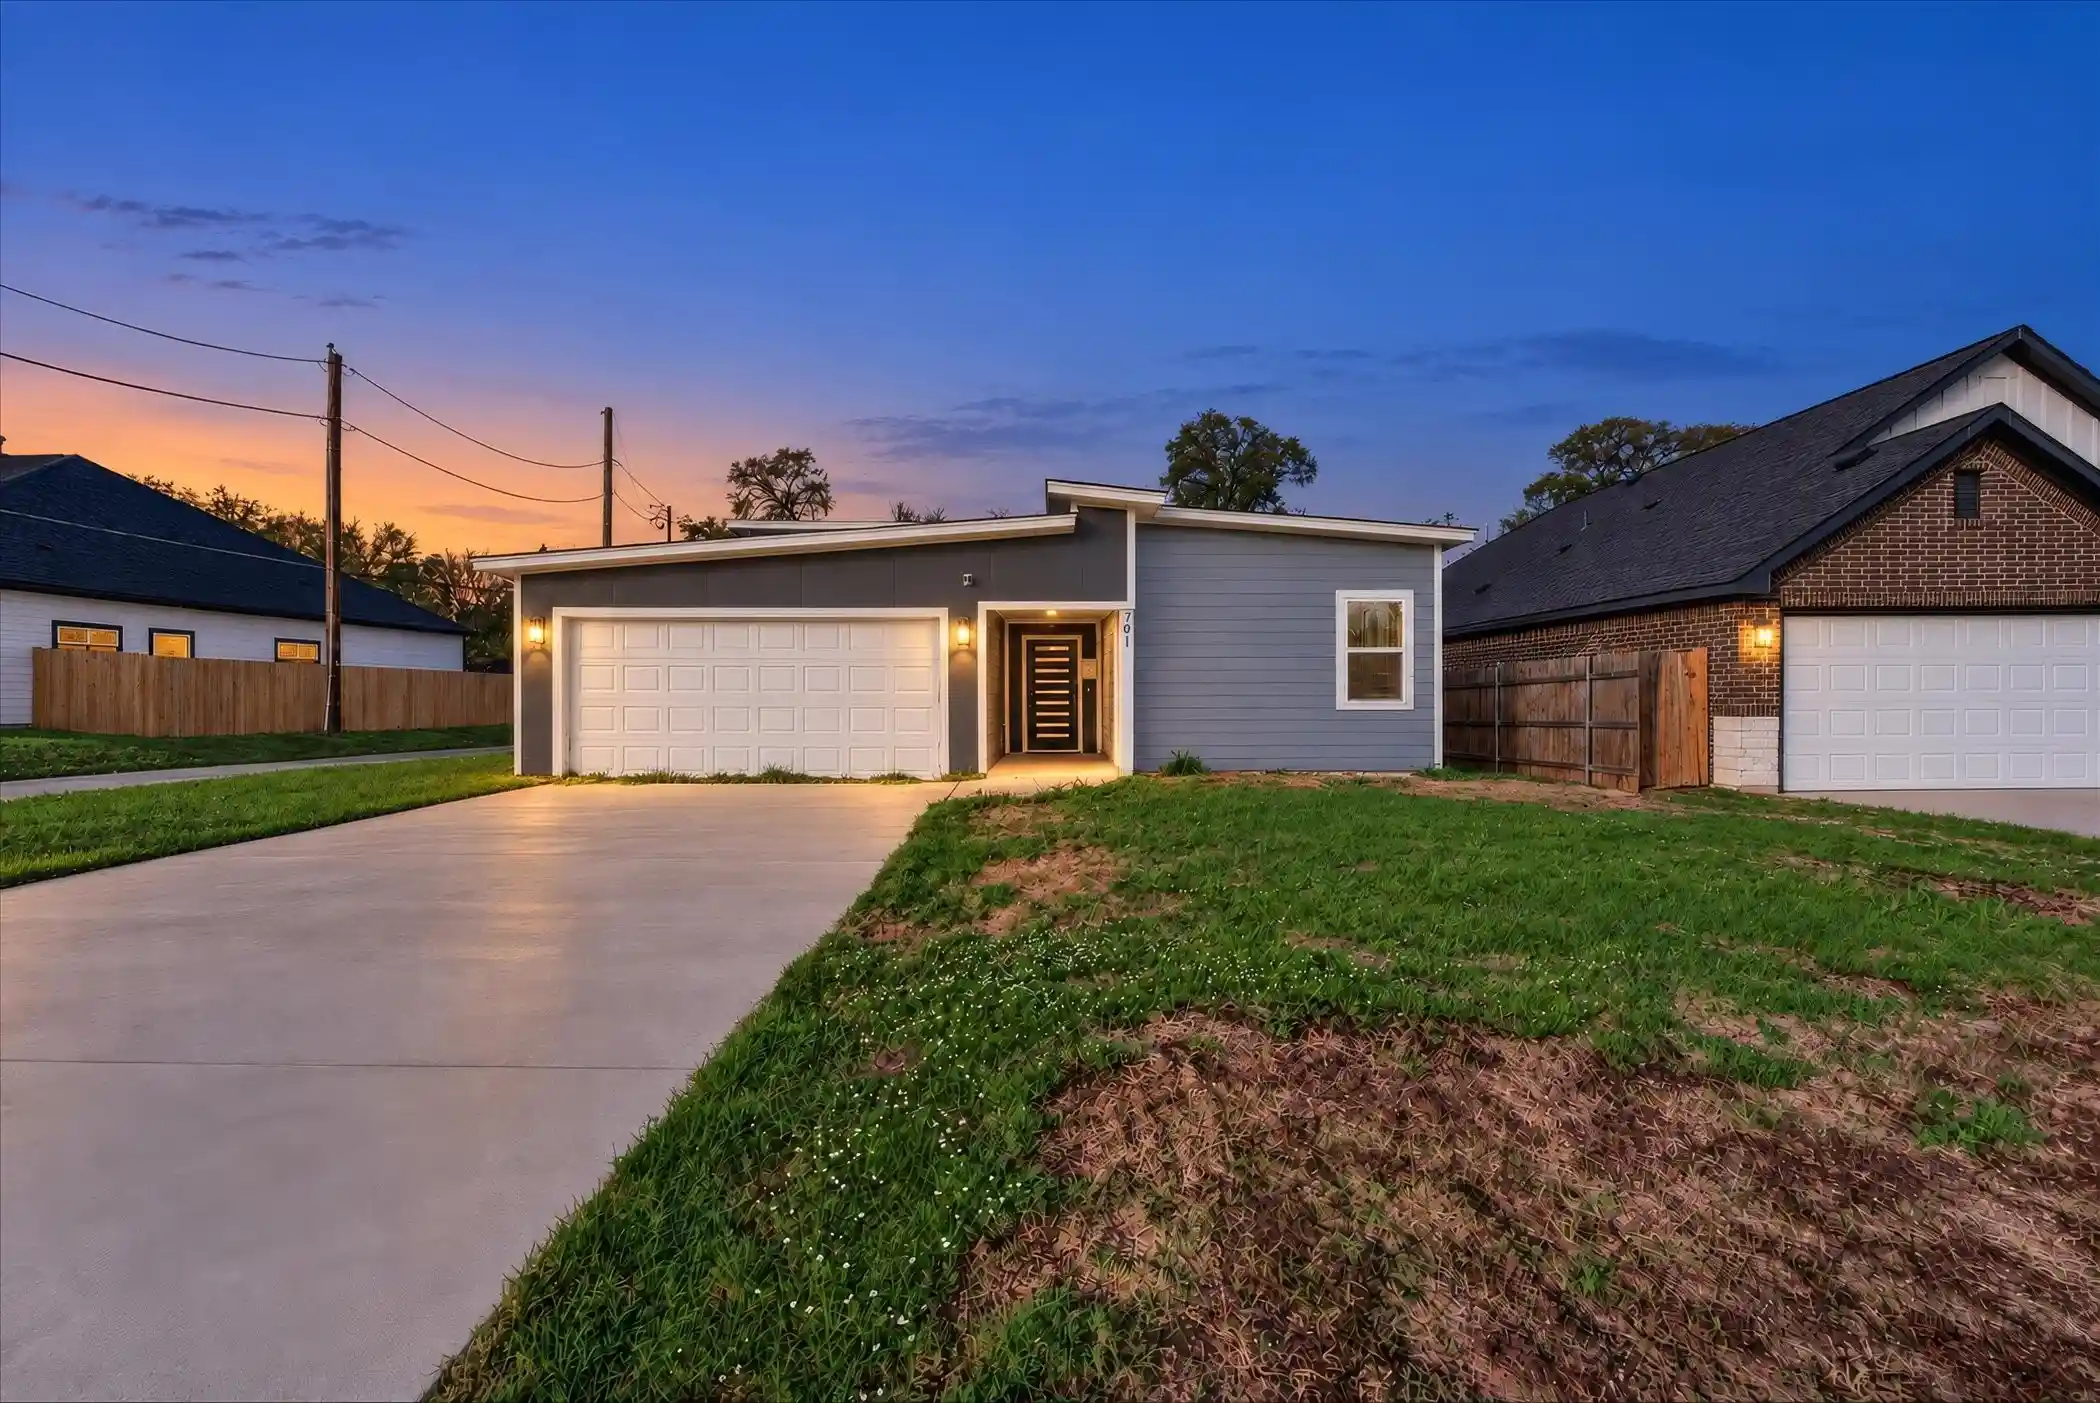


$270,000
Monthly Est:$1,344
 3 Beds
 2 Baths
2 full baths
 1,612sqft
701 Atlanta St, Fort Worth, TX 76104
$270,000
$1,344/moEst:
Get Pre-Approved
Single Family Residence
Built in 2018
$-- HOA
0.14 acre lot
$167/sq.ft
Description
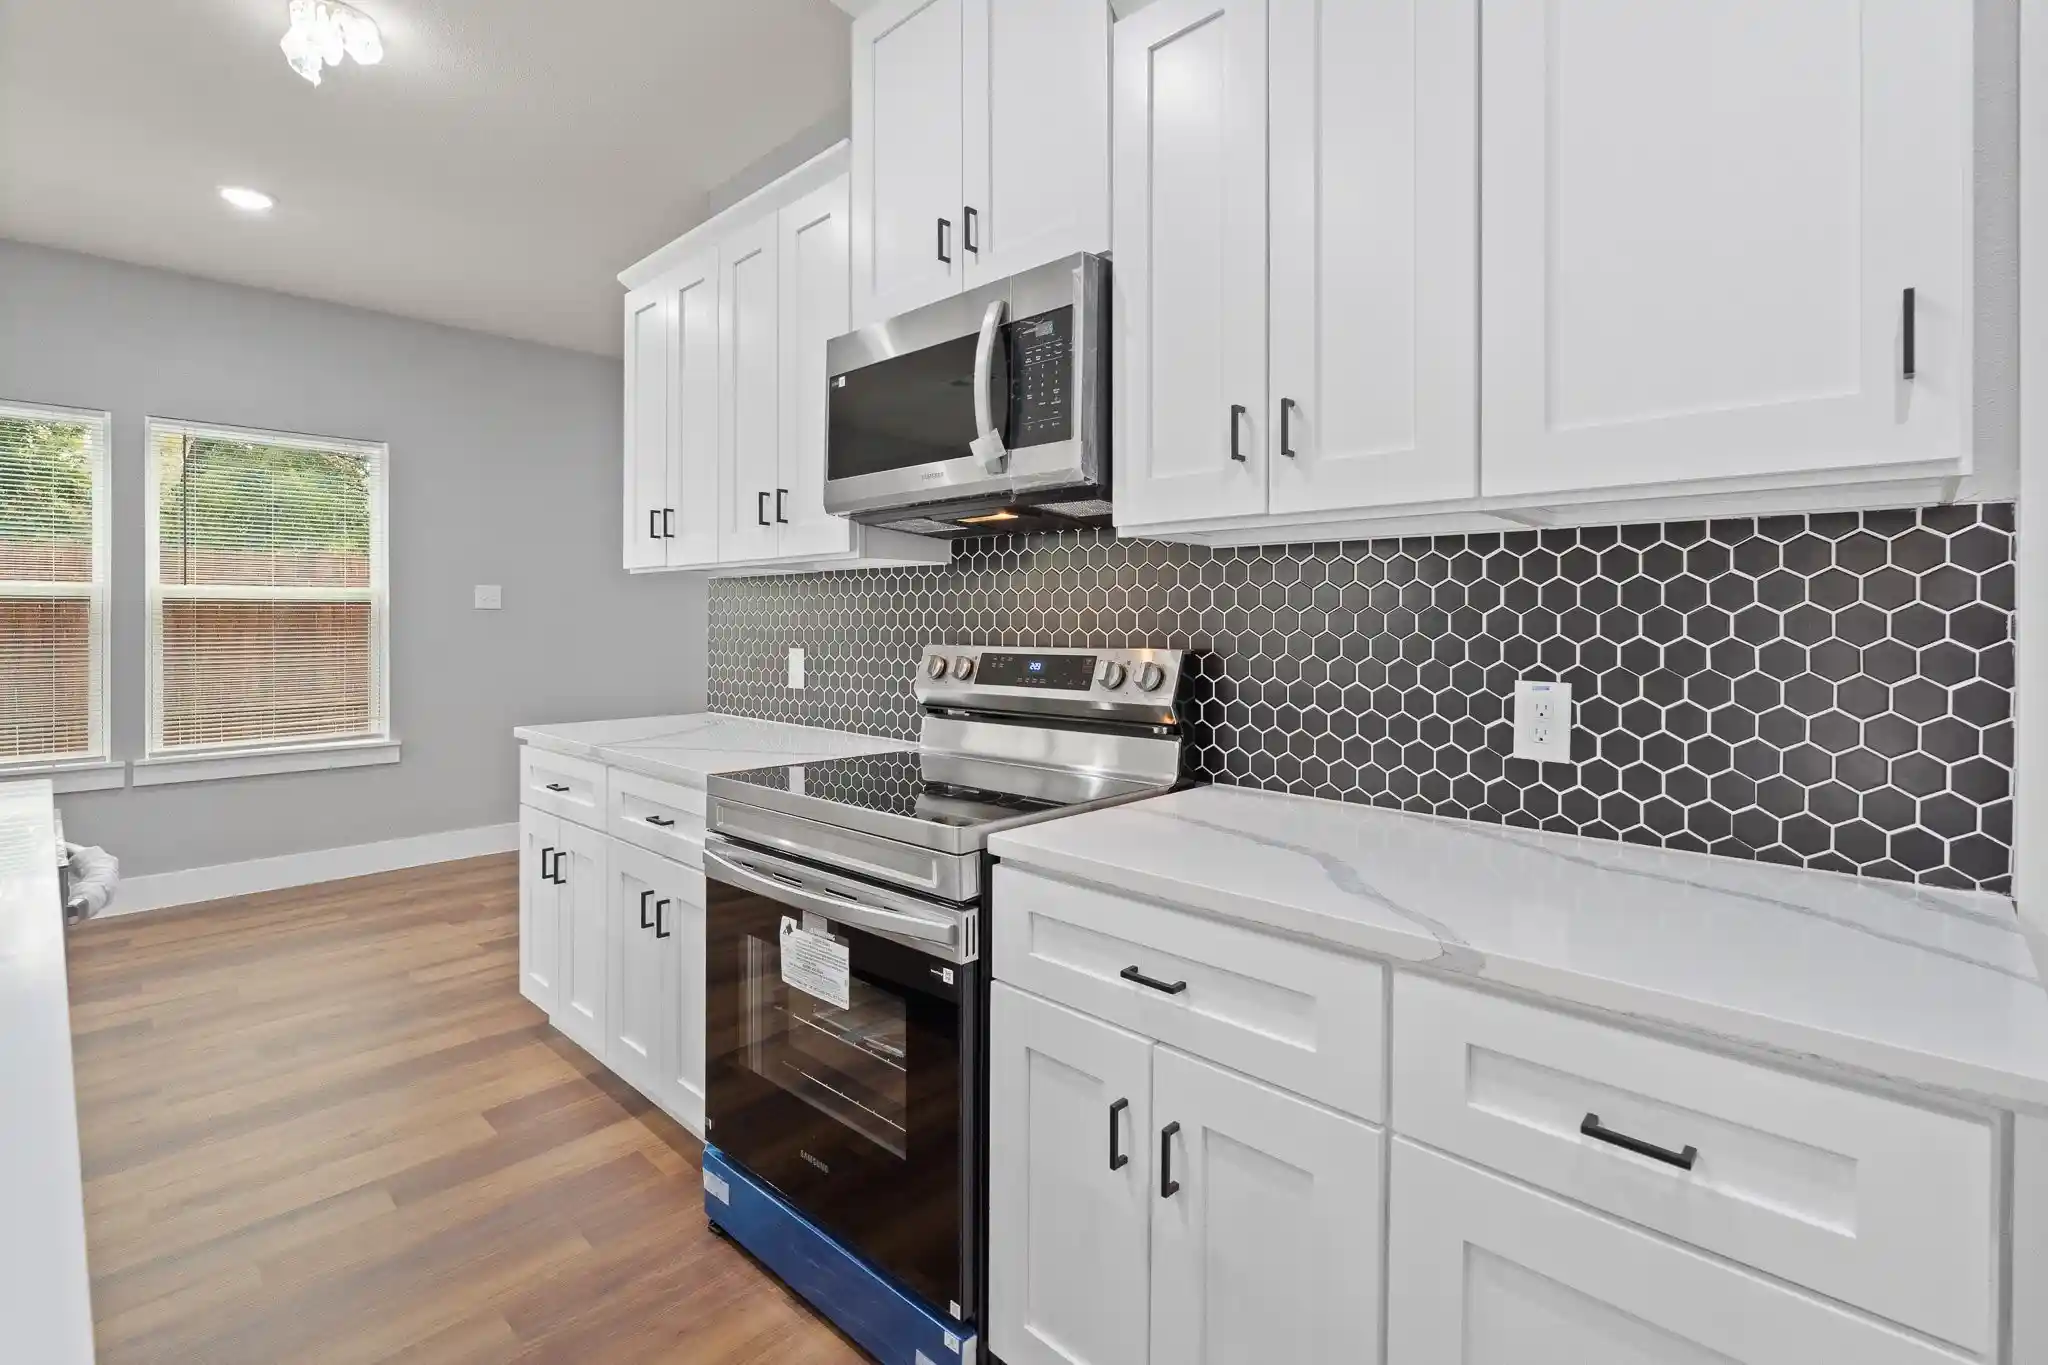
Modern lines, an inviting kitchen and a big backyard give this corner-lot home a personality all its own. The gray exterior, crisp white trim and distinctive roofline make a memorable first impression, while the covered entry and contemporary front door welcome you inside. An attached garage and wide driveway add everyday convenience. Laminate wood floors bring warmth to the main living areas, creating a comfortable backdrop for your favorite furniture and the moments that make a house feel like home. The neutral interior leaves room for your own colors and style, with a welcoming feel that suits quiet evenings and time spent with friends. The kitchen is a natural gathering place, centered around an expansive island with generous room for seating. Pull up a stool for morning coffee, spread out ingredients for a favorite recipe or set out snacks when company arrives. There is room to keep the conversation going while dinner comes together, making the island as useful for gathering as it is for meal preparation. Pendant lights define the space, while recessed lighting adds brightness throughout. Long stretches of counter space offer room to prep and serve, and plentiful cabinets and drawers keep cookware and dishes within reach. A window above the sink brings in natural light. The primary suite offers a comfortable place to unwind. Separate vanities give each person their own space to get ready, while the glass-enclosed shower features marble-look tile and a decorative mosaic accent. A walk-in closet completes the suite. Sliding glass doors lead to a covered patio overlooking the large fenced backyard, with room for weekend cookouts, gardening or simply relaxing outside. With its distinctive exterior, spacious kitchen and inviting outdoor space, this home combines modern style with practical features you can appreciate every day. Bring your favorite pieces, settle into your routine and enjoy making it your own.
- Houzeo last checked: 9 minutes ago
- Listing updated: October 24, 2026 at 8:04 pm
- Listing Provided by: Alexandria Palmer (972) 898-3522 | Path (817) 576-1390
- Source: NTREIS MLS-TX | MLS#: 21415641

Property Details
Status
Active
Type
Single Family Residence
No. of Stories
1
County
City
Neighborhood
--
Year Built
2018
HOA Fees
-
Finished Area
1,612 sqft
Lot Size
0.14 acre lot
Basement Area
- sqft
MLS Name
NTREIS MLS
MLS Number
21415641
MLS Status
Active
Cumulative Days on Market
4

Continue Your Journey in App
Find your dream home, receive real-time updates, and many more!
Continue Your Journey in App
Find your dream home, receive real-time updates, and many more!
Location
Facts & Features
Rooms
Bedrooms & bathrooms
Bedrooms: 3
Bathrooms: 2
Laundry
Level: First
Area: 25.00 Square Feet
Dimensions: 5 x 5
FullBath
Level: First
Area: 66.00 Square Feet
Dimensions: 11 x 6
Bedroom
Level: First
Area: 180.00 Square Feet
Dimensions: 15 x 12
Bedroom
Level: First
Area: 121.00 Square Feet
Dimensions: 11 x 11
PrimaryBedroom
Level: First
Area: 352.00 Square Feet
Dimensions: 16 x 22
DiningRoom
Level: First
Area: 136.00 Square Feet
Dimensions: 8 x 17
LivingRoom
Level: First
Area: 252.00 Square Feet
Dimensions: 14 x 18
Kitchen
Level: First
Area: 224.00 Square Feet
Dimensions: 28 x 8
Interior
Interior Features
Granite Counters, High Speed Internet, Kitchen Island, Open Floorplan, Pantry, Cable Tv, Walk In Closets
Cooling
Central Air, Ceiling Fans, Electric
Appliances
Dishwasher, Electric Range, Electric Water Heater, Disposal
Heating
Central, Electric
Sewer
Public Sewer
Flooring
Carpet, Laminate
Construction
Year Built
Year Built: 2018
Home type
Single Family Residence
Property Condition
Resale
Architectural Style
Contemporary Modern, Detached
Foundation Details
Slab
Roof
Shingle
Construction Materials
Stucco
Utilities & Energy
Pool Features
None
Parking Features
Door Single, Garage Faces Front, Garage
Security Features
Security System Owned, Security System, Smoke Detectors
Laundry Features
Common Area, Washer Hookup, Dryer Hookup, Electric Dryer Hookup, Laundry In Utility Room
Water Source
Public
Utilities
Electricity Connected, Sewer Available, Water Available, Cable Available
Other Features
Lot Features
Back Yard, Corner Lot, Lawn
Subdivision Name
Hyde Park Add
Patio And Porch Features
Deck, Covered
Price History
| Date | Event | Price |
|---|---|---|
10/20/2026 Source: | Listed for Sale | $270,000 -6.09% $167/sqft |
12/09/2022 Source: | Price Increased | $287,500 +8.49% $178/sqft |
10/21/2021 Source: | Listing Removed | $265,000 +29.27% $164/sqft |
04/25/2019 Source: | Off Market | $205,000 $127/sqft |

Nearby Homes


Find Homes by Property Features in Fort Worth, TX
Nearby New Homes For Sale

Based on information from the North Texas Real Estate Information Systems, Inc., through Oct 30, 2026, 10:30AM. Information is provided exclusively for consumers’ personal, non-commercial use. It may not be used for any purpose other than to identify prospective properties consumers may be interested in purchasing. Data is deemed reliable but is not guaranteed accurate. This website may not include listings or property addresses of sellers who have directed their listing brokers to withhold their listing or their property address from display on the Internet. ©2026 North Texas Real Estate Information Systems, Inc. All Rights Reserved.
 Advertising Broker: Michelle Brecker | Pathway To Home Realty
