
- Overview
- Description
- Property Details
- Location
- Facts & Features
- Getting Around
- Nearby Homes
$387,500
Monthly Est:$1,929
 3 Beds

2 full baths
 1,926sqft
701 Chaps Rd SE, Rio Rancho, NM 87124
$387,500
$1,929/moEst:
Single Family Residence
Built in 1994
$-- HOA
9,148 sqft lot
$201/sq.ft
Description
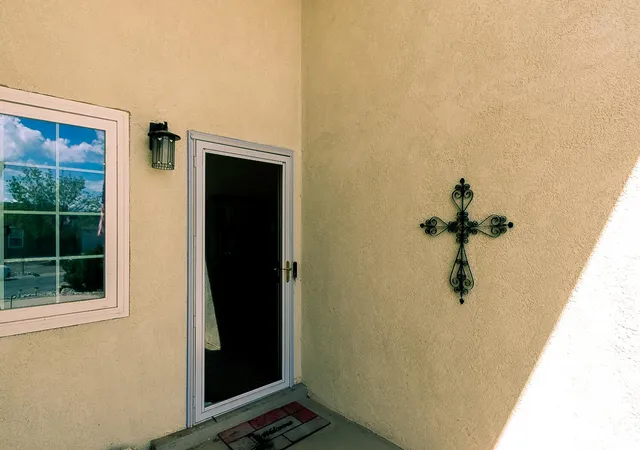
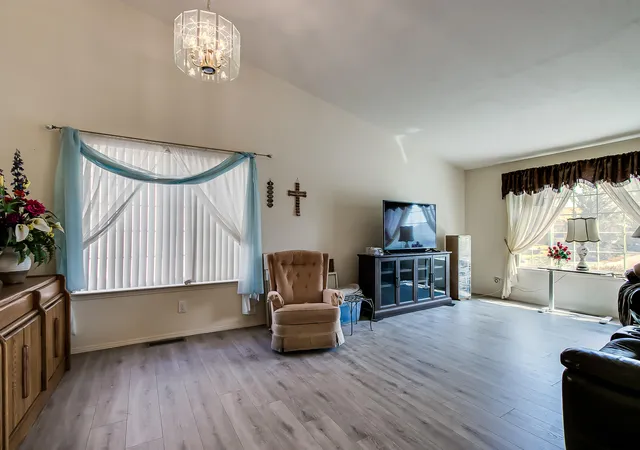
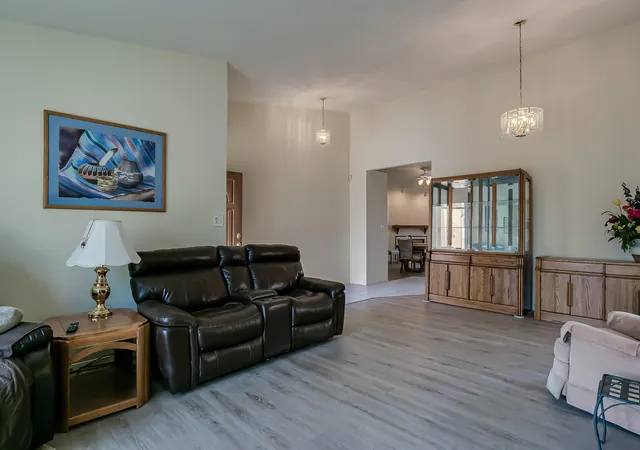
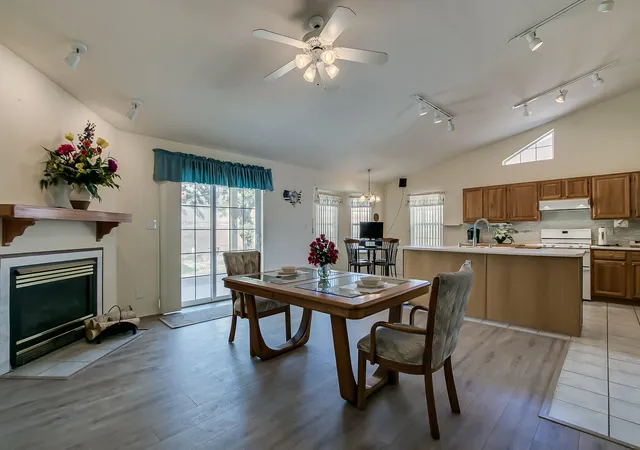
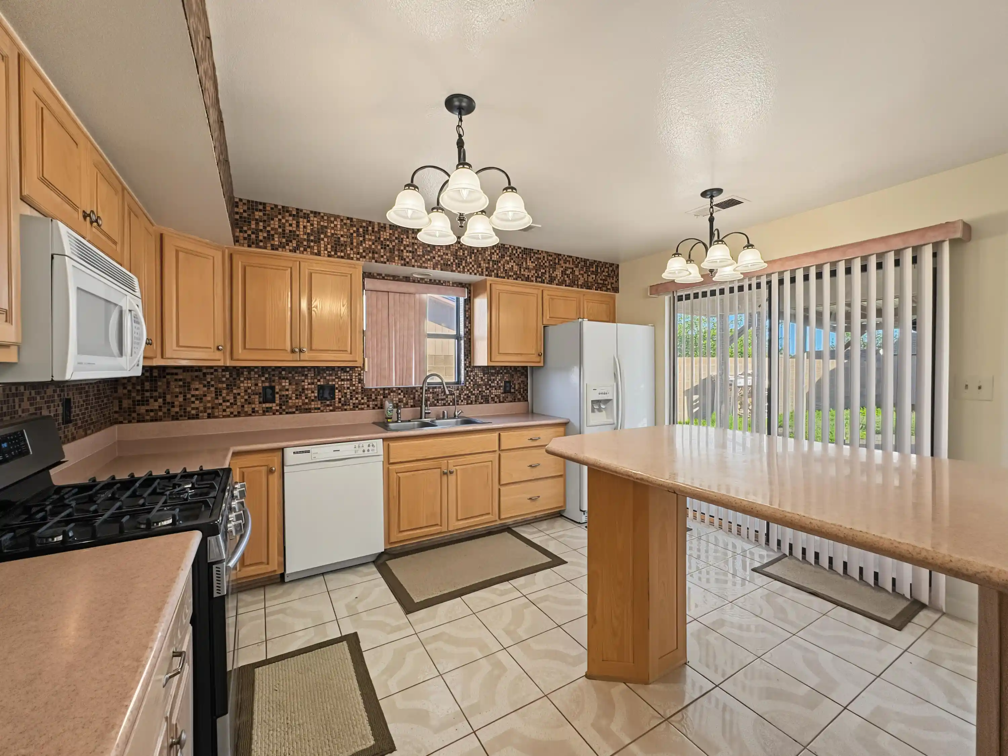
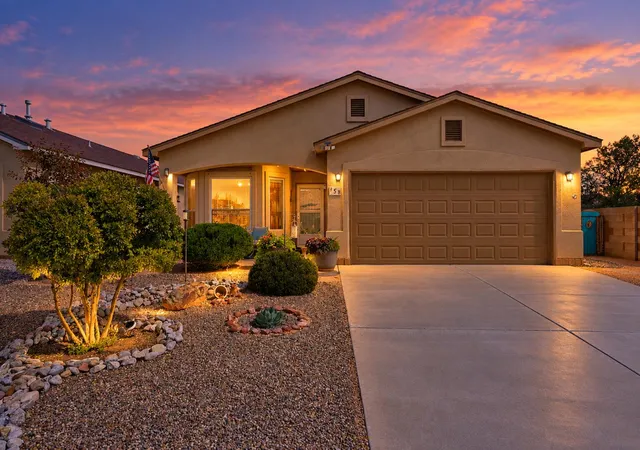
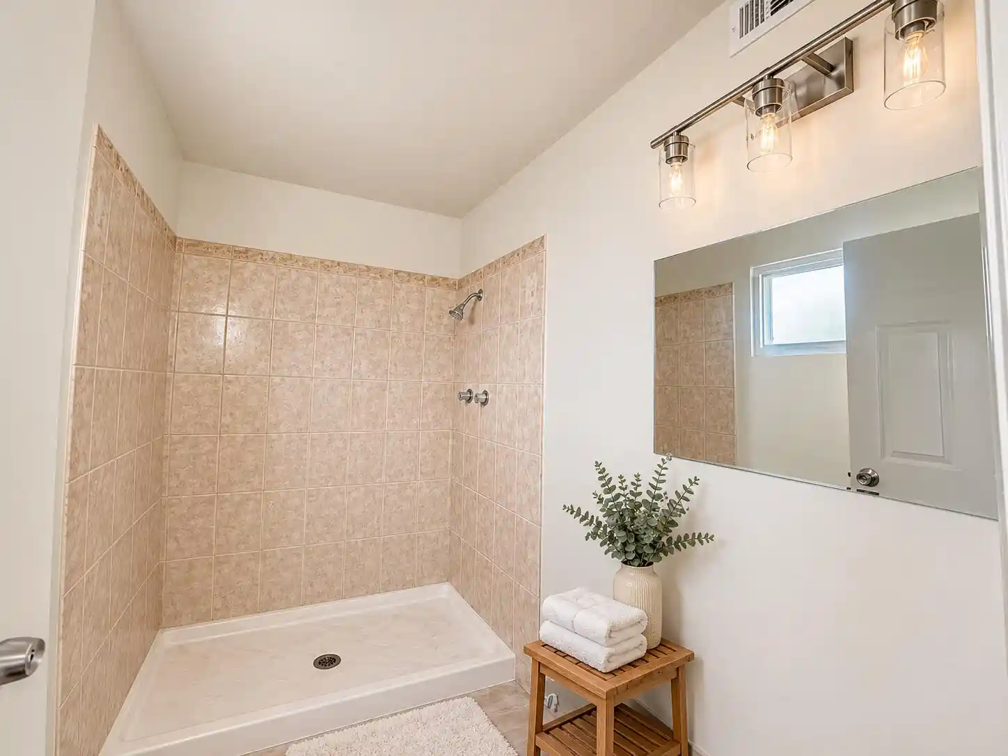
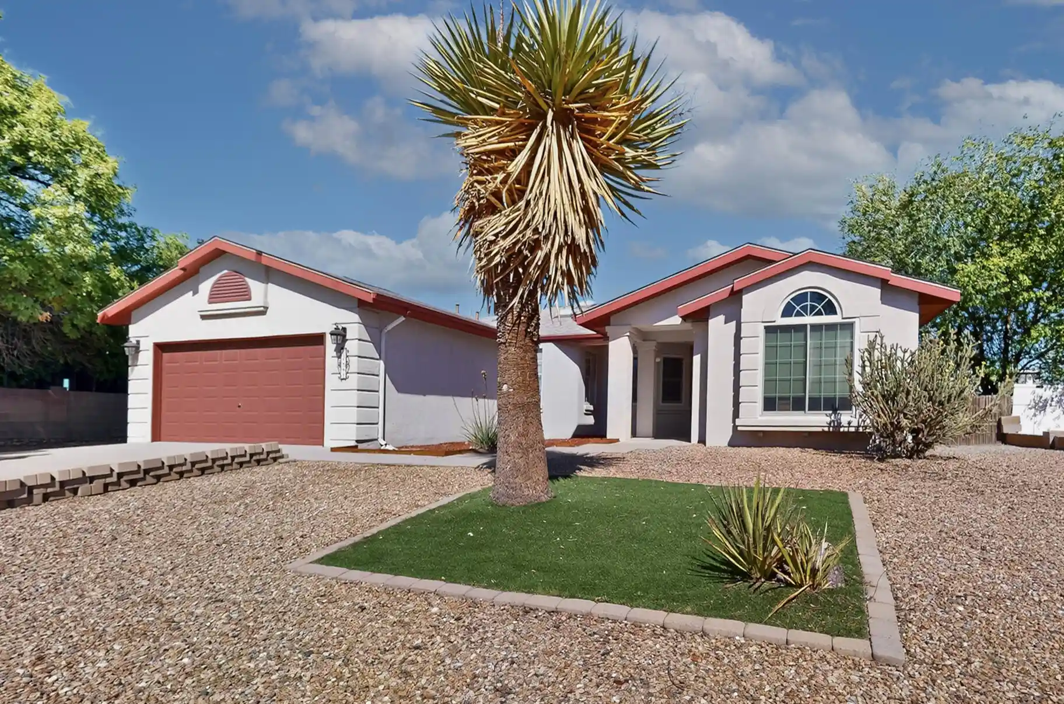
Welcome to 701 Chaps Rd. SE! This spacious single-story home offers approximately 1,926 sq. ft. with 3 bedrooms, 2 full bathrooms, two generous living areas and an open floor plan. Cathedral ceilings throughout much of the home, skylights and large windows create a bright, open feel, while updated laminate flooring in the main living areas and bedrooms adds a fresh, modern touch. The spacious kitchen features a large center island, breakfast bar, abundant cabinetry and countertop space, custom tile backsplash, pantry, breakfast nook and a freestanding range with double ovens. The second living area offers a gas-log fireplace and decorative plant shelf, providing a comfortable gathering space. Double doors open to the primary suite featuring cathedral ceilings, new laminate flooring, a large picture window overlooking the backyard and two walk-in closets. The primary bath includes double sinks, ceramic tile flooring, a skylight, glass-block accents, a tub/shower combination with cultured marble surround and a separate walk-in shower. The hall bath also features a tub/shower combination with cultured marble surround, vanity, skylight and tile flooring. One secondary bedroom includes a spacious walk-in closet, and ceiling fans are located in all bedrooms and the family room. Major improvements include 2x6 exterior wall construction, upgraded vinyl thermal low E double-pane windows installed in 2018, 50 gallon water heater 2015, additional attic insulation bringing the insulation to approximately R-49, and updated central forced-air gas heating and refrigerated air conditioning installed in 2018. Solar panels add additional energy-efficiency potential. Outside, enjoy a large backyard with backyard access, low-maintenance landscaping, an expanded covered concrete patio, a 10' x 12' storage shed and seamless gutters. The finished garage offers added versatility. The third garage bay is currently configured as a heated and cooled tool room, while the original garage door remains in place for potential conversion back to garage space. A well-appointed home with numerous updates, flexible living spaces and excellent indoor and outdoor functionality.
- Houzeo last checked: 27 minutes ago
- Listing updated: October 22, 2026 at 7:20 pm
- Listing Provided by: Randell C Campbell (505) 991-3125 DRE #14915 | Campbell & Campbell Real Estat (505) 821-7666
- Source: Greater Albuquerque AOR (SWMLS) MLS-NM | MLS#:

Property Details
Status
Pending
Type
Single Family Residence
No. of Stories
1
County
City
Neighborhood
--
Year Built
1994
HOA Fees
-
Finished Area
1,926 sqft
Lot Size
9,148 sqft lot
Basement Area
- sqft
MLS Name
Greater Albuquerque AOR (SWMLS) MLS
MLS Number
1111231
MLS Status
Pending
Days on Market
60
Cumulative Days on Market
28
Continue Your Journey in App
Find your dream home, receive real-time updates, and many more!
Location
Facts & Features
Rooms
Bedrooms & bathrooms
Bedrooms: 3
Bathrooms: 2
Bedroom3
Level: Main
Area: Square Feet
Dimensions: 149.50
Bedroom2
Level: Main
Area: Square Feet
Dimensions: 130.00
FamilyRoom
Level: Main
Area: Square Feet
Dimensions: 270.00
PrimaryBedroom
Level: Main
Area: Square Feet
Dimensions: 210.00
Kitchen
Level: Main
Area: Square Feet
Dimensions: 276.00
LivingRoom
Level: Main
Area: Square Feet
Dimensions: 329.00
Interior
Exterior Features
Private Yard
Sewer
Public Sewer
Cooling
Refrigerated
Interior Features
Breakfast Bar, Breakfast Area, Bathtub, Ceiling Fans, Dual Sinks, Entrance Foyer, High Speed Internet, Country Kitchen, Kitchen Island, Multiple Living Areas, Main Level Primary, Pantry, Skylights, Soaking Tub, Separate Shower, Walk In Closets
Window Features
Double Pane Windows, Insulated Windows, Low Emissivity Windows, Vinyl, Skylights
Flooring
Laminate, Tile
Heating
Central, Forced Air, Natural Gas
Appliances
Double Oven, Dryer, Dishwasher, Free Standing Gas Range, Disposal, Refrigerator, Range Hood, Washer
Construction
Year Built
Year Built: 1994
Home type
Single Family Residence
Architectural Style
Custom, Ranch, Territorial
Property Condition
Resale
Roof
Pitched, Shingle
Foundation Details
Slab
Construction Materials
Frame, Stucco
Utilities & Energy
Utilities
Electricity Connected, Natural Gas Connected, Sewer Connected, Water Connected
Electric
Net Meter
Fireplace Features
Custom, Gas Log
Water Source
Public
Security Features
Smoke Detectors
Parking Features
Attached, Finished Garage, Garage, Oversized
Laundry Features
Washer Hookup, Electric Dryer Hookup, Gas Dryer Hookup
Other Features
Patio And Porch Features
Covered, Patio
Lot Features
Landscaped, Xeriscape
Disclosures
Ranm2100disclosure
Subdivision Name
Western Hills
Price History
| Date | Event | Price |
|---|---|---|
10/21/2026 Source: | Pending | $387,500 $201/sqft |
09/23/2026 Source: | Listed for Sale | $387,500 $201/sqft |
09/18/2026 Source: | Coming Soon | $387,500 +124.64% $201/sqft |
05/19/2015 Source: | Sold | $172,500 $90/sqft |

Find Homes by Property Features in Rio Rancho, NM
Nearby New Homes For Sale


Based on information from the Greater Albuquerque Association of REALTORS® (alternatively, from the Southwest MLS) through Nov 18, 2026, 10:45AM. IDX information is provided exclusively for consumers' personal, non-commercial use, that it may not be used for any purpose other than to identify prospective properties consumers may be interested in purchasing, and that the data is deemed reliable but is not guaranteed accurate by The Service. © 2026 Greater Albuquerque Association of REALTORS®. All Rights Reserved.
 Advertising Broker: Jared Andrew English | Congress Realty, Inc