Realty Solution
Powered by 
- 13
- Overview
- Description
- Property Details
- Location
- Facts & Features
- Getting Around
- Nearby Homes
 Price Drop: $200K (10/15)
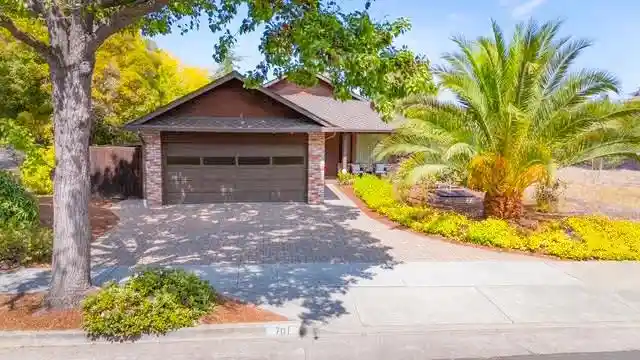


Street View
Listed by: Britt Haselton (831) 234-0818 DRE #01044187 | Haselton Properties (831) 234-0818
$3,598,000
Monthly Est:$17,909
 3 Beds
 3 Baths
3 full baths
 2,503sqft
701 Christine Dr, Palo Alto, CA 94303
$3,598,000
$17,909/moEst:
Get Pre-Approved
Single Family Residence
Built in 1980
$-- HOA
9,330 sqft lot
$1,437/sq.ft
Description
Wonderful South Palo Alto location; this 3-bedroom, 3-bathroom home offers 2,503 sq. ft. of living space on a 9,330 sq. ft. lot. The interior features a combination of carpet, tile, and wood flooring. A separate living room is well lit by large windows in the front of the home. The layout includes a formal separate dining room as well as a dining area within the kitchen/family room combo. This area also features an outdoor courtyard to enjoy the sunshine and have your morning coffee. The primary bedroom has a full bathroom with a walk-in tub, and there are two additional full bathrooms. Amenities also include a fireplace and central forced-air heating. The home features a large laundry room with lots of cupboards and storage and includes a tub/sink and washer/dryer. The property also offers a spacious two-car garage with a storage cupboard and workshop countertop. Attractive pavers line the driveway. This residence is part of the Palo Alto Unified School District, which includes great schools, including Gunn High School. Nearby amenities include Mitchell Park, Playground and Library, the Cubberley Community Center and Softball Field, Hoover Park and Baseball Field, a new fire station and walk-in urgent care, and many shops and restaurants within walking distance.
- Houzeo last checked: 5 hours ago
- Listing updated: October 17, 2026 at 7:41 am
- Source: California Regional MLS-CA | MLS#: ML82053169

Property Details
Status
Pending
Type
Single Family Residence
No. of Stories
1
County
City
Neighborhood
Year Built
1980
HOA Fees
-
Finished Area
2,503 sqft
Lot Size
9,330 sqft lot
Basement Area
- sqft
MLS Name
California Regional MLS
MLS Number
ML82053169
MLS Status
Pending
Days on Market
122

Continue Your Journey in App
Find your dream home, receive real-time updates, and many more!
Continue Your Journey in App
Find your dream home, receive real-time updates, and many more!
Location
Facts & Features
Rooms
Bedrooms & bathrooms
Bedrooms: 3
Bathrooms: 3
Interior
Sewer
Public Sewer
Flooring
Carpet, Tile, Wood
Heating
Central
Construction
Year Built
Year Built: 1980
Home type
Single Family Residence
Roof
Composition
Foundation Details
Concrete Perimeter
Utilities & Energy
Water Source
Public
Parking Features
Workshop In Garage
Other Features
Lot Features
Level
Price History
| Date | Event | Price |
|---|---|---|
10/15/2026 Source: | Pending | $3,598,000 $1,437/sqft |
10/12/2026 Source: | Listed for Sale | $3,598,000 -5.27% $1,437/sqft |
09/10/2026 Source: | Price Decreased | $3,798,000 -5.00% $1,517/sqft |
07/06/2026 Source: | Price Decreased | $3,998,000 -6.98% $1,597/sqft |
04/18/2026 Source: | Price Decreased | $4,298,000 -4.23% $1,717/sqft |

Show more
Nearby Homes

Find Homes by Property Features in Palo Alto, CA


Based on information from California Regional Multiple Listing Service, Inc. as of Nov 05, 2026, 12:45PM and /or other sources. All data, including all measurements and calculations of area, is obtained from various sources and has not been, and will not be, verified by broker or MLS. All information should be independently reviewed and verified for accuracy. Properties may or may not be listed by the office/agent presenting the information. Information being provided is for consumers’ personal, non-commercial use and may not be used for any purpose other than to identify prospective properties consumers may be interested in purchasing. This website may not include listings or property addresses of sellers who have directed their listing brokers to withhold their listing or their property address from display on the Internet. © 2026 California Regional Multiple Listing Service. All Rights Reserved.
 Advertising Broker: William Johnson DRE #01463271 | William Johnson Brokerage
