Savvy Avenue
Powered by 
- 0
- 5
- Overview
- Description
- Property Details
- Location
- HOA Management
- Facts & Features
- Getting Around
- Nearby Homes




$949,900
Monthly Est:$4,728
 2 Beds
 2 Baths
1 full bath
 1,638sqft
701 Coventry Ln, Minneapolis, MN 55435
$949,900
$4,728/moEst:
Get Pre-Approved
Single Family Residence
Built in 1999
$743/mo HOA
0.06 acre lot
$580/sq.ft
Description
Multiple offers received.
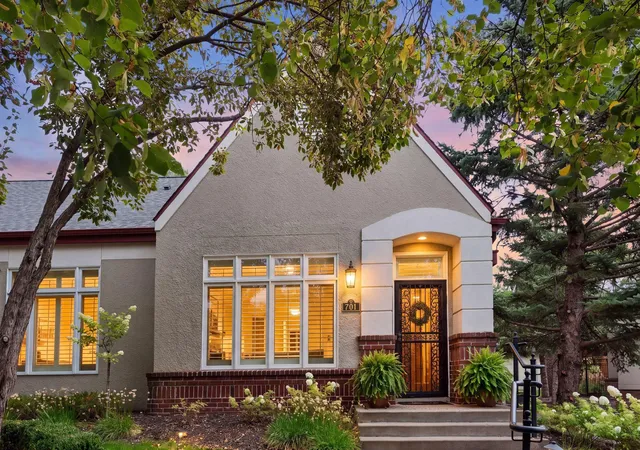
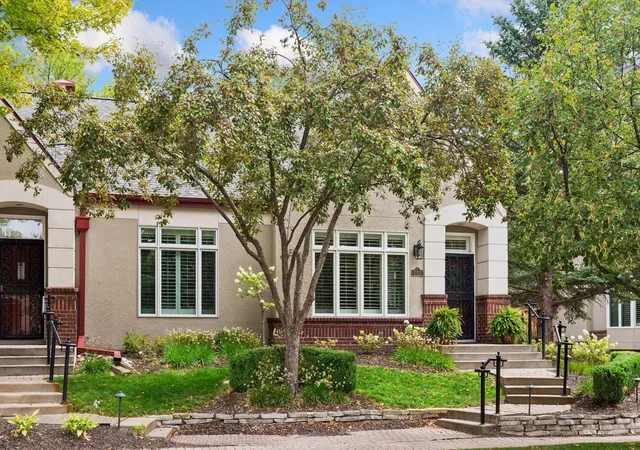
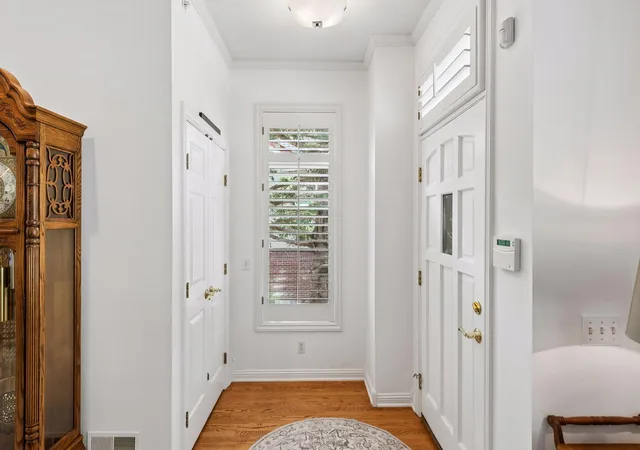
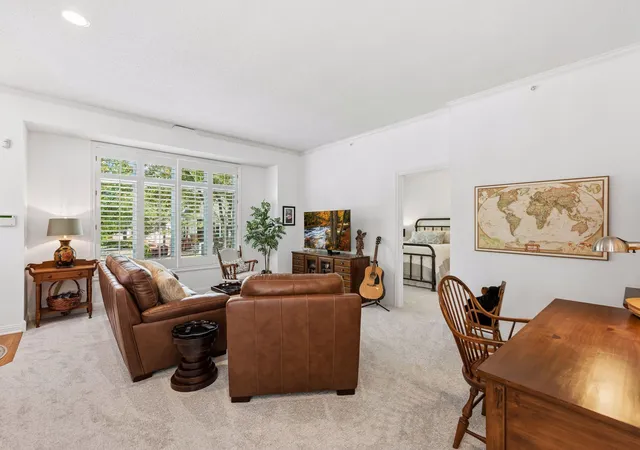
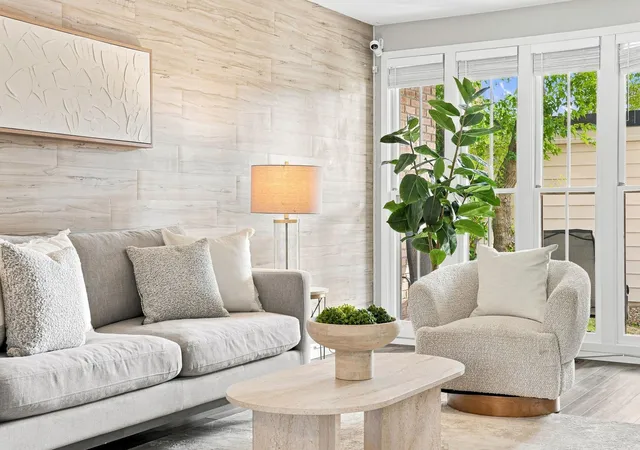
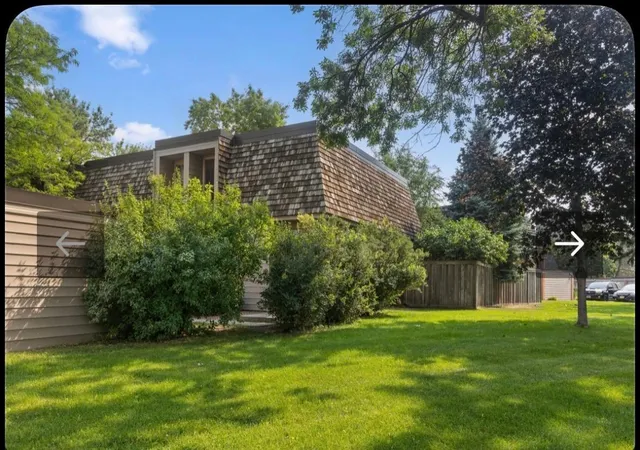
Live the dream @ Coventry Townhomes in a rarely available 2 bed, 1 ¾ bath, one level, end unit townhome! Stroll out your door to Centennial Lakes Park & the Edina promenade. This home has 1,638 fin.sq. ft and is light and bright with south, west, and east exposures. There is a main level primary bedroom with an ensuite bath with a jetted soaking tub, walk in shower, double sinks, walk in closet and laundry. The 2nd bedroom has a ¾ bath with walk-in shower. There are 2 heated garage stalls w/storage closets in front of the stalls. Pets are ok. The open floor plan allows for easy entertaining and gathering. There is large fenced patio area. There is a sub-zero refrigerator and newer stainless appliances including the dishwasher, stove, and microwave. Other updates include: furnace-2021, water heater-2022, kitchen/bath faucets. The roof, stucco, and windows were replaced in 2018. The association fee of $743.15 per month includes cable TV, internet, hazard insurance, lawn care and snow removal, outside maintenance, exterior, professional management, sanitation, water/sewer, security system through Edina Alarm, & membership to Edinborough park a few blocks away at 7700 York Ave. S. with an indoor lap pool, track, & play area. The children’s play area requires an extra fee. This is a highly sought-after development due to its proximity to the beautiful park, nearby shops and restaurants, and amenities just out your door. Enjoy mini-golf, lawn bowling, concerts, a weekly farmers market in the summer, & ice skating in the winter. Stroll out your door and around the park to many stores and restaurants including Pinstripes, Ciao Bella, Tavern 23, Whole foods, Byerlys, Starbucks, Target, Galleria, Southdale and more. People from all over the Twin Cities and beyond move to this location. Move right in and start enjoying your new lifestyle! The park website has all information about the park and scheduled events.
- Houzeo last checked: 0 minutes ago
- Listing updated: September 29, 2026 at 2:11 pm
- Listing Provided by: Amy E Kerber (952) 210-4414 | Coldwell Banker Realty (952) 844-6000
- Source: Northstar MLS-MN | MLS#: 7136785

Property Details
Status
Pending
Type
Single Family Residence
No. of Stories
-
County
City
Neighborhood
--
Year Built
1999
HOA Fees
$743/mo
Finished Area
1,638 sqft
Lot Size
0.06 acre lot
Basement Area
- sqft
MLS Name
Northstar MLS
MLS Number
7136785
Days on Market
29
Cumulative Days on Market
3

Continue Your Journey in App
Find your dream home, receive real-time updates, and many more!
Download App
Continue Your Journey in App
Find your dream home, receive real-time updates, and many more!
Location
HOA Management
Sharper
HOA Fees
$743.15/ Monthly
Amenities
 Amenities and services may be covered by one or multiple associations and service providers.
 Cable TV
 Security Guard
 Water
Water
 Internet
 Sewer
Sewer
 Snow Removal
 Fire Safety
Hazard Insurance
Sanitation
Car Wash
Building Exterior
Patio
Professional Mgmt
Disclaimer: Amenities are based on third-party information and may vary; buyers must independently verify all amenities, as information is deemed reliable but not guaranteed.
Facts & Features
Rooms
Bedrooms & bathrooms
Bedrooms: 2
Bathrooms: 2
Bathroom
Level: Main
Area: 70.00 Square Feet
Dimensions: 14x5
Dining Room
Level: Main
Area: 110.00 Square Feet
Dimensions: 11x10
Family Room
Level: Main
Area: 304.00 Square Feet
Dimensions: 19x16
Bedroom
Level: Main
Area: 132.00 Square Feet
Dimensions: 12 x 11
Foyer
Level: Main
Area: 30.00 Square Feet
Dimensions: 6x5
Foyer
Level: Lower
Area: 24.00 Square Feet
Dimensions: 6 x 4
Kitchen
Level: Main
Area: 108.00 Square Feet
Dimensions: 12x9
Living Room
Level: Main
Area: 320.00 Square Feet
Dimensions: 20x16
Patio
Level: Main
Area: 756.00 Square Feet
Dimensions: 36x21
Bedroom 2
Level: Main
Area: 196.00 Square Feet
Dimensions: 14 x 14
Walk-In Closet
Level: Main
Area: 56.00 Square Feet
Dimensions: 8x7
Interior
Heating
Forced Air
Appliances
Dishwasher, Disposal, Dryer, Microwave, Range, Refrigerator, Stainless Steel Appliances, Washer, Water Softener Owned
Cooling
Central Air
Exterior Features
Stucco
Sewer
City Sewer/connected
Construction
Year Built
Year Built: 1999
Home type
Single Family Residence
Foundation Details
Block
Roof
Asphalt
Utilities & Energy
Water Source
City Water/connected
Fireplace Features
Family Room, Gas
Basement
None
Parking Features
Assigned, Attached Garage, Floor Drain, Garage Door Opener, Heated Garage, Storage, Underground
Association Amenities
Car Wash, Fire Sprinkler System, In Ground Sprinkler System, Patio
Laundry Features
Laundry Closet, Main Level
Electric
Circuit Breakers
Pool Features
Below Ground, Heated, Indoor, Shared
Other Features
Lot Features
Public Transit (w/in 6 Blks), Tree Coverage Medium
Subdivision Name
The Coventry At Centennial Lakes 8th
Price History
| Date | Event | Price |
|---|---|---|
09/29/2026 Source: | Pending | $949,900 +37972.14% $580/sqft |
02/28/2022 Source: | Price Decreased | $2,495 -33.47% $2/sqft |
04/08/2021 Source: | Sold | $3,750 $2/sqft |

Getting Around 701 Coventry Ln
Bike Score®

Very Bikeable
73/100
Walk Score®

Very Walkable
78/100
Transit Score®

Some Transit
41/100
Data provided by Redfin
Nearby Homes
Find Homes by Property Features in Minneapolis, MN

Based on information submitted to the MLS GRID from the REGIONAL MULTIPLE LISTING SERVICE OF MINNESOTA, INC through Oct 09, 2026, 12:31AM. IDX information is provided exclusively for consumers’ personal, non-commercial use. It may not be used for any purpose other than to identify prospective properties consumers may be interested in purchasing. The data is deemed reliable but is not guaranteed by MLS GRID. The use of the MLS GRID Data may be subject to an end-user license agreement prescribed by the Member Participant’s applicable MLS, if any and as amended from time to time. All data is obtained from various sources and may not have been verified by the broker or MLS GRID. Supplied Open House Information is subject to change without notice. All information should be independently reviewed and verified for accuracy. Properties may or may not be listed by the office/agent presenting the information.
Information deemed reliable but not guaranteed. The property data presented reflects information otherwise available from public records. The real estate broker participating in MLS and providing this information may not have represented the buyer or seller in some or all of the transactions. Listings courtesy of Northstar MLS as distributed by MLS GRID. © 2026 Regional Multiple Listing Service of Minnesota, Inc. All Rights Reserved.
 Advertising Broker: Moe Mossa (Savvy Avenue) (612) 490-1268 | Savvy Avenue, LLC