- Overview
- Description
- Property Details
- Location
- HOA Management
- Facts & Features
- Getting Around
- Nearby Homes
 New Construction
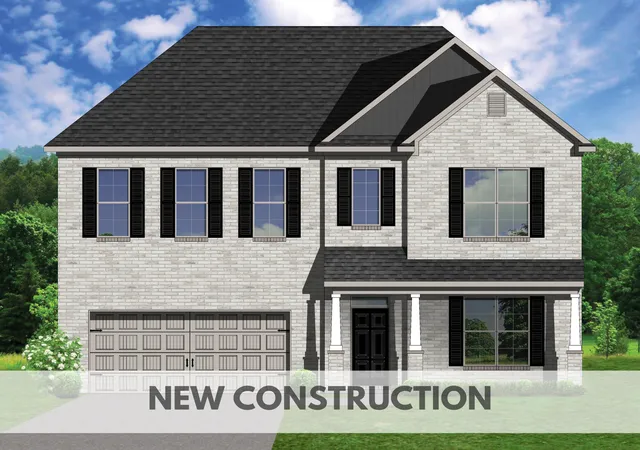

Street View
$671,470
Monthly Est:$3,342
 5 Beds
 4 Baths
4 full baths
 3,747sqft
701 Dockside Park, Lexington, KY 40515
$671,470
$3,342/moEst:
Get Pre-Approved
Single Family Residence
Built in 2026
$15/mo HOA
0.22 acre lot
$179/sq.ft
Description
The Fairhaven is a traditional two-story plan with loads of first floor living space. The large family room with optional fireplace and bookcases is open to the island kitchen and large dining area making it a desirable space for entertaining, all with a view of the rear yard. The central u-shaped stairway adds elegance to the entry. A mudroom with optional drop zone connects the garage to the kitchen. A designated area for tools is featured in the two-car garage. A study, powder room, and coat closet are conveniently located off the main entry hall. A first-floor guest bedroom and bath are an available option. Upstairs you will find a luxurious primary bedroom suite, three additional bedrooms, and a large, centrally located loft. The primary suite features two walk-in closets and a spacious bath with separate vanities, a fully tiled shower with dual shower heads, and standalone tub framed by windows. A utility room with folding counter is also located on the second floor. Additional features include 10' ceilings on the first floor and 9' ceilings on the second floor making this home feel open and airy. This plan can also be configured to include a first-floor covered patio and covered deck off the primary suite.
- Houzeo last checked: 0 minutes ago
- Listing updated: October 13, 2026 at 11:36 am
- Listing Provided by: Joseph Smallwood (859) 619-1259 | Christies International Real Estate Bluegrass (859) 245-1179
- Source: Lexington Bluegrass AOR (Imagine) MLS-KY | MLS#: 26012028

Property Details
Status
Pending
Type
Single Family Residence
No. of Stories
-
County
City
Neighborhood
--
Year Built
2026
HOA Fees
$15/mo
Finished Area
3,747 sqft
Lot Size
0.22 acre lot
Basement Area
- sqft
MLS Name
Lexington Bluegrass AOR (Imagine) MLS
MLS Number
26012028
MLS Status
Pending
Days on Market
171

Continue Your Journey in App
Find your dream home, receive real-time updates, and many more!
Continue Your Journey in App
Find your dream home, receive real-time updates, and many more!
Location
HOA Management
N/A
HOA Fees
$180/ Annually
Amenities
 Amenities and services may be covered by one or multiple associations and service providers.
 Other
Disclaimer: Amenities are based on third-party information and may vary; buyers must independently verify all amenities, as information is deemed reliable but not guaranteed.
Facts & Features
Rooms
Bedrooms & bathrooms
Bedrooms: 5
Bathrooms: 4
Interior
Flooring
Carpet, Other
Window Features
Screens
Cooling
Electric, Zoned
Appliances
Dishwasher, Range
Sewer
Public Sewer
Interior Features
Walk In Closet(s)
Heating
Electric, Forced Air
Construction
Year Built
Year Built: 2026
Home type
Single Family Residence
Roof
Dimensional Style
Property Condition
New Construction
Foundation Details
Slab
Construction Materials
Vinyl Siding, Brick Veneer
Utilities & Energy
Water Source
Public
Laundry Features
Electric Dryer Hookup, Gas Dryer Hookup
Fireplace Features
Family Room
Parking Features
Attached Garage, Driveway, Garage Door Opener
Association Amenities
Other
Other Features
Patio And Porch Features
Patio
Subdivision Name
The Peninsula
Price History
| Date | Event | Price |
|---|---|---|
05/27/2026 Source: | Pending | $671,470 $179/sqft |
05/27/2026 Source: | Listed for Sale | $671,470 $179/sqft |

Nearby Homes
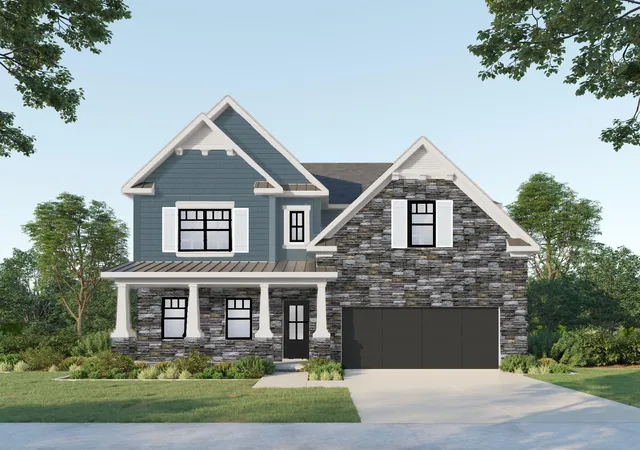
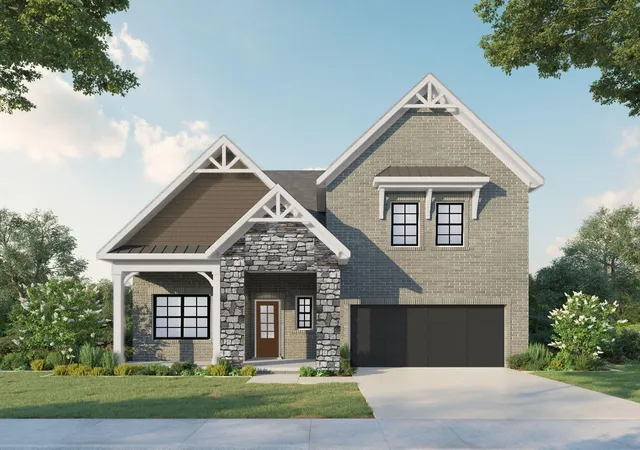
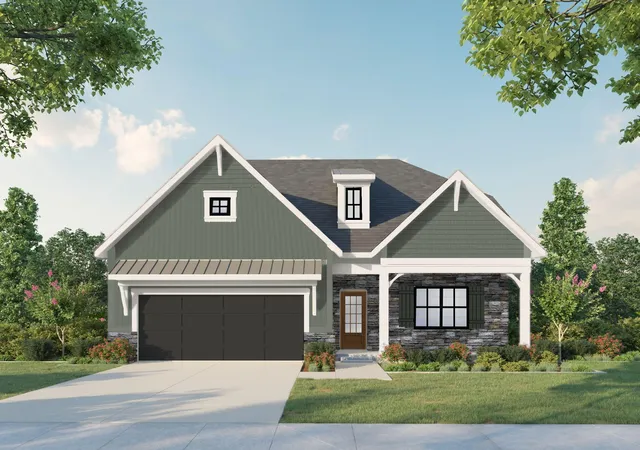
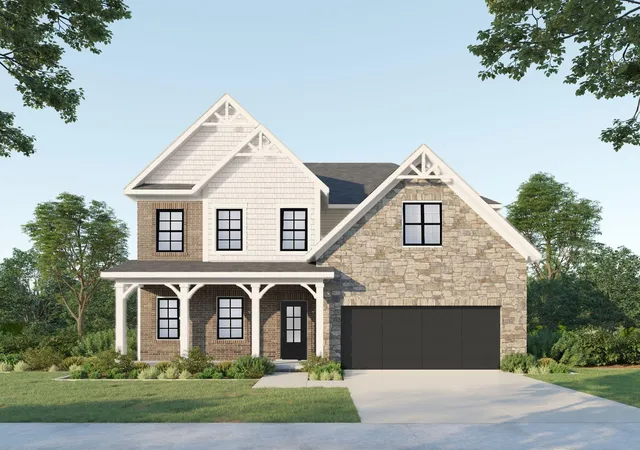
Find Homes by Property Features in Lexington, KY
Nearby New Homes For Sale


Based on information from the IMAGINE MLS® through Nov 14, 2026, 03:30PM. Copyrighted by the Imagine MLS®. IDX information is provided exclusively for consumers' personal, non-commercial use. It may not be used for any purpose other than to identify prospective properties consumers may be interested in purchasing. Data on this website is deemed reliable but is not guaranteed accurate by the MLS. © 2026 IMAGINE MLS®. All Rights Reserved.
 Advertising Broker: Donna Mink | Mink Realty
