- Overview
- Description
- Property Details
- Location
- Facts & Features
- Getting Around
- Nearby Homes

Street View
$975,000
Monthly Est:$4,853
 6 Beds
 4 Baths
1 full bath
 3,198sqft
701 Galapago St, Denver, CO 80204
$975,000
$4,853/moEst:
Get Pre-Approved
Single Family Residence
Built in 1886
$-- HOA
3,350 sqft lot
$305/sq.ft
Description
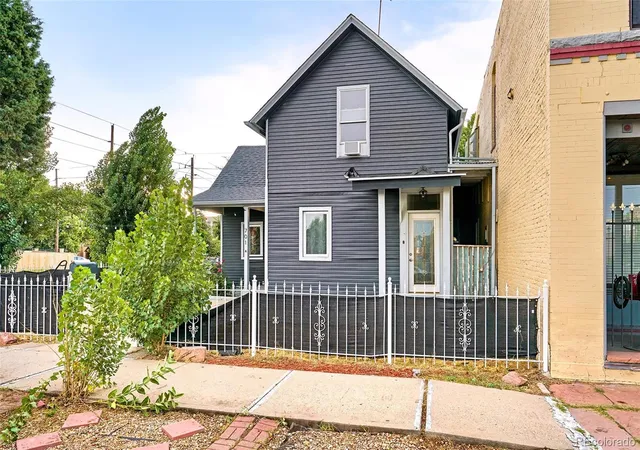
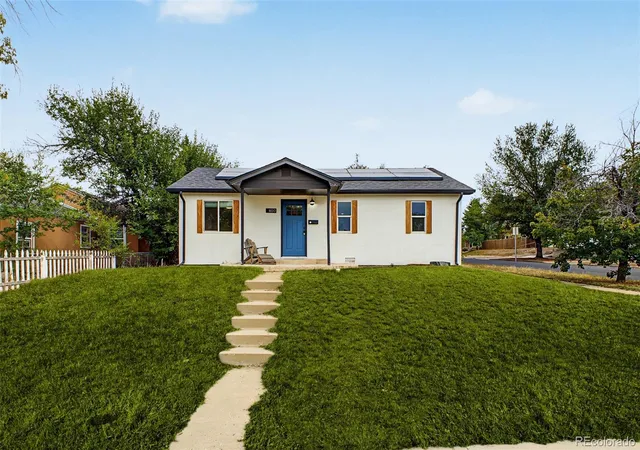
Rare opportunity in Lincoln Park! 701 Galapago St is a versatile multi-unit property on a coveted corner lot offering strong income potential with the flexibility to live in one unit while renting the others. With approximately 3,382 sq ft of living space on a 3,550 sq ft lot, this property is ideal for investors, landlords, house-hackers, or owner-occupants seeking built-in rental income in one of central Denver’s most dynamic neighborhoods.
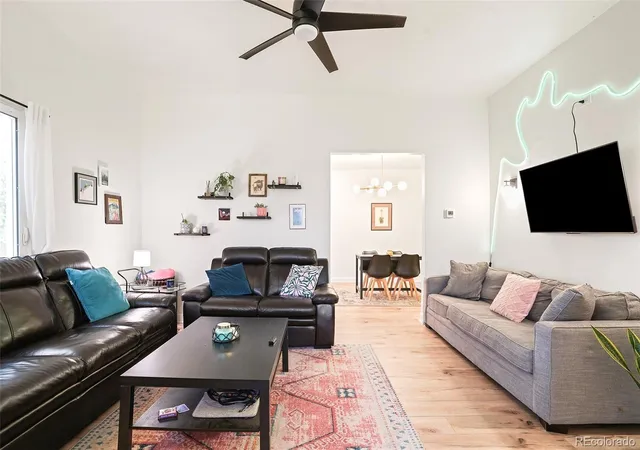
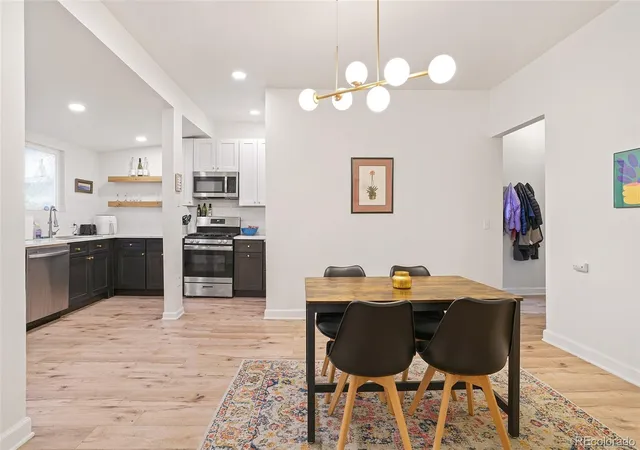
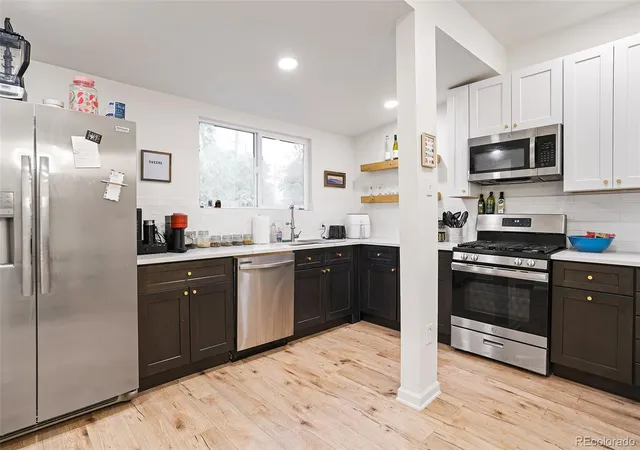
Extensive capital improvements completed in 2022 include new outdoor siding and exterior paint, new windows, new vinyl and wood flooring, new carpet in bedrooms, new bathrooms, new stainless steel appliances, new interior paint, new drywall, and sewer replacement in the basement. Additional system upgrades include replaced furnaces and water heaters, providing enhanced efficiency, comfort, and reduced near-term maintenance.
The property features three private-entry units with the following configuration:
• Unit A (Ground Level): 3 bed / 2 bath – Rent $2,150
• Unit B (Second Level): 2 bed / 1 bath – Rent $2,000
• Unit C (Basement Level): 2 bed / 1 bath – Rent $1,700
Financial highlights include gross annual income of $70,200, operating expenses of $11,873, and a 5.03% cap rate, offering immediate cash flow with long-term appreciation potential.
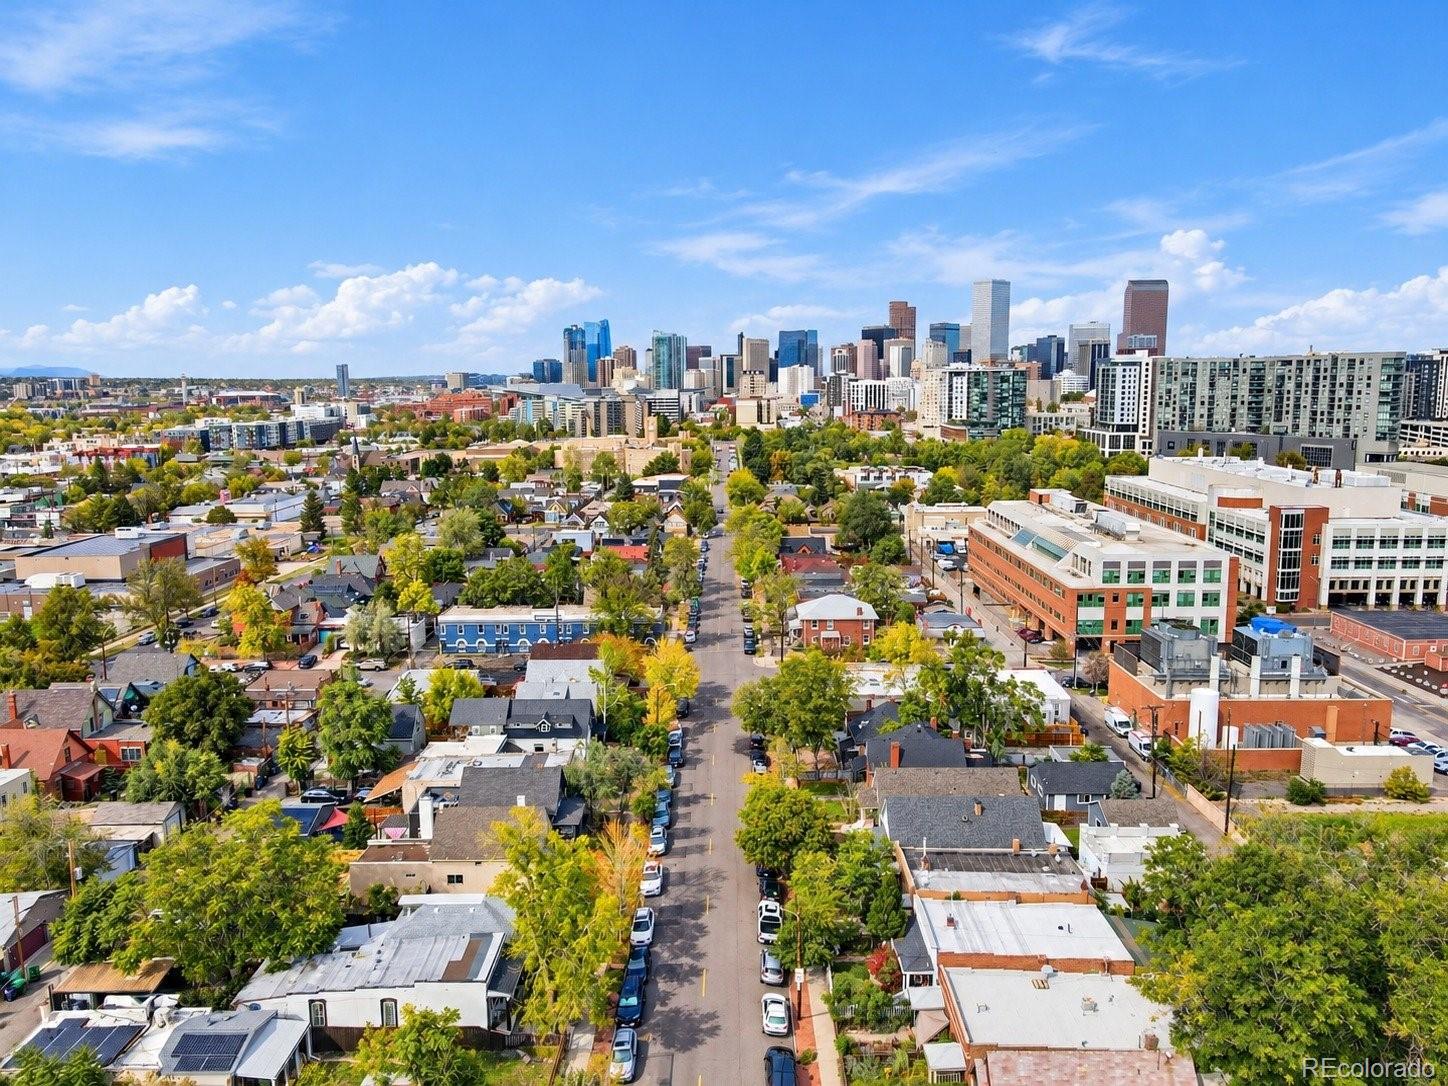
Located minutes from Downtown Denver, the Santa Fe Art District, parks, restaurants, breweries, shopping, and public transit, this walkable location continues to see strong demand from both tenants and homeowners alike.
Whether you are seeking a turnkey investment, planning to house-hack and offset your mortgage, or looking for a centrally located primary residence with income potential, this property delivers exceptional versatility, modern improvements, and long-term value in a rapidly evolving urban corridor.
- Houzeo last checked: 2 minutes ago
- Listing updated: October 16, 2026 at 6:37 am
- Listing Provided by: Nikolina Jugovic (720) 496-6821 | Real Broker, LLC DBA Real (720) 807-2890
- Source: DENVER (RE COLORADO) MLS-CO as distributed by MLS GRID | MLS#: 6715532

Property Details
Status
Active
Type
Single Family Residence
No. of Stories
-
County
City
Neighborhood
Year Built
1886
HOA Fees
-
Finished Area
3,198 sqft
Lot Size
3,350 sqft lot
Basement Area
- sqft
MLS Name
DENVER (RE COLORADO) MLS
MLS Number
6715532
MLS Status
Active
Days on Market
47

Continue Your Journey in App
Find your dream home, receive real-time updates, and many more!
Continue Your Journey in App
Find your dream home, receive real-time updates, and many more!
Location
Facts & Features
Rooms
Bedrooms & bathrooms
Bedrooms: 6
Bathrooms: 4
Living Room
Level: Main
Dining Room
Level: Main
Kitchen
Level: Main
Laundry
Level: Main
Bedroom
Level: Main
Bathroom Three Quarter
Level: Main
Bedroom
Level: Main
Bathroom Full
Level: Main
Mud Room
Level: Main
Office
Level: Main
Living Room
Level: Upper
Bedroom
Level: Upper
Bedroom
Level: Upper
Bathroom Three Quarter
Level: Upper
Kitchen
Level: Upper
Utility Room
Level: Upper
Sun Room
Level: Upper
Bedroom
Level: Basement
Bedroom
Level: Basement
Bonus Room
Level: Basement
Bathroom Three Quarter
Level: Basement
Kitchen
Level: Basement
Utility Room
Level: Basement
Interior
Heating
Forced Air
Interior Features
Ceiling Fan(s), High Ceilings
Cooling
None
Window Features
Double Pane Windows
Appliances
Dishwasher, Disposal, Oven, Range, Refrigerator
Flooring
Vinyl
Sewer
Public Sewer
Construction
Year Built
Year Built: 1886
Home type
Single Family Residence
Architectural Style
Victorian
Property Condition
Updated/remodeled
Construction Materials
Vinyl Siding, Wood Siding
Roof
Composition
Utilities & Energy
Security Features
Carbon Monoxide Detector(s), Smoke Detector(s)
Utilities
Electricity Connected
Basement
Finished
Water Source
Public
Laundry Features
In Unit
Other Features
Subdivision Name
Elmwood Add
Lot Features
Level
Price History
| Date | Event | Price |
|---|---|---|
09/30/2026 Source: | Price Decreased | $975,000 -7.14% $305/sqft |
09/14/2026 Source: | Listed for Sale | $1,050,000 $328/sqft |
09/14/2026 Source: | Contingent (Active Under Contract) | $1,050,000 $328/sqft |
07/01/2026 Source: | Listing Removed | $1,050,000 $328/sqft |
01/13/2026 Source: | Coming Soon | $1,050,000 -3.67% $328/sqft |

Show more
Nearby Homes

Find Homes by Property Features in Denver, CO

Based on information from REcolorado®, Inc.through Nov 01, 2026, 08:15PM. Not all properties were listed and/or closed by Company. This representation is based in whole or in part on content supplied by REcolorado®, Inc. REcolorado®, Inc. does not guarantee nor is it in any way responsible for its accuracy. Content maintained by REcolorado®, Inc. may not reflect all real estate activity in the market. Some IDX listings have been excluded from this website. Any use search of data on the website, other than by a consumer looking to purchase real estate, is prohibited. If Houzeo suspect “scraping” of the data has occurred, the suspicion and any evidence will be reported to the MLS. IDX information is provided exclusively for consumers' personal non-commercial use. It may not be used for any purpose other than to identify prospective properties consumers may be interested in purchasing. The data is deemed reliable but is not guaranteed by REcolorado®. The use of the IDX Data may be subject to an end user license agreement prescribed by REcolorado® as amended from time to time.
Based on information submitted to the MLS GRID as of Nov 01, 2026, 08:15PM. All data is obtained from various sources and may not have been verified by broker or MLS GRID. Supplied Open House information is subject to change without notice. All information should be independently reviewed and verified for accuracy. Properties may or may not be listed by the office/agent presenting the information. ©2026 REcolorado®, Inc. All Rights Reserved.
 Advertising Broker: Albert Gollas | Gollas and Company, Inc.
