Realty Solution
Powered by 
- 6
- Overview
- Description
- Property Details
- Location
- HOA Management
- Facts & Features
- Getting Around
- Nearby Homes




Listed by: Melissa Goldstein Tucci (619) 787-6852 DRE #01380034 | Melissa Goldstein Tucci (619) 787-6852
$799,000
Monthly Est:$3,977
 3 Beds
 2 Baths
2 full baths
 1,269sqft
701 Kettner Blvd #16, San Diego, CA 92101
$799,000
$3,977/moEst:
Get Pre-Approved
Condominium
Built in 1983
$755/mo HOA
-- sqft lot
$630/sq.ft
Description
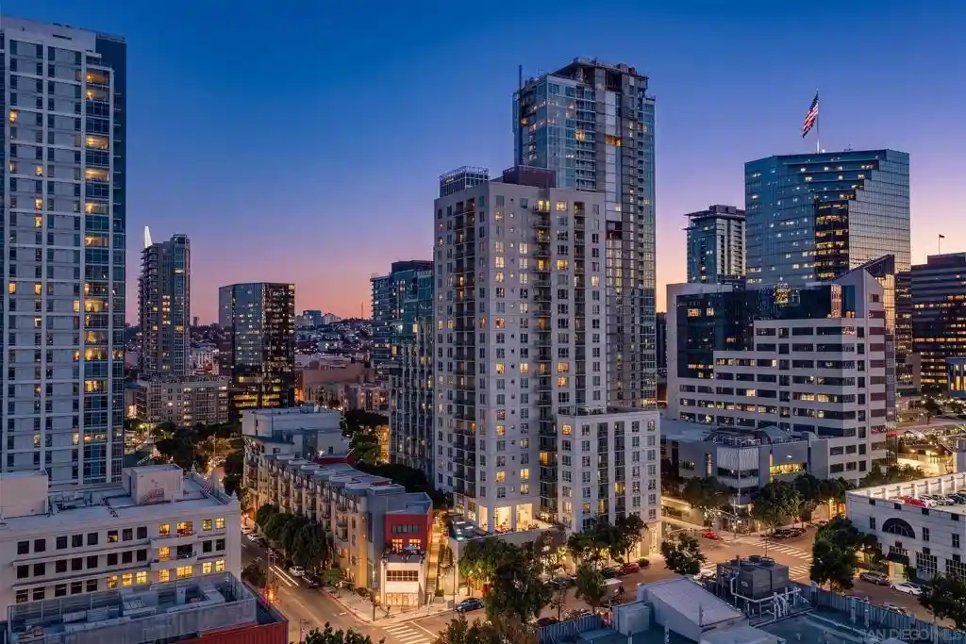
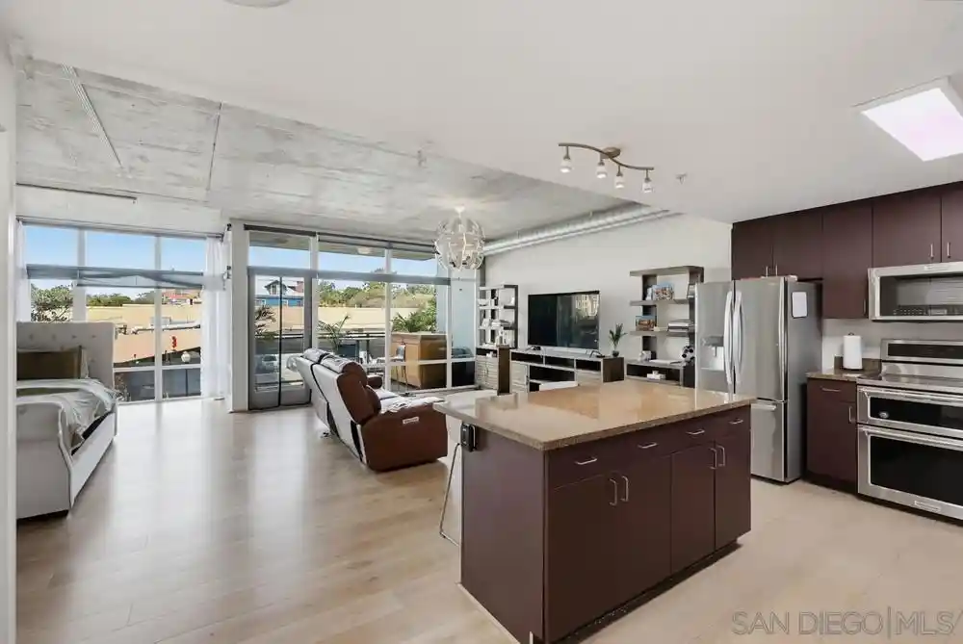
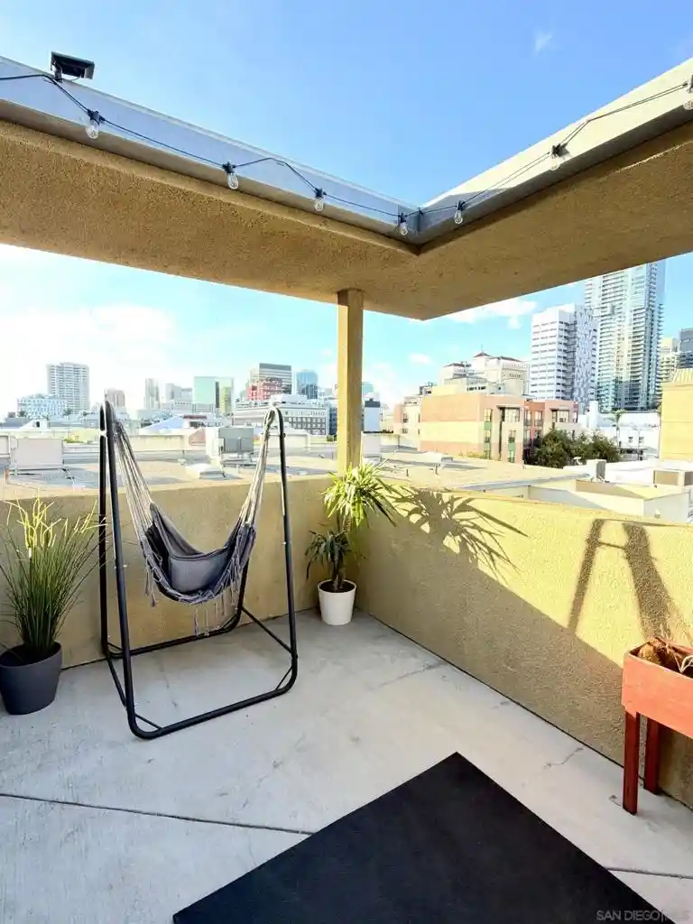
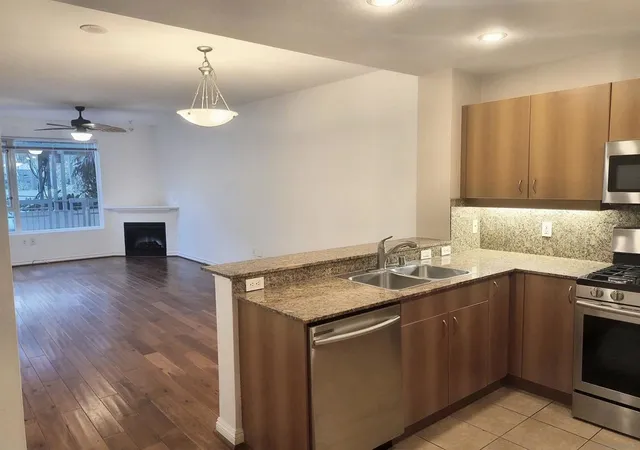
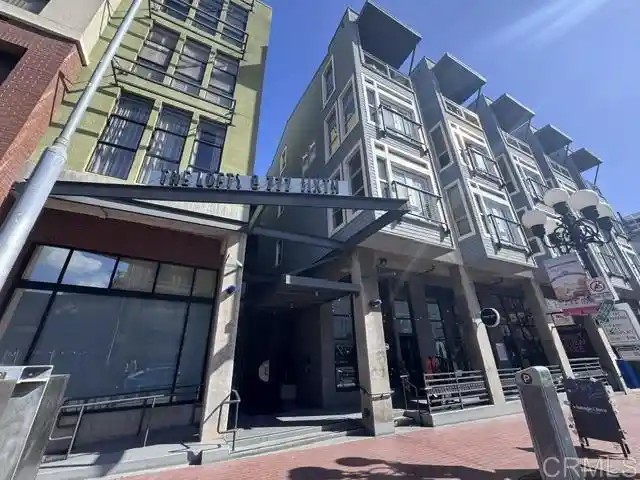
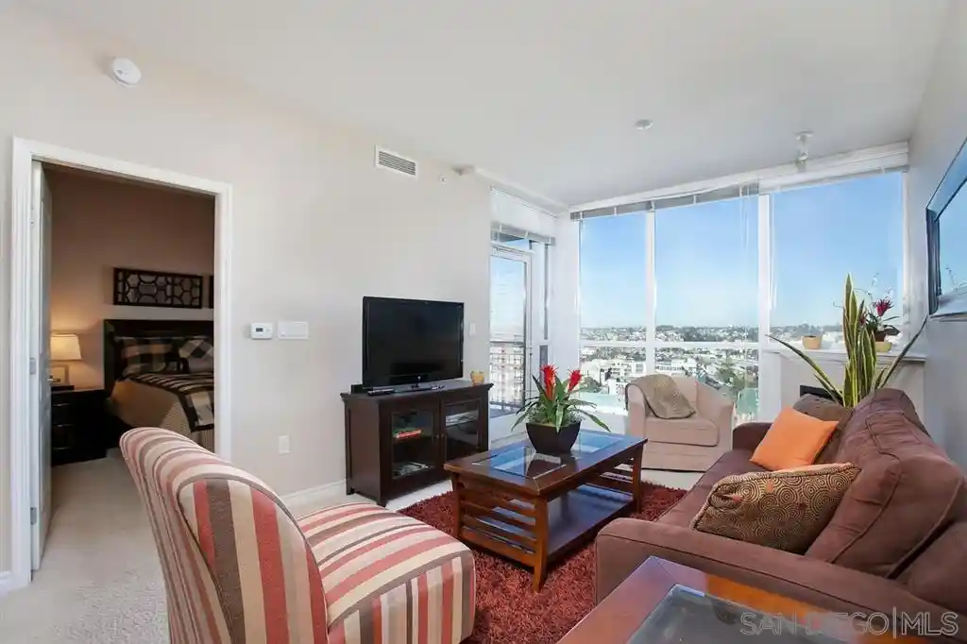
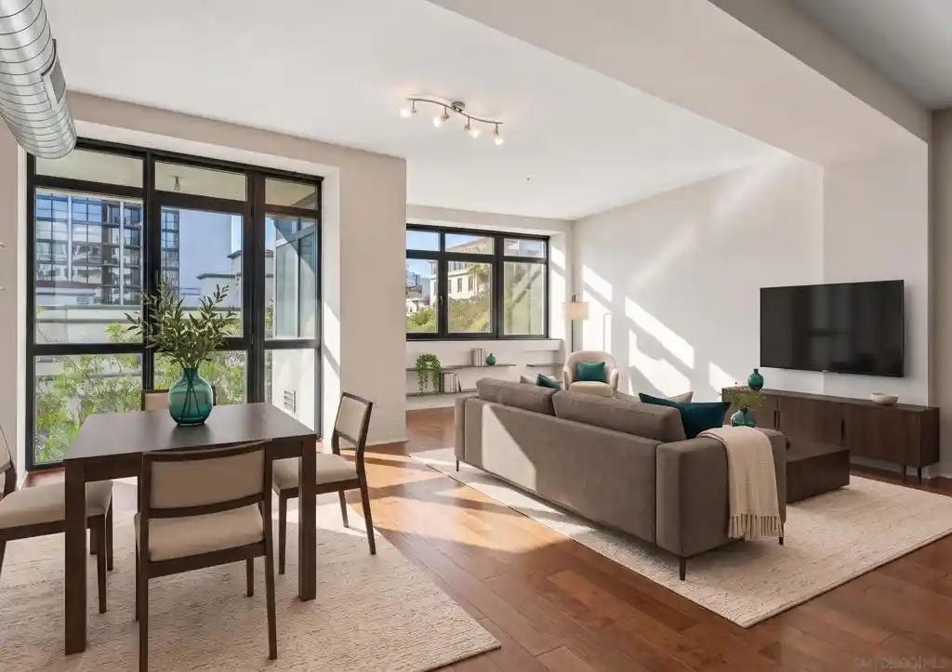
LOCATION LOCATION LOCATION! INCREDIBLE OPPORTUNITY AND BEST 3 BEDROOM PRICE! Experience elevated townhome living in the heart of Downtown’s prestigious Marina District within the coveted Park Row community. This exceptional second-story residence welcomes you with rich hardwood floors, soaring ceilings, and an airy open-concept design that blends sophistication with warmth. The expansive living room is illuminated by oversized windows and skylights, while a striking walnut-trimmed fireplace with art tile detailing creates an elegant focal point. A versatile dining area flows seamlessly into the timeless kitchen, thoughtfully appointed with custom black walnut cabinetry, quartz countertops, gas cooking, and refined finishes throughout. Oversized sliding glass doors extend the living space outdoors to a private balcony, where city views stretch toward Seaport Village and the Bay, an ideal setting for effortless indoor-outdoor entertaining. A custom-designed staircase leads to a bright, architectural loft featuring a built-in executive office for two (or bedroom), complete with solid wood desks, extensive bookcases, and integrated storage. A second set of sliding doors opens to an exclusive rooftop deck—perfect for sunset views and starlit evenings above the city. The private primary suite offers a tranquil retreat with a generous jetted soaking tub and a recently remodeled spa-inspired shower. Additional highlights include central air conditioning, in-unit laundry, recessed lighting, and abundant storage. Park Row residents enjoy lush park-like grounds adorned with sparkling fountains, a resort-style pool and spa, secured underground parking, 24-hour gated security, and ample guest parking, all just moments from waterfront dining, Seaport Village, The Rady Shell, Petco Park, the Gaslamp Quarter, the Convention Center, Balboa Park, and San Diego International Airport. A rare opportunity to enjoy refined townhome living in one of Downtown’s most distinguished locations.
- Houzeo last checked: 14 minutes ago
- Listing updated: October 23, 2026 at 7:45 pm
- Source: California Regional MLS-CA | MLS#: 260024309SD

This condo is in:
 Hot Tub / Spa
 Clubhouse
 Game Room
 Party / Banquet Room
 Fitness Center
 Resident Storage
 Barbecue Area
 Meeting Room
 Picnic Area
 Swimming Pool
Property Details
Status
Pending
Type
Condominium
No. of Stories
2
County
City
Neighborhood
Year Built
1983
HOA Fees
$755/mo
Finished Area
1,269 sqft
Lot Size
-- sqft lot
Basement Area
- sqft
MLS Name
California Regional MLS
MLS Number
260024309SD
MLS Status
Pending
Days on Market
30

Continue Your Journey in App
Find your dream home, receive real-time updates, and many more!
Continue Your Journey in App
Find your dream home, receive real-time updates, and many more!
Location
HOA Management
Park Row HOA
HOA Fees
$755/ Monthly
Amenities
 Amenities and services may be covered by one or multiple associations and service providers.
 Pool
 Insurance
 Sewer
 Water
 Maintenance
 Spa
 Trash Pickup
 Club House
 Security Gate
 Security Guard
 RecreationRoom
PetRestrictions
PestControl
PicnicArea
Disclaimer: Amenities are based on third-party information and may vary; buyers must independently verify all amenities, as information is deemed reliable but not guaranteed.
Facts & Features
Rooms
Bedrooms & bathrooms
Bedrooms: 3
Bathrooms: 2
Interior
Appliances
Dishwasher, Gas Range, Microwave
Cooling
Central Air
Interior Features
Built In Features, Balcony, Ceiling Fans, Cathedral Ceilings, Eat In Kitchen, High Ceilings, Open Floorplan, Recessed Lighting, Bedroom On Main Level, Main Level Primary
Heating
Forced Air, Fireplaces, Natural Gas
Construction
Year Built
Year Built: 1983
Home type
Condominium
Construction Materials
Stucco
Property Condition
Turnkey
Architectural Style
Mediterranean
Utilities & Energy
Pool Features
Community, Association
Security Features
Carbon Monoxide Detectors, Gated Community, Smoke Detectors, Security Guard
Laundry Features
Washer Hookup, Electric Dryer Hookup
Utilities
Phone Connected, Sewer Connected, Water Connected
Parking Features
Gated, Community Structure
Fireplace Features
Living Room
Association Amenities
Clubhouse, Controlled Access, Maintenance Grounds, Insurance, Picnic Area, Pool, Pet Restrictions, Recreation Room, Spa Hot Tub, Security, Trash, Water
Other Features
Disclosures
Covenants Restrictions Disclosure
Community Features
Gated, Pool
Price History
| Date | Event | Price |
|---|---|---|
10/12/2026 Source: | Pending | $799,000 -3.72% $630/sqft |
10/05/2026 Source: | Price Decreased | $829,900 -0.01% $654/sqft |
09/22/2026 Source: | Price Decreased | $830,000 -2.24% $654/sqft |
08/15/2026 Source: | Price Decreased | $849,000 -3.41% $669/sqft |
05/14/2026 Source: | Price Decreased | $879,000 -2.22% $693/sqft |

Show more
Nearby Homes
Find Homes by Property Features in San Diego, CA


Based on information from California Regional Multiple Listing Service, Inc. as of Nov 06, 2026, 10:15PM and /or other sources. All data, including all measurements and calculations of area, is obtained from various sources and has not been, and will not be, verified by broker or MLS. All information should be independently reviewed and verified for accuracy. Properties may or may not be listed by the office/agent presenting the information. Information being provided is for consumers’ personal, non-commercial use and may not be used for any purpose other than to identify prospective properties consumers may be interested in purchasing. This website may not include listings or property addresses of sellers who have directed their listing brokers to withhold their listing or their property address from display on the Internet. © 2026 California Regional Multiple Listing Service. All Rights Reserved.
 Advertising Broker: William Johnson DRE #01463271 | William Johnson Brokerage
