- Overview
- Description
- Property Details
- Location
- Facts & Features
- Getting Around
- Nearby Homes


Street View
$499,900
Monthly Est:$2,488
 3 Beds
 3 Baths
2 full baths + 1 half bath
 1,982sqft
701 Longview Ave, Westminster, MD 21157
$499,900
$2,488/moEst:
Get Pre-Approved
Single Family Residence
Built in 1949
$-- HOA
20,000 sqft lot
$252/sq.ft
Description
* REDUCED *
** Welcome to 701 Longview Ave **
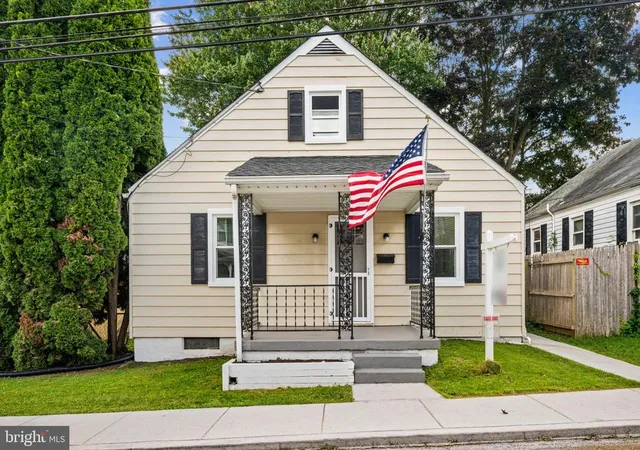
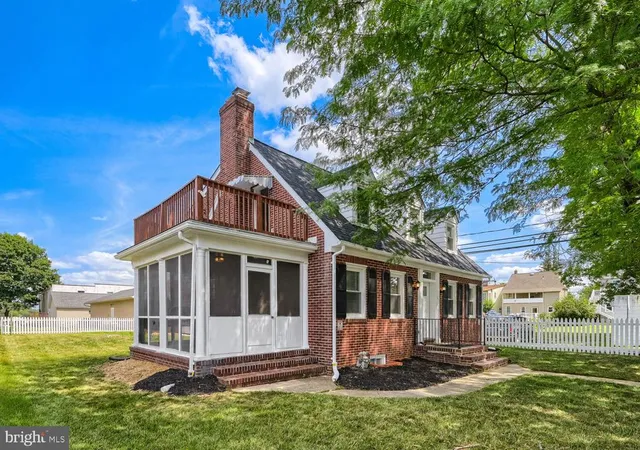
This beautifully maintained Cape Cod in the heart of Westminster, where classic charm, comfortable living, and an incredible detached garage come together in one exceptional property!
Featuring 3 bedrooms and 2.5 baths, this inviting home offers a warm and functional layout with plenty of space to spread out. Enjoy the convenience of a main-level laundry room and the added living space of a finished basement, perfect for a family room, recreation area, home gym, or guest space.
Cozy up with two wood-burning features—a traditional fireplace in the main level living room and woodstove in the finished basement —adding warmth and character throughout the home.
Step outside and relax on the charming wraparound porch, the perfect spot for your morning coffee or unwinding at the end of the day. A separate detached deck provides plenty of room for grilling, entertaining, and outdoor gatherings while overlooking the fully fenced backyard.
Car enthusiasts, hobbyists, and anyone needing serious workspace will love the impressive 40' x 24' detached 4-car garage with electric, offering additional space for an office, workshop, and storage. Need even more room? The 12' x 20' lean-to is ideal for lawn equipment, recreational toys, or overflow storage.
The location is hard to beat! Situated seconds from Carroll Hospital Center, just minutes from Downtown Westminster, and conveniently located near Route 97, Route 140, and I-795, you'll enjoy easy access to shopping, dining, schools, medical facilities, and major commuter routes.
Charming, spacious, meticulously maintained, and loaded with possibilities—this Westminster Cape Cod has so much to offer. Come see why this is the one you've been waiting for!
- Houzeo last checked: 8 minutes ago
- Listing updated: October 22, 2026 at 6:00 pm
- Listing Provided by: Vincent Stonesifer (443) 340-2824 | Cummings & Co. Realtors (410) 823-0033
- Source: Bright MLS-NJ | MLS#: MDCR2037434

Property Details
Status
Active
Type
Single Family Residence
No. of Stories
-
County
City
Neighborhood
--
Year Built
1949
HOA Fees
-
Finished Area
1,982 sqft
Lot Size
20,000 sqft lot
Basement Area
- sqft
MLS Name
Bright MLS
MLS Number
MDCR2037434
MLS Status
ACTIVE-BRIGHT
Days on Market
39

Continue Your Journey in App
Find your dream home, receive real-time updates, and many more!
Continue Your Journey in App
Find your dream home, receive real-time updates, and many more!
Location
Facts & Features
Rooms
Bedrooms & bathrooms
Bedrooms: 3
Bathrooms: 3
Interior
Exterior Features
Fire Escape, Outbuilding(s)
Sewer
Public Sewer
Heating
Wood Burn Stove, Forced Air, Heat Pump(s)
Appliances
Dishwasher, Dryer Electric, Exhaust Fan, Oven/range Electric, Range Hood, Refrigerator, Washer, Water Heater
Cooling
Ceiling Fan(s), Central A/c
Construction
Year Built
Year Built: 1949
Home type
Single Family Residence
Architectural Style
Cape Cod
Construction Materials
Aluminum Siding
Foundation Details
Concrete Perimeter
Roof
Architectural Shingle
Utilities & Energy
Parking Features
Gravel Driveway
Fireplace Features
Brick, Insert, Free Standing, Equipment
Water Source
Public
Electric
200+ Amp Service
Basement
Daylight, Partial, Drain, Full, Heated, Outside Entrance, Partially Finished, Sump Pump, Shelving, Connecting Stairway
Other Features
Subdivision Name
Westminster Election District
Patio And Porch Features
Patio, Porch
Price History
| Date | Event | Price |
|---|---|---|
09/29/2026 Source: | Price Decreased | $499,900 -2.91% $252/sqft |
09/18/2026 Source: | Price Increased | $514,900 +3.00% $260/sqft |
09/14/2026 Source: | Listed for Sale | $499,900 -4.78% $252/sqft |
08/27/2026 Source: | Coming Soon | $525,000 $265/sqft |

Nearby Homes




Find Homes by Property Features in Westminster, MD
Nearby New Homes For Sale


Based on information from Bright MLS through Nov 07, 2026, 08:45AM. Listing information is from various brokers who participate in the Bright MLS IDX program and not all listings may be visible on the site. The property information being provided on or through the website is for the personal, non-commercial use of consumers and such information may not be used for any purpose other than to identify prospective properties consumers may be interested in purchasing. Some properties which appear for sale on the website may no longer be available because they are for instance, under contract, sold or are no longer being offered for sale. Property information displayed is deemed reliable but is not guaranteed. IDX information is provided exclusively for personal, non-commercial use, and may not be used for any purpose other than to identify prospective properties consumers may be interested in purchasing. Information is deemed reliable but not guaranteed. © 2026 Bright MLS, Inc. All Rights Reserved. Click here for more information
 Advertising Broker: Joe Hawkins | Hawkins Real Estate Services
