- Overview
- Description
- Property Details
- Location
- Facts & Features
- Getting Around
- Nearby Homes



$330,000
Monthly Est:$1,643
 4 Beds
 3 Baths
2 full baths + 1 half bath
 3,133sqft
701 Market St E, Honey Grove, TX 75446
$330,000
$1,643/moEst:
Get Pre-Approved
Single Family Residence
Built in 1950
$-- HOA
0.26 acre lot
$105/sq.ft
Description
Preferred lender incentive up to 1% credit can be used for closing costs or lower interest rate! Enjoy your sparkling
pool in your backyard oasis away from the hustle and bustle of the big city. Charming mid-century home in Honey
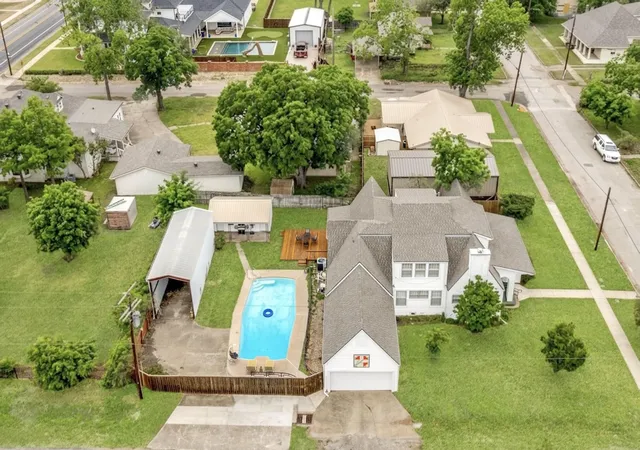
Grove TX...the sweetest town in Texas. Home is over 3,000 sq ft on a corner lot with timeless character, flexible living
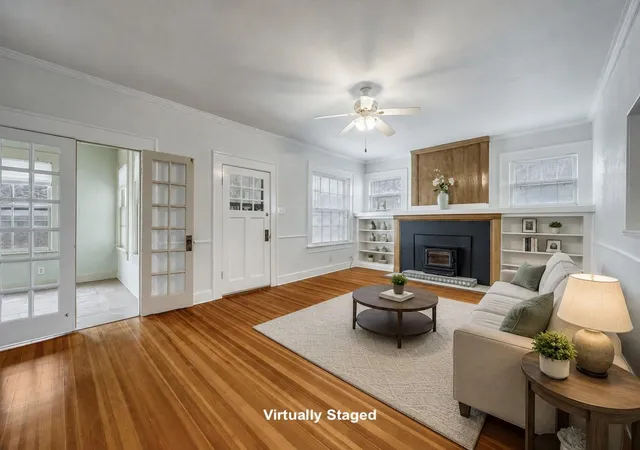
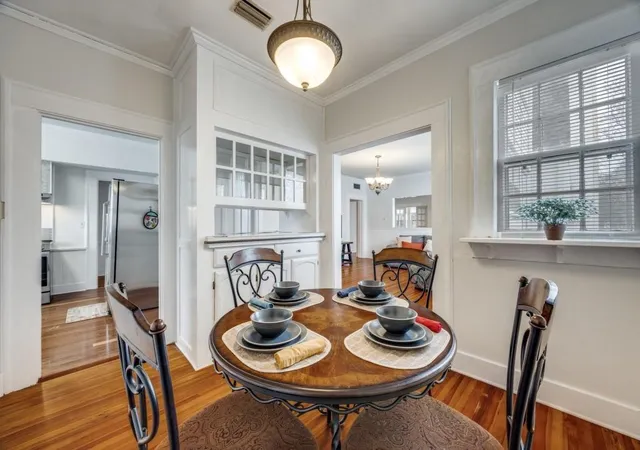
space and a backyard retreat you truly have to see in person. Inside, beautiful wood floors, abundant natural light and
three spacious living areas create a warm, welcoming feel, while the sunroom provide plenty of space for relaxing,
entertaining or hobbies. The bright, oversized kitchen features ample cabinetry and a walk-in pantry. Appliances and
much of the furniture are included, so this home can be move-in ready from day one. The first floor offers two
bedrooms and two living spaces & sunroom, making it ideal for guests, multi-generational living or a home office setup.
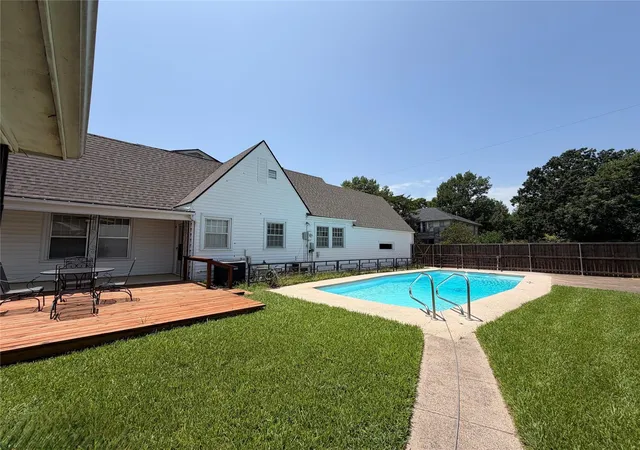
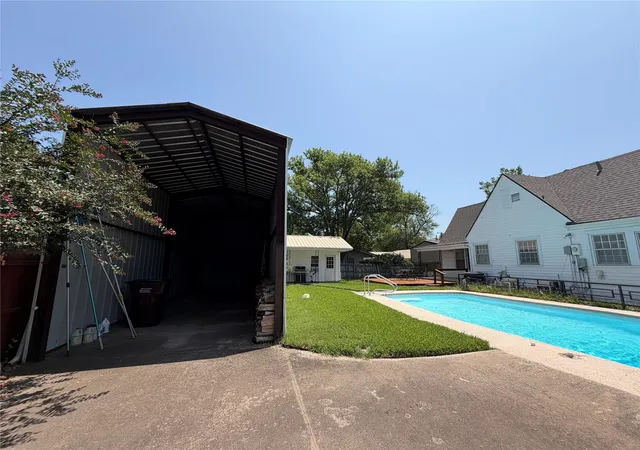
Step outside to your private backyard oasis with a large heated saltwater swimming pool, deck, covered patio and
charming pool house that has served as an art studio. Additional highlights include a metal RV shed, sprinkler system,
off-street concrete parking pad and an oversized attached garage with space for a car and golf cart plus a convenient
lift for groceries or mobility needs. Major updates include roof replacement in 2023, foundation work and fresh interior
paint. Located in Honey Grove, the “Sweetest Town in Texas”, this home is just minutes from the historic downtown
square with local shops, cafés and classic architecture. It's a short drive to Bois d’Arc Lake, the newest lake in North
Texas, offering boating, fishing and scenic outdoor recreation. With small-town charm and easy access to the north
Dallas suburbs about an hour away, this unique property offers the perfect blend of space, character and lifestyle.
- Houzeo last checked: 2 hours ago
- Listing updated: November 1, 2026 at 8:05 pm
- Listing Provided by: Lisa Biddle (972) 333-0301 | BIDDLE MANAGEMENT LLC (972) 972-9997
- Source: NTREIS MLS-TX | MLS#: 21420677

Property Details
Status
Active
Type
Single Family Residence
No. of Stories
2
County
City
Neighborhood
--
Year Built
1950
HOA Fees
-
Finished Area
3,133 sqft
Lot Size
0.26 acre lot
Basement Area
- sqft
MLS Name
NTREIS MLS
MLS Number
21420677
MLS Status
Active
Cumulative Days on Market
3

Continue Your Journey in App
Find your dream home, receive real-time updates, and many more!
Continue Your Journey in App
Find your dream home, receive real-time updates, and many more!
Location
Facts & Features
Rooms
Bedrooms & bathrooms
Bedrooms: 4
Bathrooms: 3
UtilityRoom
Level: First
Area: 42.00 Square Feet
Dimensions: 7 x 6
Bedroom
Level: Second
Area: 252.00 Square Feet
Dimensions: 18 x 14
Bedroom
Level: First
Area: 221.00 Square Feet
Dimensions: 17 x 13
Bedroom
Level: Second
Area: 247.00 Square Feet
Dimensions: 19 x 13
PrimaryBedroom
Level: First
Area: 266.00 Square Feet
Dimensions: 19 x 14
DiningRoom
Level: First
Area: 81.00 Square Feet
Dimensions: 9 x 9
Kitchen
Level: First
Area: 154.00 Square Feet
Dimensions: 14 x 11
Sunroom
Level: First
Area: 170.00 Square Feet
Dimensions: 17 x 10
GameRoom
Level: Second
Area: 224.00 Square Feet
Dimensions: 16 x 14
Den
Level: First
Area: 294.00 Square Feet
Dimensions: 21 x 14
LivingRoom
Level: First
Area: 255.00 Square Feet
Dimensions: 17 x 15
Interior
Sewer
Public Sewer
Flooring
Ceramic Tile, Wood
Interior Features
Cedar Closets, Decorative Designer Lighting Fixtures, Double Vanity, Pantry, Walk In Closets
Cooling
Central Air, Ceiling Fans, Electric
Heating
Central, Electric
Window Features
Window Coverings
Appliances
Dryer, Dishwasher, Electric Range, Refrigerator, Washer
Construction
Year Built
Year Built: 1950
Home type
Single Family Residence
Construction Materials
Vinyl Siding
Roof
Composition
Architectural Style
Detached
Property Condition
Resale
Foundation Details
Pillar Post Pier
Utilities & Energy
Parking Features
Garage, Garage Door Opener, Rv Carport
Fireplace Features
Pellet Stove
Water Source
Public
Utilities
Sewer Available, Water Available
Laundry Features
Washer Hookup, Electric Dryer Hookup, Laundry In Utility Room
Pool Features
In Ground, Outdoor Pool, Pool, Salt Water
Other Features
Disclosures
Accessory Dwelling Unit
Community Features
Curbs, Sidewalks
Patio And Porch Features
Rear Porch, Covered, Deck, Front Porch
Subdivision Name
City Of Honey Grove Add
Lot Features
Back Yard, Corner Lot, Lawn, Few Trees
Price History
| Date | Event | Price |
|---|---|---|
08/14/2026 Source: | Off Market | $330,000 $105/sqft |
08/14/2026 Source: | Listed for Sale | $330,000 -5.71% $105/sqft |
05/26/2026 Source: | Price Decreased | $350,000 -2.78% $112/sqft |
04/24/2026 Source: | Price Decreased | $360,000 -4.00% $115/sqft |
03/05/2026 Source: | Price Increased | $375,000 +7.14% $120/sqft |

Show more
Nearby Homes
Find Homes by Property Features in Honey Grove, TX
Nearby New Homes For Sale

Based on information from the North Texas Real Estate Information Systems, Inc., through Nov 06, 2026, 07:00AM. Information is provided exclusively for consumers’ personal, non-commercial use. It may not be used for any purpose other than to identify prospective properties consumers may be interested in purchasing. Data is deemed reliable but is not guaranteed accurate. This website may not include listings or property addresses of sellers who have directed their listing brokers to withhold their listing or their property address from display on the Internet. ©2026 North Texas Real Estate Information Systems, Inc. All Rights Reserved.
 Advertising Broker: Michelle Brecker | Pathway To Home Realty
