- Overview
- Description
- Property Details
- Location
- Facts & Features
- Getting Around
- Nearby Homes



$395,000
Monthly Est:$1,966
 4 Beds
 4 Baths
3 full baths + 1 half bath
 3,400sqft
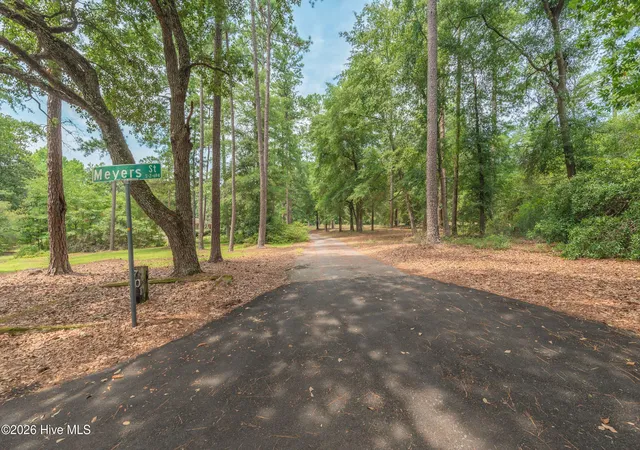
701 Meyers St, Jackson, SC 29831
$395,000
$1,966/moEst:
Get Pre-Approved
Single Family Residence
Built in 1973
$-- HOA
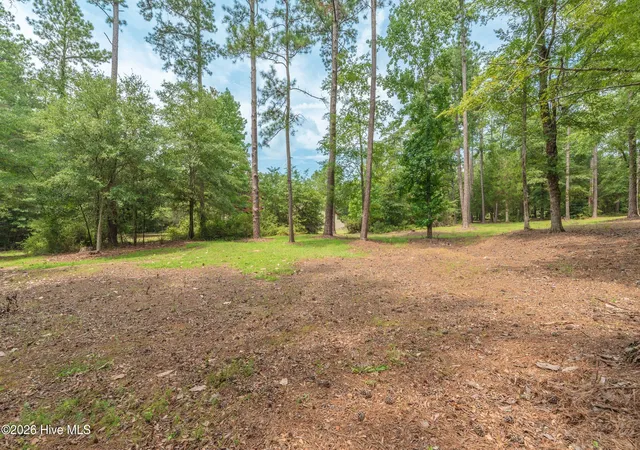
4.83 acres lot
$116/sq.ft
Description
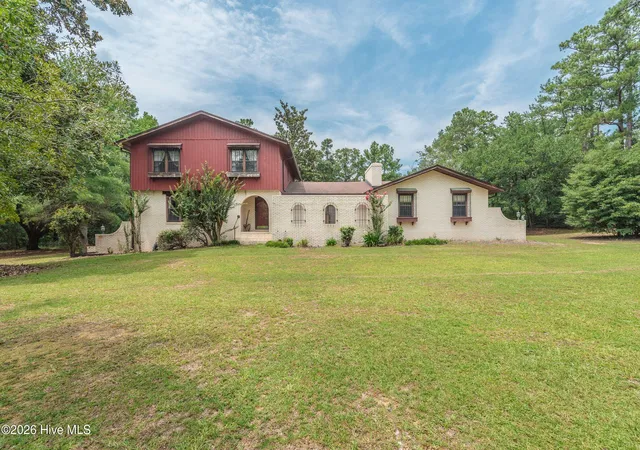
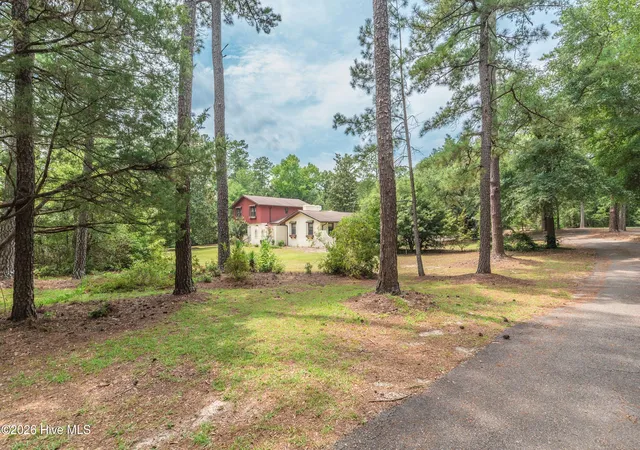
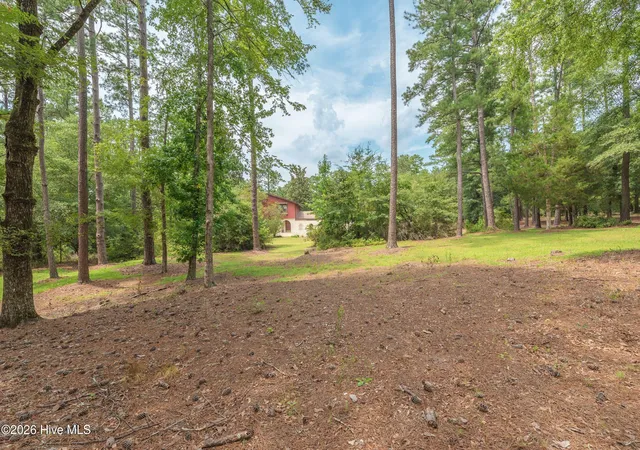
Amazing opportunity to own this one owner mini estate located in Jackson, SC. Convenient to Aiken, North Augusta and Augusta, the winding driveway leads you through part of the 4.83 acres that abounds with lush landscaping, trees and plenty of distance from your neighbors. The Spanish style villa boasts 3400 heated and cooled square feet with formal living and dining rooms, newly remodeled kitchen and breakfast area. Den with fireplace and gas line and French doors that overlook an open air patio(just waiting for a pergola). A game room with wood burning fireplace, built-ins, brick flooring and a custom 8 foot pool table that stays with the home. Laundry Room, half bath and storage/butler's pantry off entry hall from the breezeway that connects the garage to the home. The main entry hall is accentuated with the charm of brick flooring, character lighting and a gorgeous wrought iron bannister on the stairway. Downstairs also boasts a bedroom and bath for guests or a perfect in-law suite. Upstairs is the oversized primary with large en-suite with newly remodeled shower and a large walk in closet. Two vanities and a dressing area open up a realm of possibilities to turn this into a spa like retreat. There is a French door with access to a private deck overlooking the rear of the property off the primary, affording the owners a perfect spot for a morning cup of coffee. Two more bedrooms and a full bath finish the upstairs. Below grade is a 455 square foot unfinished area with double doors, perfect for extra storage or to finished out for a multitude of other uses. This is a prime opportunity to make this home a true one of a kind with your personal touches. Call today for your private tour.
- Houzeo last checked: 10 hours ago
- Listing updated: September 14, 2026 at 7:29 am
- Listing Provided by: Neil G Grice (803) 341-2909 DRE #78181 | Meybohm Real Estate - Aiken
- Source: Hive MLS-NC | MLS#: 100592743

Property Details
Status
Active
Type
Single Family Residence
No. of Stories
2
County
City
Neighborhood
--
Year Built
1973
HOA Fees
-
Finished Area
3,400 sqft
Lot Size
4.83 acres lot
Basement Area
- sqft
MLS Name
Hive MLS
MLS Number
100592743
MLS Status
Active
Days on Market
67

Continue Your Journey in App
Find your dream home, receive real-time updates, and many more!
Download App
Continue Your Journey in App
Find your dream home, receive real-time updates, and many more!
Location
Facts & Features
Rooms
Bedrooms & bathrooms
Bedrooms: 4
Bathrooms: 4
Master Bedroom
Level: Upper
Area: Square Feet
Dimensions: 250.00
Kitchen
Level: Main
Area: Square Feet
Dimensions: 118.00
Breakfast Nook
Level: Main
Area: Square Feet
Dimensions: 79.00
Bedroom 4
Level: Main
Area: Square Feet
Dimensions: 156.00
Bedroom 2
Level: Upper
Area: Square Feet
Dimensions: 169.00
Living Room
Level: Main
Area: Square Feet
Dimensions: 250.00
Great Room
Level: Main
Area: Square Feet
Dimensions: 447.02
Dining Room
Level: Main
Area: Square Feet
Dimensions: 156.00
Den
Level: Main
Area: Square Feet
Dimensions: 327.06
Bedroom 3
Level: Upper
Area: Square Feet
Dimensions: 169.00
Interior
Heating
Fireplace(s), Electric, Heat Pump
Cooling
Central Air, Ceiling Fan(s)
Interior Features
Walk In Closet(s), Mud Room, Solid Surface, Ceiling Fan(s), Pantry, Walk In Shower, Blinds/shades, Built In Features, Walk In Closet(s)
Construction
Year Built
Year Built: 1973
Home type
Single Family Residence
Construction Materials
Vinyl Siding, Wood Frame
Foundation Details
Combination, Slab, Crawl Space
Roof
Shingle
Utilities & Energy
Utilities
Cable Available, Natural Gas Available, Natural Gas Connected, Water Connected, High Speed Internet
Parking Features
Circular Driveway, Additional Parking, Garage Door Opener, Garage
Other Features
Subdivision Name
Town Of Jackson
Patio And Porch Features
Patio, Balcony, Front Porch, Glass Enclosed
Price History
| Date | Event | Price |
|---|---|---|
07/30/2026 Source: | Price Decreased | $395,000 -7.06% $116/sqft |
07/30/2026 Source: | Listed for Sale | $425,000 $125/sqft |

Nearby Homes
Find Homes by Property Features in Jackson, SC

Based on information from the Hive MLS, through Oct 05, 2026, 03:01PM. This website may not include listings or property addresses of sellers who have directed their listing brokers to withhold their listing or their property address from display on the Internet. The data relating to real estate on this web site comes in part from the Internet Data Exchange program of Hive MLS, and is updated as of Oct 05, 2026, 03:01PM. All information is deemed reliable but not guaranteed and should be independently verified. All properties are subject to prior sale, change, or withdrawal. Neither listing broker(s) nor Chosen Realty LLC nor Houzeo shall be responsible for any typographical errors, misinformation, or misprints, and shall be held totally harmless from any damages arising from reliance upon these data. IDX information is provided exclusively for personal, non-commercial use, and may not be used for any purpose other than to identify prospective properties consumers may be interested in purchasing. © 2026 Hive MLS. All Rights Reserved.
 Advertising Broker: Nicholas Huscroft | Chosen Realty