- Overview
- Description
- Property Details
- Location
- Facts & Features
- Getting Around
- Nearby Homes
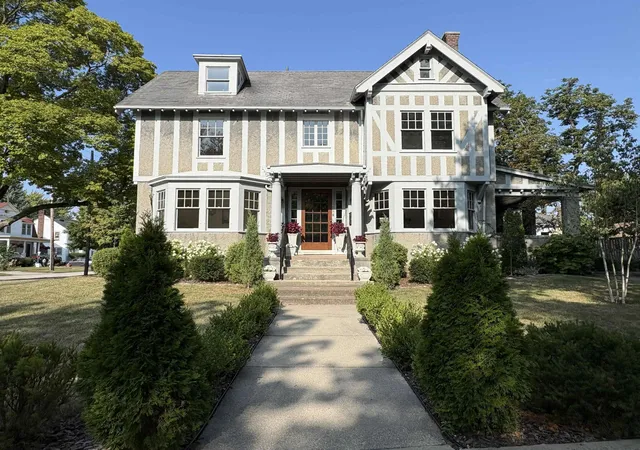

Street View
$469,000
Monthly Est:$2,334
 5 Beds
 4 Baths
3 full baths + 1 half bath
 3,570sqft
701 N Johnson St, Bay City, MI 48708
$469,000
$2,334/moEst:
Get Pre-Approved
Single Family Residence
Built in 1912
$-- HOA
9,147.6 sqft lot
$131/sq.ft
Description
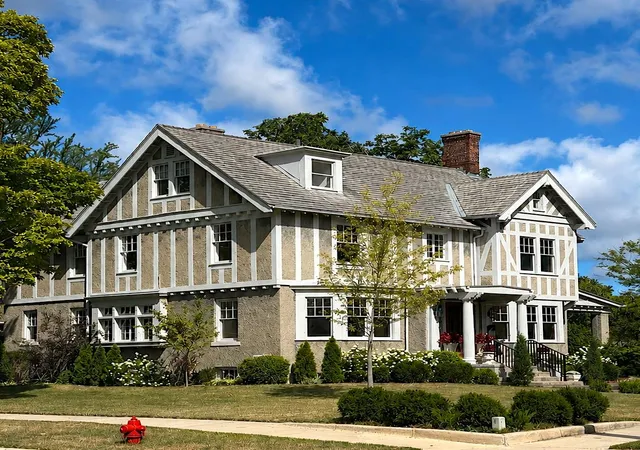
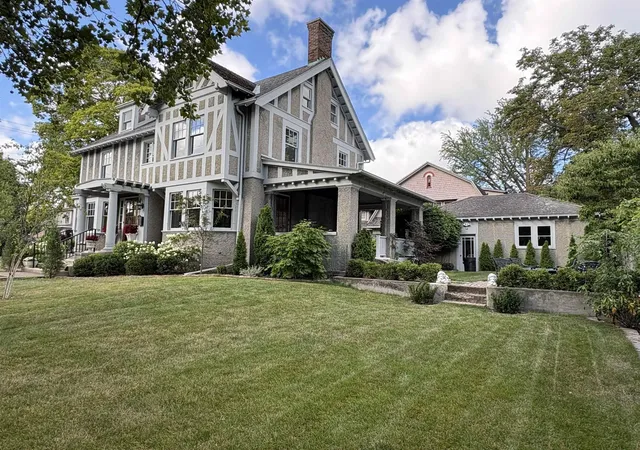
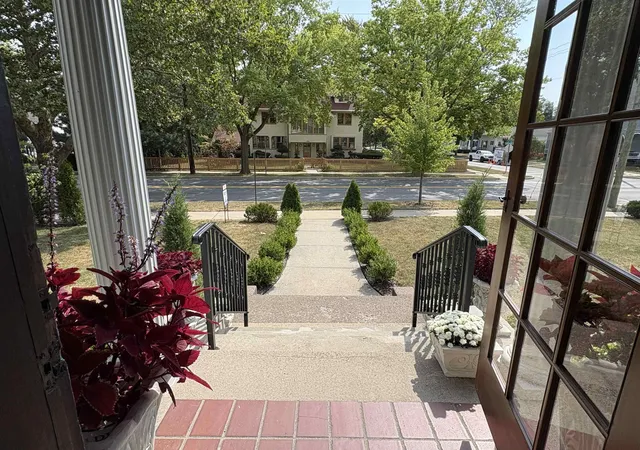
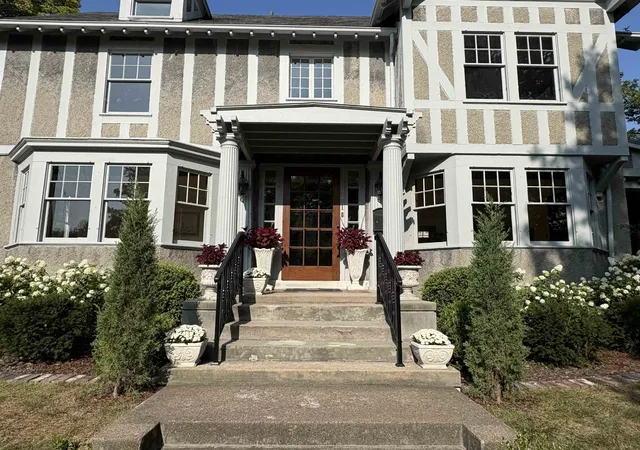
Fabulously restored English country Tudor nestled in the heart of Bay City’s historic district. Built in 1912 by Adna G. Lewis - President of Lewis Manufacturing - The Lewis residence is an exceptional property exemplifying the character and craftsmanship of a bygone era. From the moment you enter the gracious foyer, the home reveals an extraordinary collection of original architectural details including white oak floors, moldings, ornate tilework, an art deco limestone fireplace serving as the centerpiece, and original millwork throughout. With nearly 3,600 sqft of living space, the home offers five bedrooms and three-and-a-half baths, including a generous primary suite with its own full bath. The finished third floor provides two additional bedrooms and a full bath, creating an ideal private retreat or separate living quarters for guests or family members. Through the tiled vestibule, a traditional foyer opens to a beautiful oak staircase flanked by a massive double-bay window living room, and a light-filled sitting room. Extending off the living room, French doors open to the covered sunporch overlooking beautifully landscaped grounds. A gracious formal dining room showcases exceptional oak millwork and period detailing, while a second floor library/office is lined with generous built-in cabinetry, offering both character and functionality. Additional guest bedrooms offer plenty of space, each with built in closets, original flooring, sash windows, and generous proportions. At the rear of the home, a thoughtfully remodeled kitchen exudes English country charm. Outside, the covered sunporch overlooks landscaping with mature plantings, custom gardens, and a beautiful patio area—an ideal setting for entertaining or enjoying the quiet character of the property. A detached garage provides remarkable capacity for up to four vehicles, an uncommon feature for a home of this age and stature. A rare opportunity to own a beautifully restored piece of local architectural history, where original craftsmanship, timeless Tudor character, and thoughtful restoration come together in a truly distinctive residence.
- Houzeo last checked: 12 hours ago
- Listing updated: October 9, 2026 at 5:51 pm
- Listing Provided by: Charlene Rupp (989) 233-3301 DRE #6506021472 | Bay Area Real Estate (989) 686-3300
- Source: MiRealSource MLS-MI | MLS#: 50219390

Property Details
Status
Active
Type
Single Family Residence
No. of Stories
-
County
City
Neighborhood
--
Year Built
1912
HOA Fees
-
Finished Area
3,570 sqft
Lot Size
9,147.6 sqft lot
Basement Area
- sqft
MLS Name
MiRealSource MLS
MLS Number
50219390
MLS Status
Active
Days on Market
49
Cumulative Days on Market
49

Continue Your Journey in App
Find your dream home, receive real-time updates, and many more!
Download App
Continue Your Journey in App
Find your dream home, receive real-time updates, and many more!
Location
Facts & Features
Rooms
Bedrooms & bathrooms
Bedrooms: 5
Bathrooms: 4
Interior
Sewer
Public Sanitary
Appliances
Dishwasher, Disposal, Refrigerator
Flooring
Hardwood
Heating
Natural Gas, Hot Water
Construction
Year Built
Year Built: 1912
Home type
Single Family Residence
Construction Materials
Stucco
Architectural Style
Tudor
Foundation Details
Basement
Utilities & Energy
Basement
Block, Full
Laundry Features
In Basement
Water Source
Public
Fireplace Features
Living Room
Other Features
Patio And Porch Features
Patio, Porch
Subdivision Name
James Fraser's 1st Addit
Lot Features
Corner Lot
Disclosures
Signed Disclosure
Price History
| Date | Event | Price |
|---|---|---|
10/09/2026 Source: | Price Decreased | $469,000 -1.05% $131/sqft |
09/29/2026 Source: | Price Decreased | $474,000 -2.27% $133/sqft |
08/21/2026 Source: | Listed for Sale | $485,000 $136/sqft |

Nearby Homes


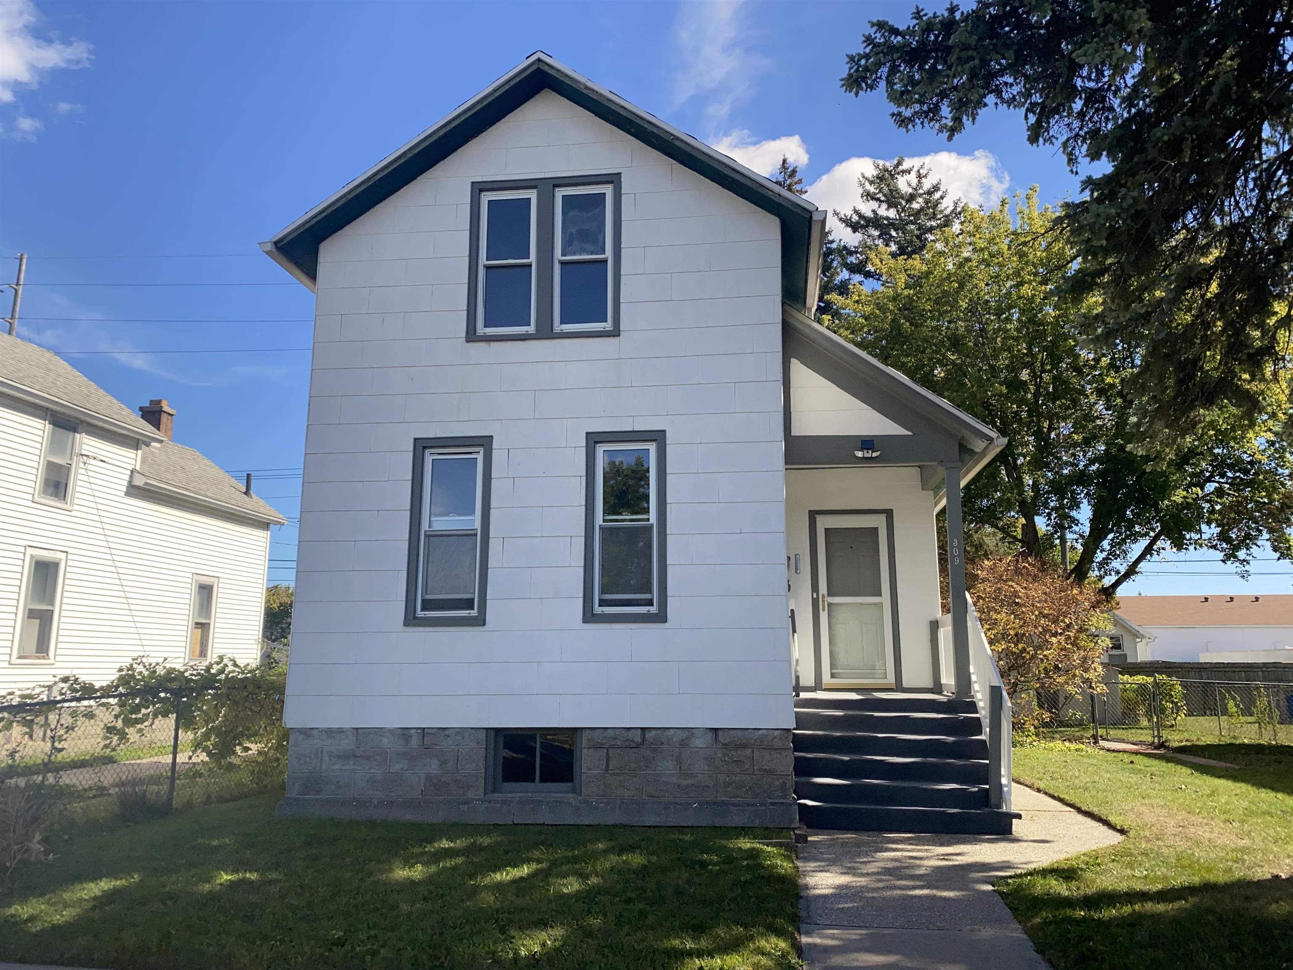


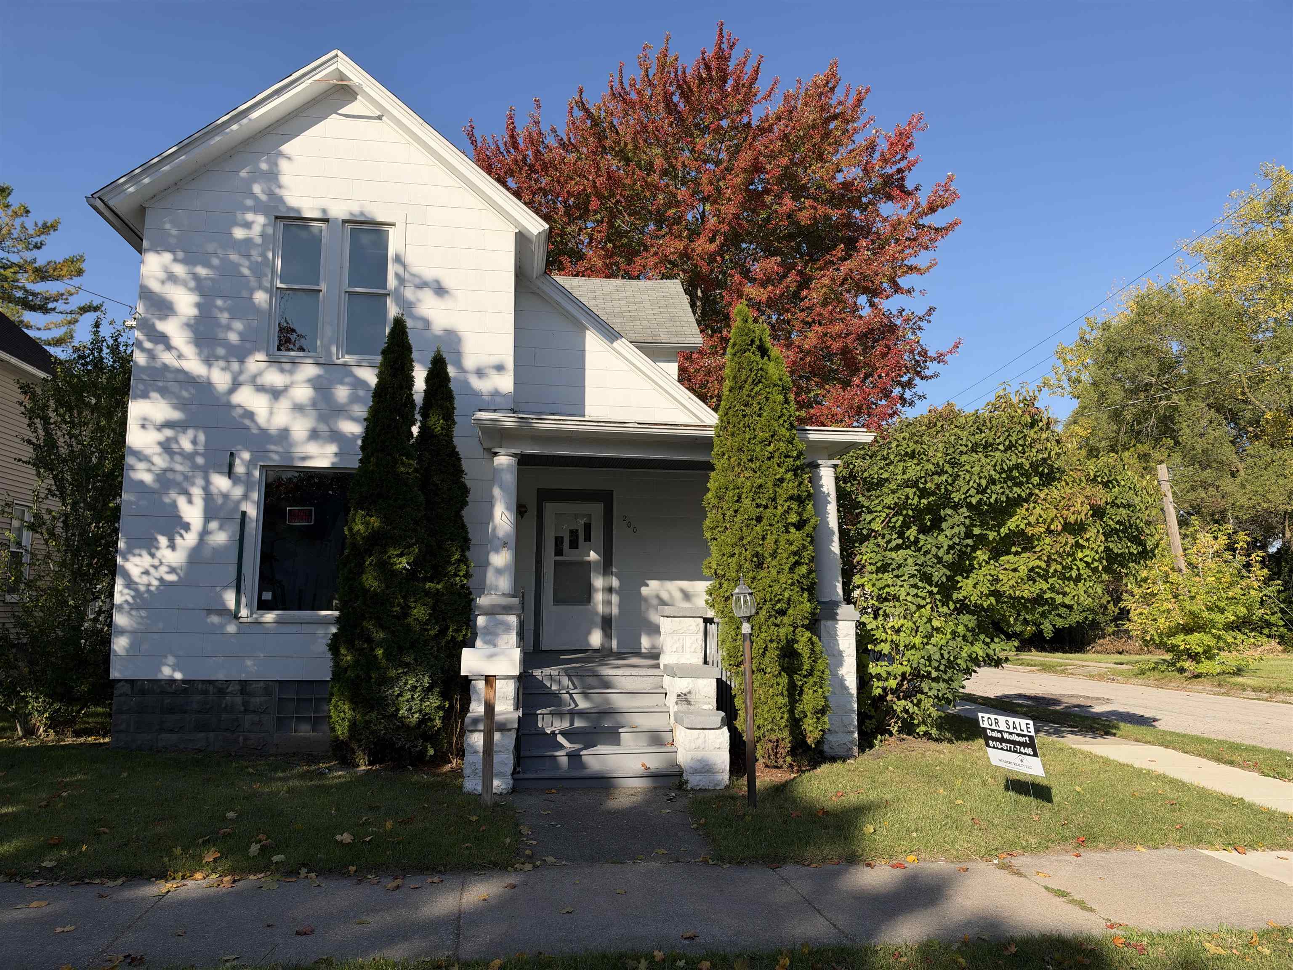
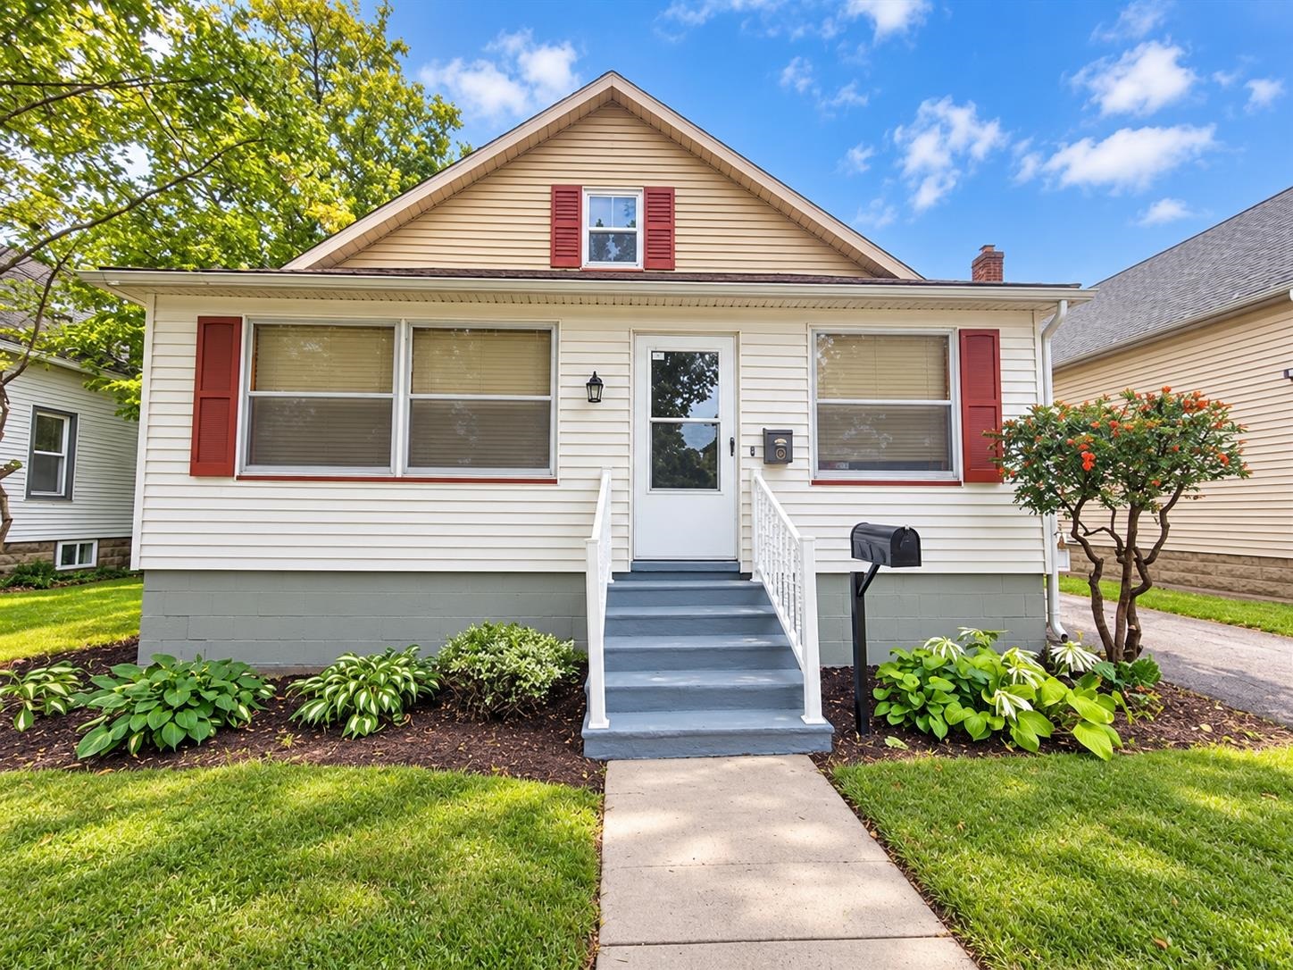

Find Homes by Property Features in Bay City, MI
Nearby New Homes For Sale


Based on information from MiRealSource through Oct 09, 2026, 02:30PM . All information is provided exclusively for personal, non-commercial use, and may not be used for any purpose other than to identify prospective properties consumers may be interested in purchasing. The accuracy of all information, regardless of source, is not guaranteed or warranted. All information should be independently verified. Provided through IDX via MiRealSource, Inc. Courtesy of MiRealSource Shareholder. © 2026 MiRealSource. All Rights Reserved.
 Advertising Broker: Andover Real Estate | Andover Real Estate