- Overview
- Description
- Property Details
- Location
- HOA Management
- Facts & Features
- Getting Around
- Nearby Homes



$959,000
Monthly Est:$4,773
 4 Beds
 4 Baths
4 full baths
 3,357sqft
701 NE Green Crk Rd, Bentonville, AR 72712
$959,000
$4,773/moEst:
Get Pre-Approved
Single Family Residence
Built in 2018
$37.5/mo HOA
0.65 acre lot
$286/sq.ft
Description
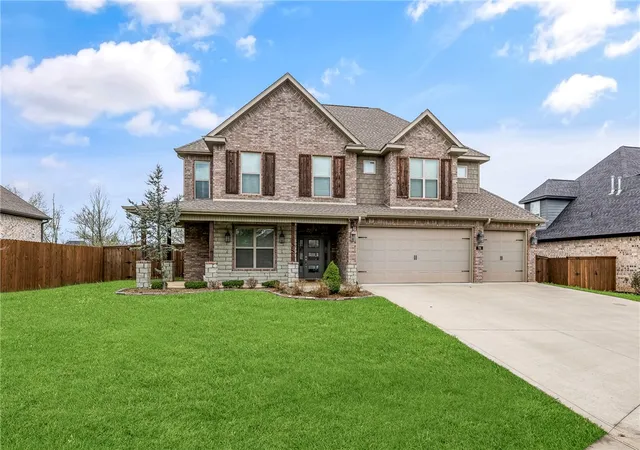
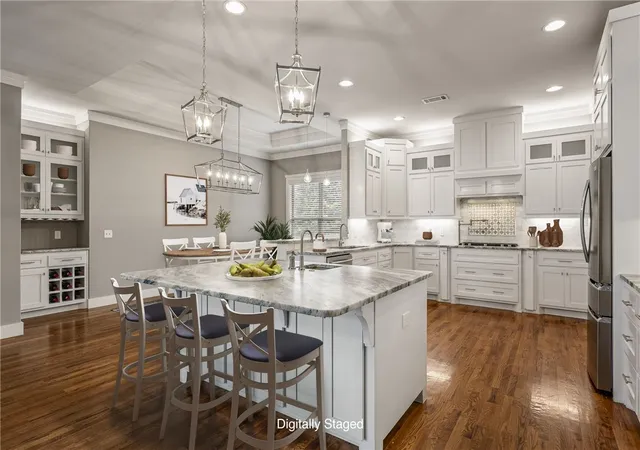
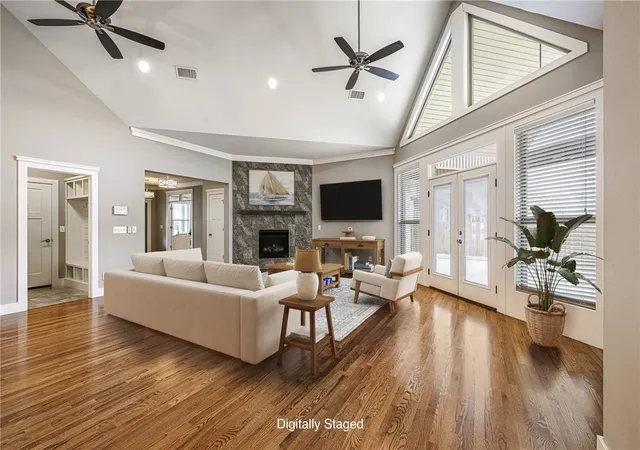
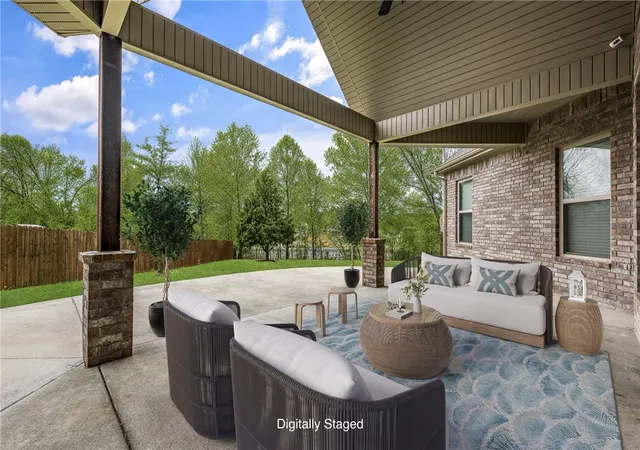
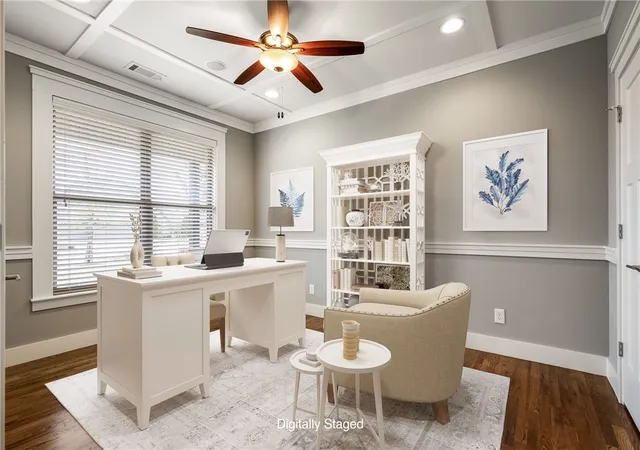
Popular Woods Creek location is highly desirable! This house was built ahead of it's time! An amazing, oversized kitchen with all the bells and whistles! This sprawling plan includes 2 bedrooms on main floor, plus an office, and 2 bedrooms plus a large bonus on 2nd level. Compare this home's bathroom count (4) to the new construction homes. A terrific mud room and a garage floor that has the luxurious epoxy finish! You can even use the office as a 5th bedroom if needed, because it comes with a closet! Vaulted living room, plenty of patio under cover, and the best part is the wonderful, wooded backyard view! It even comes with a wonderful walk in storage area. Easy to show, so do not hesitate or you will miss it!
- Houzeo last checked: 6 minutes ago
- Listing updated: July 22, 2026 at 5:31 am
- Listing Provided by: Natalie Edwards (479) 531-4663 DRE #SA00052486 | Better Homes and Gardens Real Estate Journey Bento (479) 319-3737
- Source: ArkansasOne MLS-AR | MLS#: 1341525

Property Details
Status
Pending
Type
Single Family Residence
No. of Stories
2
County
City
Neighborhood
--
Year Built
2018
HOA Fees
$37.5/mo
Finished Area
3,357 sqft
Lot Size
0.65 acre lot
Basement Area
- sqft
MLS Name
ArkansasOne MLS
MLS Number
1341525
MLS Status
Pending
Days on Market
215
Cumulative Days on Market
108

Continue Your Journey in App
Find your dream home, receive real-time updates, and many more!
Continue Your Journey in App
Find your dream home, receive real-time updates, and many more!
Location
HOA Management
Wood Creek POA
HOA Fees
$450/ Annually
Amenities
 Amenities and services may be covered by one or multiple associations and service providers.
 SeeAgent
Disclaimer: Amenities are based on third-party information and may vary; buyers must independently verify all amenities, as information is deemed reliable but not guaranteed.
Facts & Features
Rooms
Bedrooms & bathrooms
Bedrooms: 4
Bathrooms: 4
DiningRoom
Level: Main
Area: 170.00 Square Feet
Dimensions: 17x10
Garage
Level: Main
Area: 660.00 Square Feet
Dimensions: 30x22
Library
Level: Main
Area: 130.00 Square Feet
Dimensions: 13x10
BonusRoom
Level: Second
Area: 294.00 Square Feet
Dimensions: 14x21
UtilityRoom
Level: Main
Area: 60.00 Square Feet
Dimensions: 10x6
LivingRoom
Level: Main
Area: 437.00 Square Feet
Dimensions: 19x23
Kitchen
Level: Main
Area: 266.00 Square Feet
Dimensions: 19x14
Bedroom
Level: Second
Area: 143.00 Square Feet
Dimensions: 13x11
Bedroom
Level: Second
Area: 156.00 Square Feet
Dimensions: 12x13
Bedroom
Level: Main
Area: 132.00 Square Feet
Dimensions: 11x12
PrimaryBedroom
Level: Main
Area: 247.00 Square Feet
Dimensions: 13 x 19
Interior
Flooring
Carpet, Tile, Wood
Interior Features
Attic, Built In Features, Ceiling Fans, Cathedral Ceilings, Central Vacuum, Pantry, Programmable Thermostat, Storage, Walk In Closets, Wired For Sound, Window Treatments
Sewer
Public Sewer
Exterior Features
Concrete Driveway
Appliances
Double Oven, Dishwasher, Electric Oven, Gas Cooktop, Disposal, Gas Water Heater, Microwave, Refrigerator, Plumbed For Ice Maker
Cooling
Central Air, Electric
Heating
Central, Gas
Window Features
Double Pane Windows, Vinyl, Blinds
Construction
Year Built
Year Built: 2018
Home type
Single Family Residence
Architectural Style
Traditional
Foundation Details
Slab
Construction Materials
Brick, Rock
Roof
Architectural, Shingle
Utilities & Energy
Security Features
Security System, Fire Alarm, Smoke Detectors
Laundry Features
Washer Hookup, Dryer Hookup
Utilities
Cable Available, Electricity Available, Natural Gas Available, Sewer Available, Water Available
Pool Features
Pool, Community
Water Source
Public
Fireplace Features
Gas Log, Living Room
Parking Features
Attached, Garage
Other Features
Disclosures
Seller Disclosure
Community Features
Playground, Curbs, Near Schools, Park, Pool, Shopping, Sidewalks
Lot Features
Cleared, City Lot, Landscaped, Level, Near Park, Subdivision, Views
Subdivision Name
Woods Creek
Patio And Porch Features
Covered, Patio, Porch
Price History
| Date | Event | Price |
|---|---|---|
07/20/2026 Source: | Pending | $959,000 $286/sqft |
06/27/2026 Source: | Price Decreased | $959,000 -1.63% $286/sqft |
04/29/2026 Source: | Price Decreased | $974,900 -1.53% $290/sqft |
04/03/2026 Source: | Price Increased | $990,000 +3.23% $295/sqft |
04/03/2026 Source: | Listed for Sale | $959,000 $286/sqft |

Nearby Homes
Find Homes by Property Features in Bentonville, AR
Nearby New Homes For Sale

Based on information from the Northwest Arkansas Board of REALTORS® through Nov 04, 2026, 09:45PM. Information is provided exclusively for personal, non-commercial use, and may not be used for any purpose other than to identify prospective properties consumers may be interested in purchasing. This website may not include listings or property addresses of sellers who have directed their listing brokers to withhold their listing or their property address from display on the Internet. All information deemed reliable but not guaranteed. ©2026 Northwest Arkansas Board of REALTORS®. All Rights Reserved.
 Advertising Broker: William Johnson | William Johnson Brokerage
