- Overview
- Description
- Property Details
- Location
- Facts & Features
- Getting Around

Street View
$180,000
Monthly Est:$896
 3 Beds
 2 Baths
2 full baths
 1,680sqft
701 Riata Rd, NM 88352
$180,000
$896/moEst:
Get Pre-Approved
Manufactured Home
Built in 1998
$-- HOA
10.46 acres lot
$107/sq.ft
Description
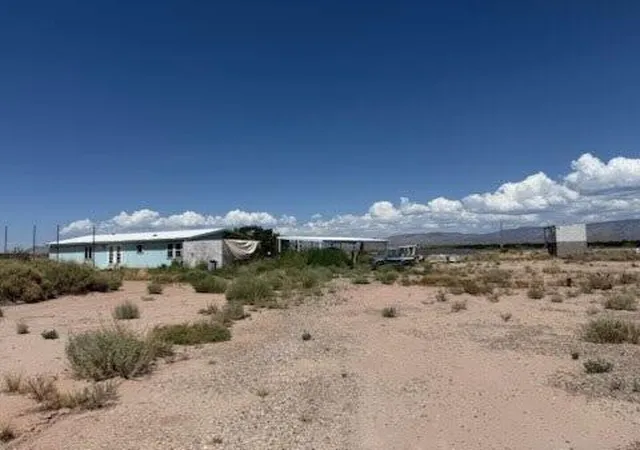
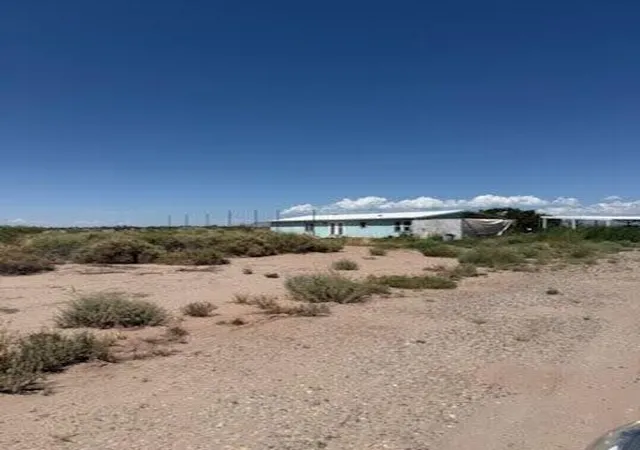
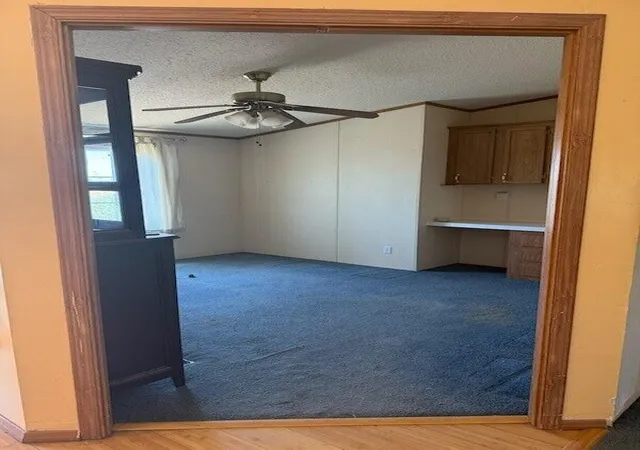
Situated on 10.46 acres, this spacious manufactured home offers a functional split-bedroom floor plan with multiple living areas and room to make it your own. The large primary suite features a corner soaking tub, separate shower, dual-sink vanity, and generous storage. The open kitchen includes abundant cabinetry, an island, ample counter space, and a dining area with French doors leading outside. A built-in desk/workstation provides a convenient space for a home office or hobbies. The property is served by a private well, septic system, and includes a seller-owned solar panel system. Plenty of room to enjoy country living with space for livestock, recreation, or future improvements.
- Houzeo last checked: 2 minutes ago
- Listing updated: October 5, 2026 at 4:02 pm
- Listing Provided by: Nathan W Smith (505) 750-0030 DRE #20590, Juan Romero (505) 319-9999 DRE #37838 | Realty Executives Advantage (505) 750-0030
- Source: Greater Albuquerque AOR (SWMLS) MLS-NM | MLS#: 1107813

Property Details
Status
Active
Type
Manufactured Mobile Home
No. of Stories
1
County
City
--
Neighborhood
--
Year Built
1998
HOA Fees
-
Finished Area
1,680 sqft
Lot Size
10.46 acres lot
Basement Area
- sqft
MLS Name
Greater Albuquerque AOR (SWMLS) MLS
MLS Number
1107813
MLS Status
Active
Days on Market
79
Cumulative Days on Market
73

Continue Your Journey in App
Find your dream home, receive real-time updates, and many more!
Download App
Continue Your Journey in App
Find your dream home, receive real-time updates, and many more!
Location
Facts & Features
Rooms
Bedrooms & bathrooms
Bedrooms: 3
Bathrooms: 2
Office
Level: Main
Area: Square Feet
Dimensions: 143.00
Bedroom3
Level: Main
Area: Square Feet
Dimensions: 90.25
Bedroom2
Level: Main
Area: Square Feet
Dimensions: 130.00
PrimaryBedroom
Level: Main
Area: Square Feet
Dimensions: 169.00
Kitchen
Level: Main
Area: Square Feet
Dimensions: 180.00
LivingRoom
Level: Main
Area: Square Feet
Dimensions: 256.50
Interior
Appliances
Dishwasher, Free Standing Electric Range, Refrigerator, Range Hood
Sewer
Septic Tank
Interior Features
Ceiling Fans, Family Dining Room, Garden Tub Roman Tub, Home Office, Living Dining Room, Main Level Primary, Separate Shower
Window Features
Double Pane Windows, Insulated Windows
Flooring
Carpet, Tile, Wood
Cooling
Refrigerated
Heating
Central, Forced Air
Construction
Year Built
Year Built: 1998
Home type
Manufactured Home
Foundation Details
Permanent
Roof
Metal, Pitched
Property Condition
Resale
Construction Materials
Frame, Wood Siding
Utilities & Energy
Utilities
Electricity Connected, Water Connected
Laundry Features
Electric Dryer Hookup
Water Source
Private, Well
Other Features
Lot Features
Few Trees
Disclosures
Ranm2100disclosure
Patio And Porch Features
Covered, Patio
Price History
| Date | Event | Price |
|---|---|---|
07/23/2026 Source: | Price Decreased | $180,000 -9.55% $107/sqft |
07/23/2026 Source: | Listed for Sale | $199,000 $118/sqft |

Find Homes by Property Features in , NM


Based on information from the Greater Albuquerque Association of REALTORS® (alternatively, from the Southwest MLS) through Oct 11, 2026, 06:45AM. IDX information is provided exclusively for consumers' personal, non-commercial use, that it may not be used for any purpose other than to identify prospective properties consumers may be interested in purchasing, and that the data is deemed reliable but is not guaranteed accurate by The Service. © 2026 Greater Albuquerque Association of REALTORS®. All Rights Reserved.
 Advertising Broker: Jared Andrew English | Congress Realty, Inc