- Overview
- Description
- Property Details
- Location
- HOA Management
- Facts & Features
- Getting Around
- Nearby Homes

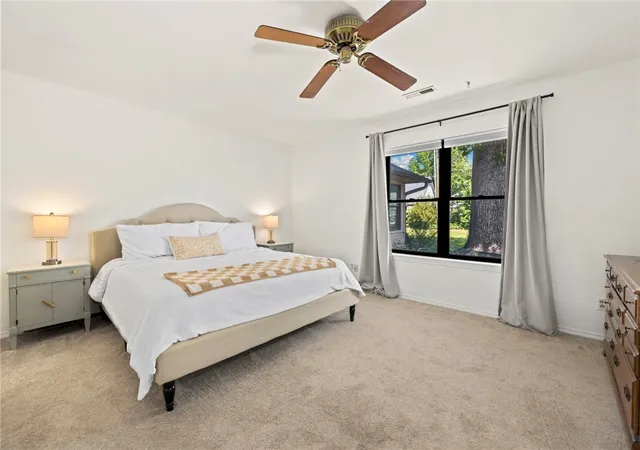


$450,000
Monthly Est:$2,240
 3 Beds
 3 Baths
2 full baths + 1 half bath
 2,513sqft
701 S Chateau Dr, Rogers, AR 72758
$450,000
$2,240/moEst:
Get Pre-Approved
Single Family Residence
Built in 1980
$12.5/mo HOA
0.32 acre lot
$179/sq.ft
Description
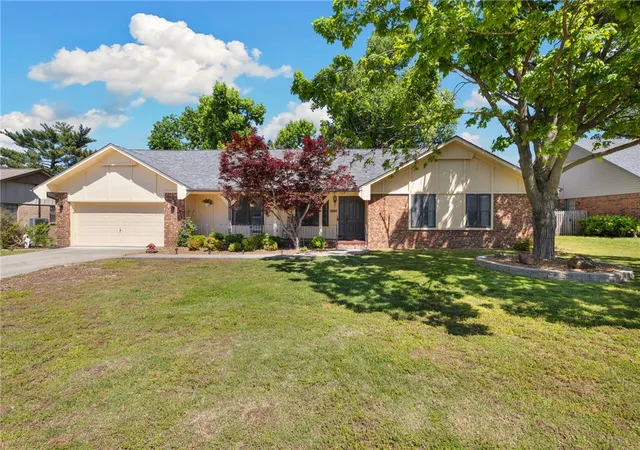
Welcome to this charming home in the sought-after Chateau Terrace neighborhood, where comfort and convenience come together perfectly. Surrounded by mature trees, this property offers a peaceful setting just minutes from Pinnacle Hills, the Promenade, shopping, dining, restaurants, and scenic trails.
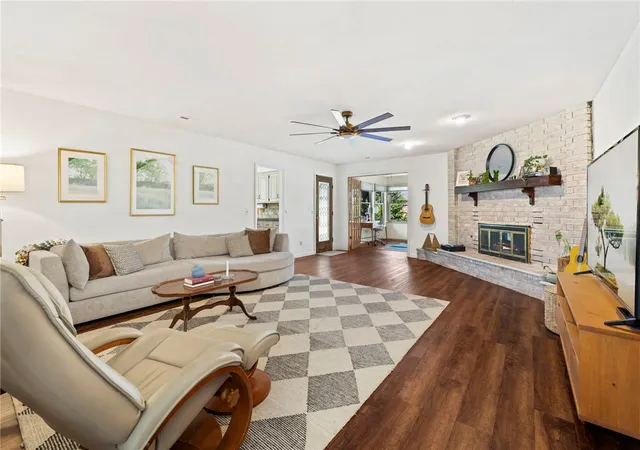
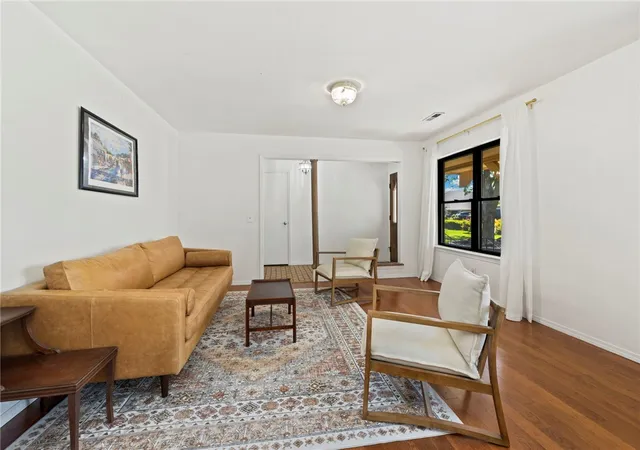
Inside, you’ll find a spacious floor plan with 3 bedrooms, 2.5 bathrooms, and multiple living areas designed for both everyday living and entertaining. The sunroom is a true standout, featuring walls of windows that fill the space with natural light and provide beautiful year-round views of the backyard.
The newly remodeled primary bathroom adds a fresh, modern touch, while recent updates offer added peace of mind, including a new roof and privacy fence (2024), a brand-new chimney, a water heater installed in 2020, and an HVAC system that’s approximately four years old.
Warm, inviting, and full of timeless charm, this is a home you won’t want to miss!
- Houzeo last checked: 10 minutes ago
- Listing updated: November 4, 2026 at 3:25 am
- Listing Provided by: Valeria Quiroga Trigo (904) 707-7192 DRE #SA00093485 | Homes & Spaces Real Estate (479) 222-0569
- Source: ArkansasOne MLS-AR | MLS#: 1346716

Property Details
Status
Pending
Type
Single Family Residence
No. of Stories
1
County
City
Neighborhood
--
Year Built
1980
HOA Fees
$12.5/mo
Finished Area
2,513 sqft
Lot Size
0.32 acre lot
Basement Area
- sqft
MLS Name
ArkansasOne MLS
MLS Number
1346716
MLS Status
Pending
Days on Market
182
Cumulative Days on Market
179

Continue Your Journey in App
Find your dream home, receive real-time updates, and many more!
Continue Your Journey in App
Find your dream home, receive real-time updates, and many more!
Location
HOA Management
N/A
HOA Fees
$150/ Annually
Amenities
 Amenities and services may be covered by one or multiple associations and service providers.
 SeeAgent
Disclaimer: Amenities are based on third-party information and may vary; buyers must independently verify all amenities, as information is deemed reliable but not guaranteed.
Facts & Features
Rooms
Bedrooms & bathrooms
Bedrooms: 3
Bathrooms: 3
UtilityRoom
Level: Main
Area: 66.00 Square Feet
Dimensions: 11'9 X 6'1
Sunroom
Level: Main
Area: 187.00 Square Feet
Dimensions: 17'3 X 11'8
PrimaryBathroom
Level: Main
PrimaryBedroom
Level: Main
Area: 234.00 Square Feet
Dimensions: 13'6 X 18'10
LivingRoom
Level: Main
Area: 391.00 Square Feet
Dimensions: 17'3 X 23'6
Kitchen
Level: Main
Area: 273.00 Square Feet
Dimensions: 21'2 X 13'9
HalfBath
Level: Main
DiningRoom
Level: Main
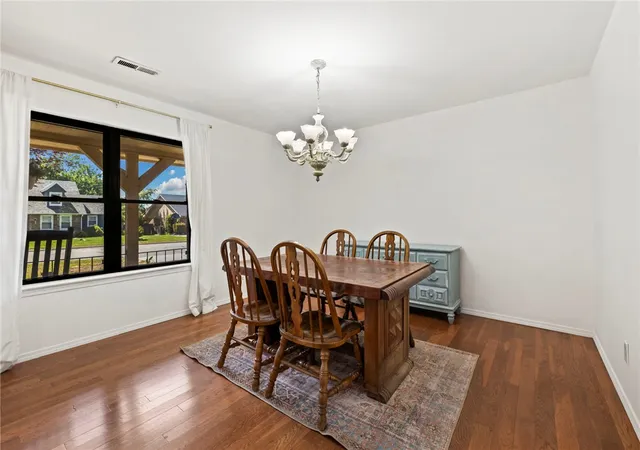
Area: 144.00 Square Feet
Dimensions: 12'7 X 12'3
Bathroom
Level: Main
FamilyRoom
Level: Main
Area: 336.00 Square Feet
Dimensions: 14'7 X 24'5
EatInKitchen
Level: Main
Bedroom
Level: Main
Area: 132.00 Square Feet
Dimensions: 12'6 X 11'1
Bedroom
Level: Main
Area: 143.00 Square Feet
Dimensions: 11'5 X 13
Interior
Heating
Central, Gas
Sewer
Public Sewer
Cooling
Central Air, Electric
Appliances
Built In Range, Built In Oven, Counter Top, Double Oven, Dishwasher, Electric Range, Disposal, Gas Water Heater, Plumbed For Ice Maker
Exterior Features
Concrete Driveway
Window Features
Double Pane Windows, Vinyl, Wood Frames
Flooring
Carpet, Laminate, Simulated Wood, Tile, Wood
Interior Features
Pantry, Walk In Closets, Multiple Living Areas, Storage, Sun Room
Construction
Year Built
Year Built: 1980
Home type
Single Family Residence
Foundation Details
Slab
Architectural Style
Traditional
Roof
Architectural, Shingle
Construction Materials
Brick, Cedar
Utilities & Energy
Basement
None
Laundry Features
Washer Hookup, Dryer Hookup
Fireplace Features
Gas Starter
Parking Features
Attached, Garage, Garage Door Opener
Pool Features
None
Water Source
Public
Utilities
Cable Available, Electricity Available, Natural Gas Available, Sewer Available, Water Available
Other Features
Lot Features
Central Business District, Landscaped, Level, Near Park, Subdivision
Disclosures
Seller Disclosure
Patio And Porch Features
Covered, Deck, Porch
Community Features
Biking, Curbs, Near Fire Station, Near Schools, Park, Shopping, Trails Paths
Subdivision Name
Chateau Terrace Unit 1 Ph 2 Rogers
Price History
| Date | Event | Price |
|---|---|---|
11/03/2026 Source: | Pending | $450,000 $179/sqft |
08/04/2026 Source: | Price Decreased | $450,000 -1.10% $179/sqft |
07/23/2026 Source: | Price Decreased | $455,000 -2.15% $181/sqft |
06/18/2026 Source: | Price Decreased | $465,000 -2.11% $185/sqft |
05/20/2026 Source: | Price Decreased | $475,000 -2.06% $189/sqft |

Show more
Nearby Homes
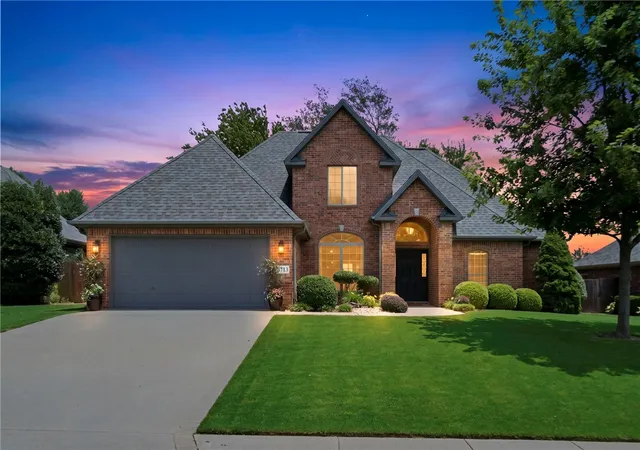
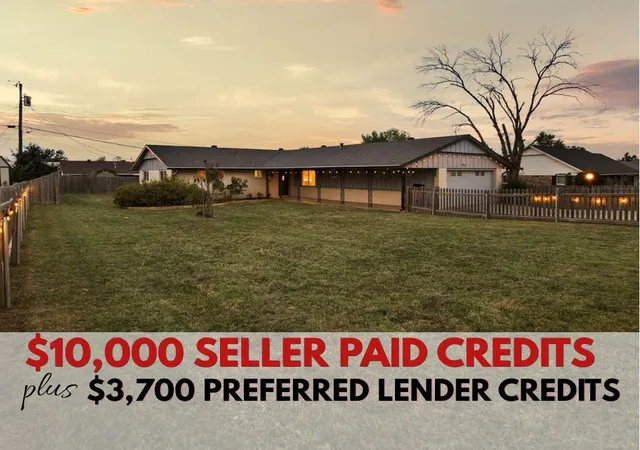
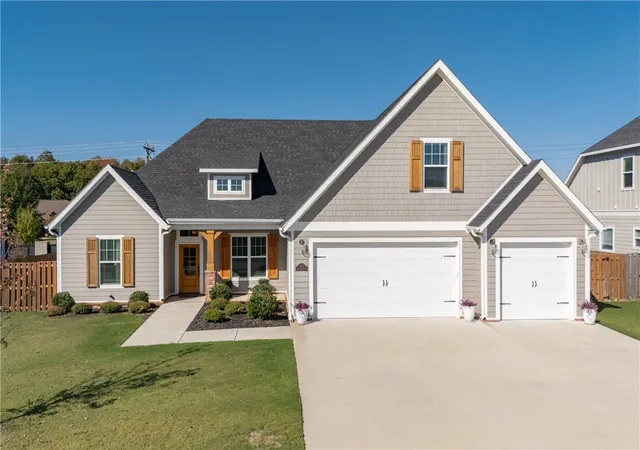
Find Homes by Property Features in Rogers, AR
Nearby New Homes For Sale

Based on information from the Northwest Arkansas Board of REALTORS® through Nov 07, 2026, 05:00PM. Information is provided exclusively for personal, non-commercial use, and may not be used for any purpose other than to identify prospective properties consumers may be interested in purchasing. This website may not include listings or property addresses of sellers who have directed their listing brokers to withhold their listing or their property address from display on the Internet. All information deemed reliable but not guaranteed. ©2026 Northwest Arkansas Board of REALTORS®. All Rights Reserved.
 Advertising Broker: William Johnson | William Johnson Brokerage
