- Overview
- Description
- Property Details
- Location
- HOA Management
- Facts & Features
- Getting Around
- Nearby Homes

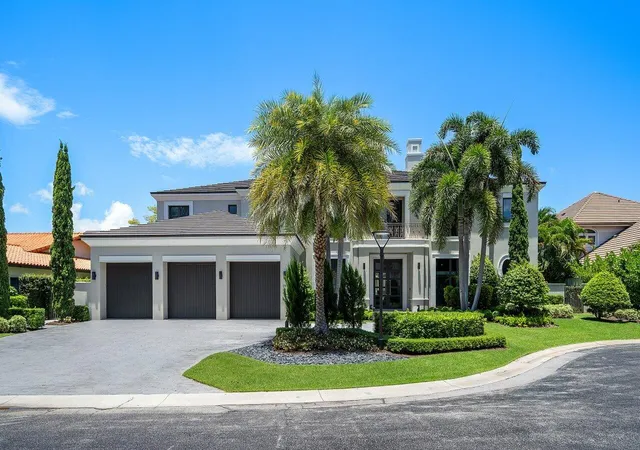
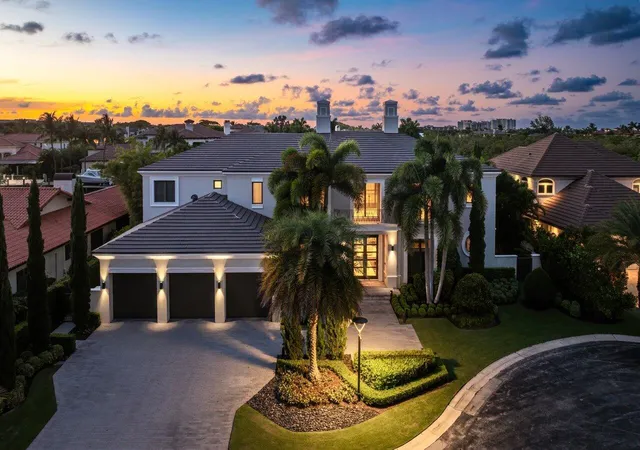
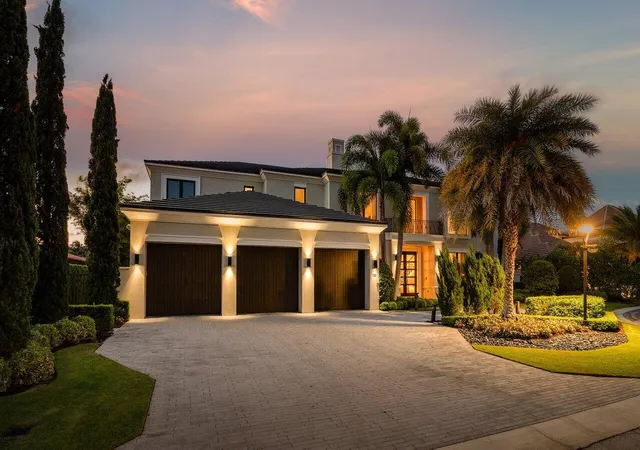
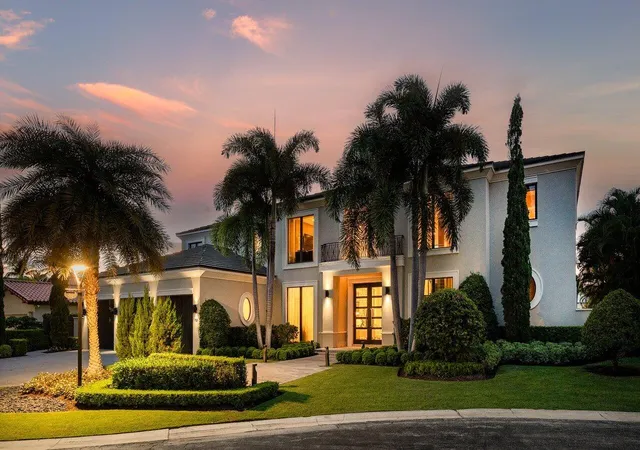
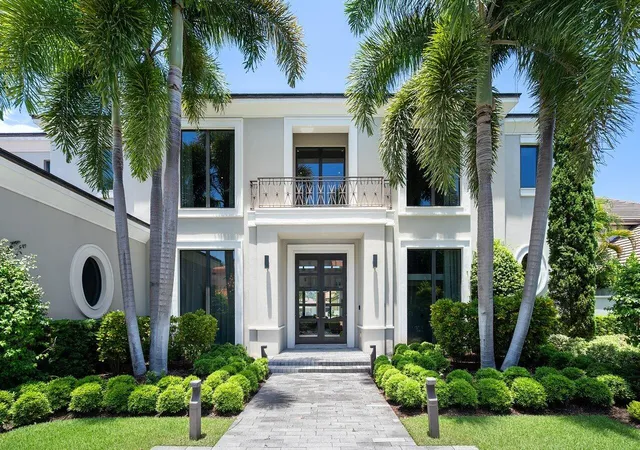


$13,495,000
Monthly Est:$67,170
 5 Beds
 9 Baths
7 full baths + 2 half baths
 7,683sqft
701 Sanctuary Dr, Boca Raton, FL 33431
$13,495,000
$67,170/moEst:
Get Pre-Approved
Single Family Residence
Built in 2015
$2,054/mo HOA
13,503.6 sqft lot
$1,756/sq.ft
Description
A Waterfront Masterpiece Within One of America's Most Exclusive Gated Enclaves. There are luxury homes, and then there are residences that redefine what luxury truly means. Positioned within Boca Raton's most prestigious deep-water community, The Sanctuary recognized by Forbes as one of the "Top Ten Exclusive Gated Communities in the Nation"—this extraordinary waterfront estate represents a rare convergence of architectural excellence, uncompromising craftsmanship, elite security, and world-class yachting. Designed by the acclaimed Affiniti Architects and meticulously constructed by Bloomfield Construction, the residence has since undergone an extraordinary transformation, with more than $1 million invested by the current owner into a comprehensive reimagining of the interiors. Every enhancement was selected with intention, elevating the home beyond new construction through bespoke design, exceptional materials, and artisan craftsmanship. Custom boutique dressing rooms rival those found in the world's finest fashion houses, while exquisite marble installations, designer wall treatments, architectural millwork, curated lighting, upgraded flooring, a fully modernized elevator, sophisticated audiovisual technology, custom lounge cabinetry, and thoughtfully redesigned living spaces create an atmosphere that is at once timeless and unmistakably contemporary. The arrival is nothing short of breathtaking. Towering 30-foot ceilings rise above a dramatic gallery entrance, where expansive walls of glass dissolve the boundaries between architecture and nature, inviting shimmering water views and abundant natural light into every corner of the home. Grand in scale yet remarkably intimate, each space has been thoughtfully composed to evoke both awe and comfort, creating an environment equally suited for elegant entertaining or quiet moments of reflection. The culinary heart of the residence is a chef's kitchen where beauty and performance coexist effortlessly. Outfitted with premium appliances, custom cabinetry, and refined finishes, it anchors a collection of gracious living and dining spaces designed for everything from intimate waterfront dinners to spectacular celebrations. Designed for both leisure and sophistication, the home offers an exceptional collection of amenities including a striking entertainment lounge, an elegant billiards room, a private cinema-quality media room, and elevator access to every level. Every detail has been carefully considered to create a lifestyle defined by effortless luxury. Occupying its own private sanctuary within the home, the primary suite is an experience unto itself. Framed by tranquil waterfront vistas, the owner's retreat offers an atmosphere reminiscent of a six-star resort, complete with dual spa-inspired bathrooms, extraordinary boutique-style dressing rooms, refined sitting areas, and an unparalleled sense of serenity. Each additional suite has been designed with the same level of comfort and refinement, ensuring every guest enjoys an equally elevated experience. Outside, the estate transforms into a private waterfront resort. Expansive terraces embrace a spectacular resort-style pool surrounded by lush tropical landscaping, while the private deep-water dock offers effortless access to the Intracoastal Waterway and the Atlantic Ocean beyond. With no fixed bridges, this is a property designed for those who appreciate the freedom of life on the water and the privilege of world-class yachting from their own backyard. Perhaps the home's greatest luxury is one that cannot be replicated—peace of mind. In an era where privacy has become increasingly priceless, The Sanctuary stands alone. Residents enjoy 24-hour armed guard-gated security, dedicated land and water patrols, and one of the most sophisticated residential security infrastructures anywhere in South Florida, offering an extraordinary level of discretion, exclusivity, and confidence. Ownership also includes access to an exceptional collection of community amenities, including a private marina, tennis and basketball courts, a children's playground, and a spectacular 27-acre bird and wildlife preserve, all thoughtfully maintained within one of the nation's most coveted waterfront communities. This is more than an extraordinary residence—it is an architectural statement, a private resort, and a legacy property destined for generations to come. A home where every detail has been elevated, every finish thoughtfully curated, and every experience carefully considered. For the discerning buyer seeking uncompromising craftsmanship, elite security, deep-water yachting, and one of Boca Raton's most coveted addresses, opportunities of this caliber are exceptionally rare. Welcome to one of South Florida's most remarkable waterfront estates.
- Houzeo last checked: 1 minute ago
- Listing updated: November 6, 2026 at 2:45 pm
- Listing Provided by: Rich Lemon DRE #3426739, Kim Klotz (305) 915-5499 DRE #3340691 | Serhant (561) 203-2762
- Source: Beaches MLS-FL | MLS#: B26058982

Property Details
Status
Pending
Type
Single Family Residence
No. of Stories
2
County
City
Neighborhood
Year Built
2015
HOA Fees
$2054/mo
Finished Area
7,683 sqft
Lot Size
13,503.6 sqft lot
Basement Area
- sqft
MLS Name
Beaches MLS
MLS Number
B26058982
MLS Status
Pending
Days on Market
99
Cumulative Days on Market
82

Continue Your Journey in App
Find your dream home, receive real-time updates, and many more!
Continue Your Journey in App
Find your dream home, receive real-time updates, and many more!
Location
HOA Management
N/A
HOA Fees
$6,162/ Quarterly
Amenities
 Amenities and services may be covered by one or multiple associations and service providers.
 Tennis
 Basket Ball
 Security Guard
 Maintenance
 Security Gate
 Park Playground
Disclaimer: Amenities are based on third-party information and may vary; buyers must independently verify all amenities, as information is deemed reliable but not guaranteed.
Facts & Features
Rooms
Bedrooms & bathrooms
Bedrooms: 5
Bathrooms: 9
PrimaryBedroom
Level: Upper
Area: 546.00 Square Feet
Dimensions: 19.5 X 28
LivingRoom
Level: Main
Area: 672.00 Square Feet
Dimensions: 32 X 21
Kitchen
Level: Main
Area: 252.00 Square Feet
Dimensions: 12 X 21
Interior
Window Features
Sliding, Storm Windows
Heating
Central
Exterior Features
Built In Barbecue, Balcony, Barbecue, Lighting, Outdoor Living Area
Flooring
Marble, Wood
Interior Features
Wet Bar, Built In Features, Closet Cabinetry, Cathedral Ceilings, Central Vacuum, Entrance Foyer, Elevator, Garden Tub Roman Tub, High Ceilings, Kitchen Island, Multiple En Suite Bathrooms, Split Bedrooms, Vaulted Ceilings, Bar, Walk In Closets
Cooling
Central Air
Sewer
Public Sewer
Appliances
Cooktop, Dryer, Dishwasher, Free Standing Freezer, Disposal, Gas Range, Ice Maker, Microwave, Refrigerator, Washer
Construction
Year Built
Year Built: 2015
Home type
Single Family Residence
Property Condition
Resale
Architectural Style
Contemporary
Construction Materials
Cbs Concrete Block Structure, Block, Stucco
Roof
Concrete, Shingle, Tile
Utilities & Energy
Water Source
Public
Pool Features
Heated, In Ground, Pool Spa Combo, Outside Bath Access
Parking Features
Attached, Garage
Security Features
Gated Community
Utilities
Sewer Available, Water Available
Association Amenities
Basketball Court, Gated, Playground, Tennis Courts
Other Features
Subdivision Name
The Sanctuary
Community Features
Home Owners Association, Gated
Lot Features
Cul De Sac, Landscaped, Quarter To Half Acre Lot, Sprinklers Automatic
Patio And Porch Features
Covered, Deck, Open, Patio, Balcony
Price History
| Date | Event | Price |
|---|---|---|
11/06/2026 Source: | Pending | $13,495,000 $1,756/sqft |
10/17/2026 Source: | Contingent (Active Under Contract) | $13,495,000 -6.93% $1,756/sqft |
09/09/2026 Source: | Contingent (Active Under Contract) | $14,500,000 $1,887/sqft |
09/09/2026 Source: | Listed for Sale | $14,500,000 -6.45% $1,887/sqft |
08/01/2026 Source: | Off Market | $15,500,000 -8.28% $2,017/sqft |

Show more
Nearby Homes
Find Homes by Property Features in Boca Raton, FL
Nearby New Homes For Sale


IDX information is provided exclusively for consumers’ personal, non-commercial use, that it may not be used for any purpose other than to identify prospective properties consumers may be interested in purchasing, and that the data is deemed reliable but is not guaranteed accurate by BeachesMLS. All listings featuring the BMLS logo are provided by BeachesMLS, Inc. This data is not verified for authenticity or accuracy and may not reflect all real estate activity in the market. Based on information © 2026 BeachesMLS, Inc. All Rights Reserved.
 Advertising Broker: Moe Mossa (Savvy Avenue) | Savvy Avenue, LLC
