- Overview
- Description
- Property Details
- Location
- Facts & Features
- Getting Around
- Nearby Homes




$196,000
Monthly Est:$976
 3 Beds
 2 Baths
2 full baths
 --sqft
701 W 9th Street, Oxford, AL 36203
$196,000
$976/moEst:
Get Pre-Approved
Single Family Residence
Built in 1967
$-- HOA
16,988.4 sqft lot
--/sqft
Description
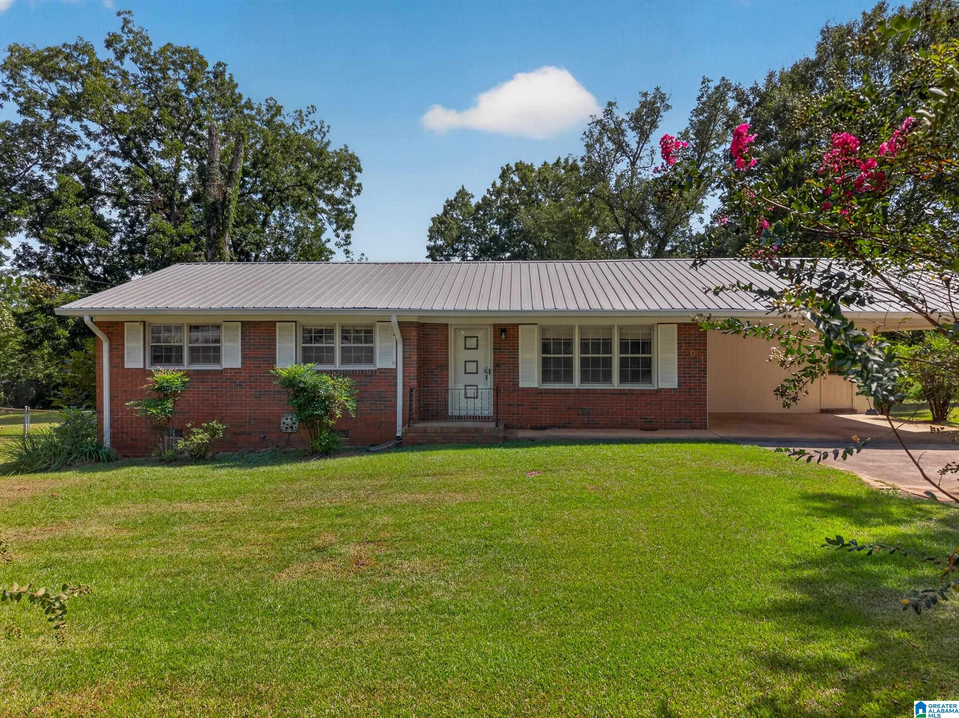
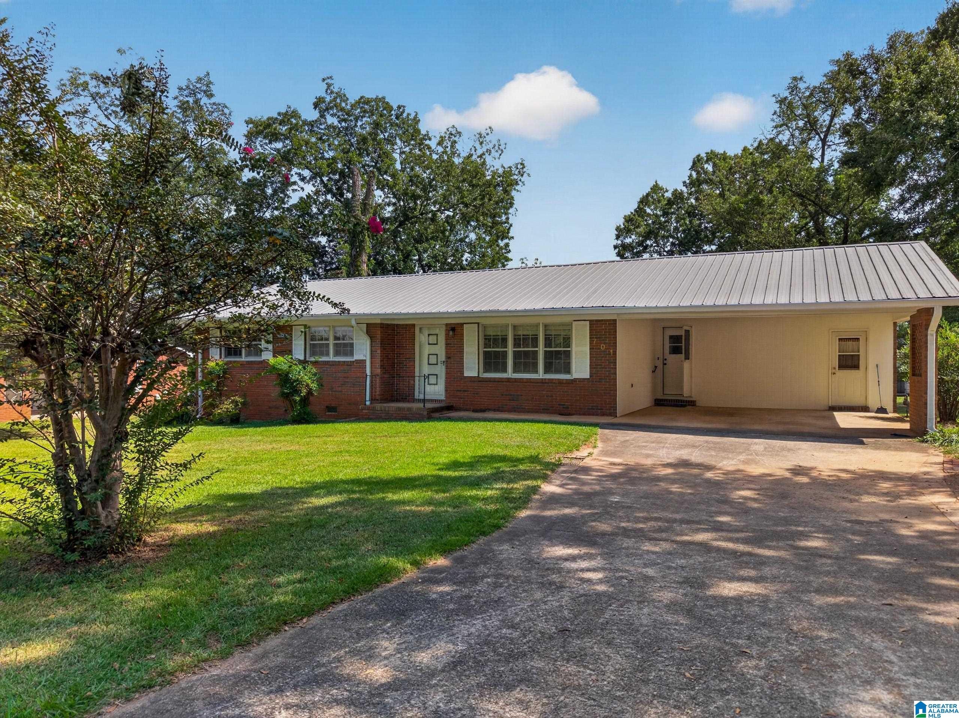
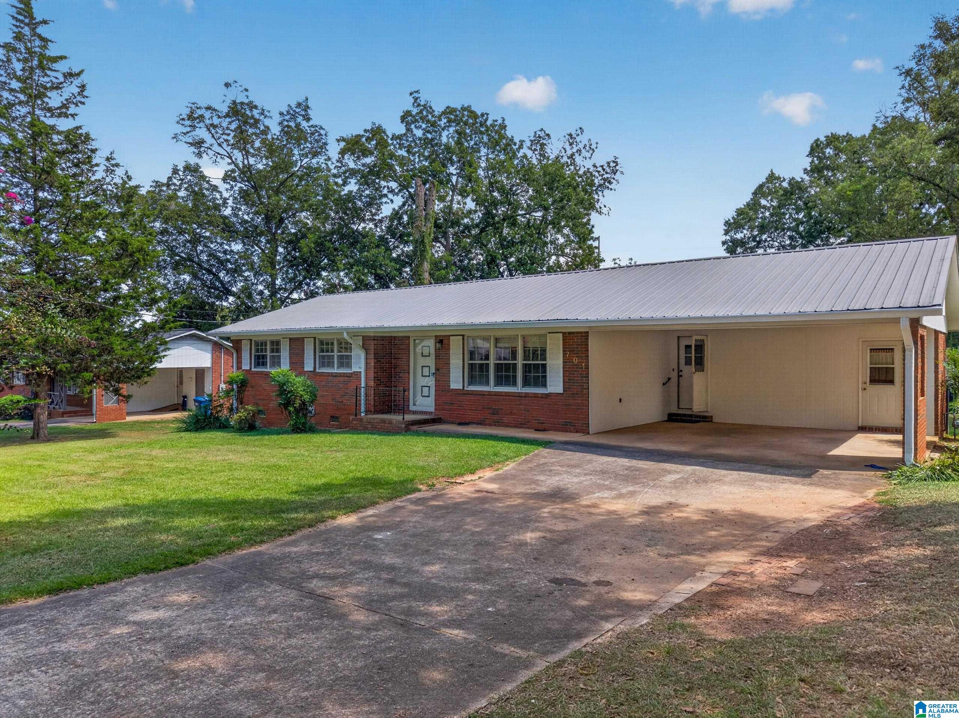
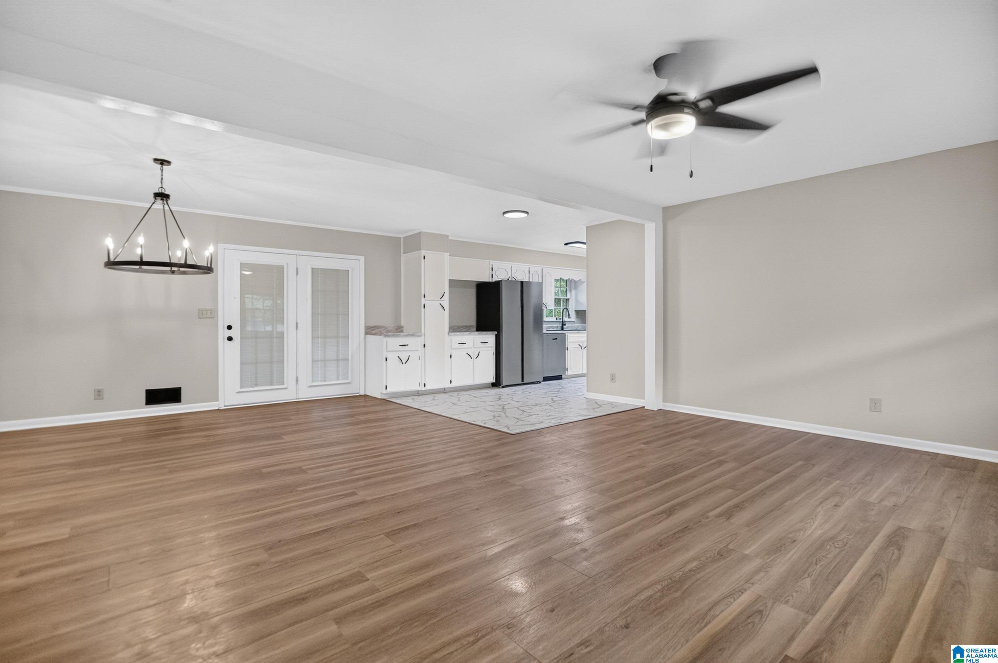
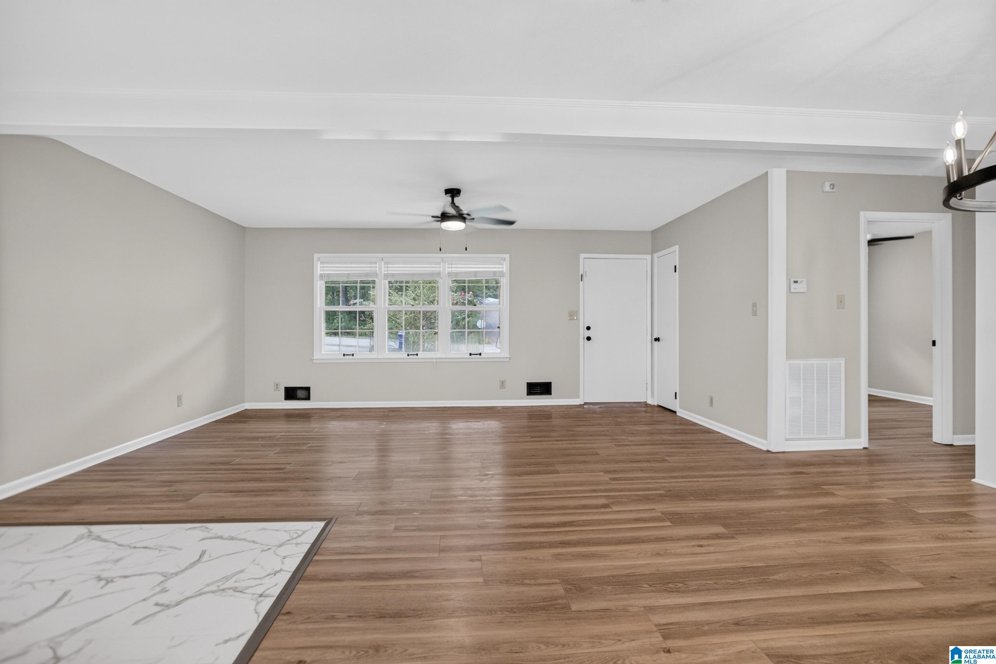
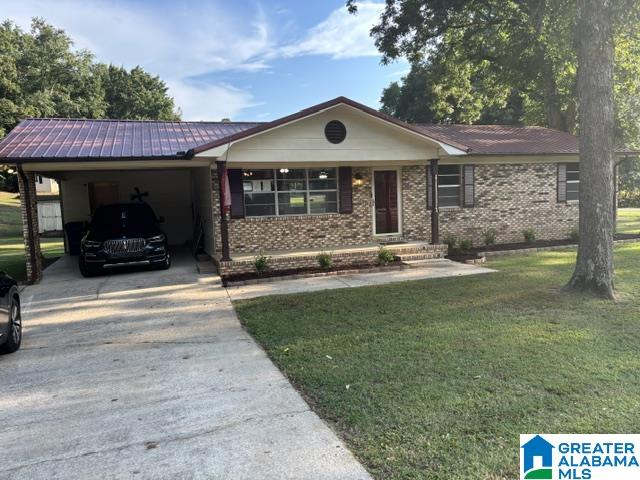
Don't miss this charming 3-bedroom, 2-bath brick home in one of Oxford's most desirable neighborhoods! Featuring an open floor plan, a spacious screened-in back porch perfect for relaxing or entertaining, and a large, flat backyard, this home offers comfort both inside and out. Extra perks include new stainless steel appliances as well as updated finishes throughout. Local to I-20 and situated in the highly sought-after Oxford City School District, this home won't last long. Seller is offering a 1 year home warranty with an acceptable offer!
- Houzeo last checked: 14 minutes ago
- Listing updated: October 9, 2026 at 1:39 pm
- Listing Provided by: Courtney Hartsfield (225) 256-4198440 | Kelly Right Real Estate of Ala (205) 966-8543
- Source: Greater Alabama MLS-AL | MLS#: 21461043

Property Details
Status
Active
Type
Single Family Residence
No. of Stories
-
County
City
Neighborhood
--
Year Built
1967
HOA Fees
-
Finished Area
- sqft
Lot Size
16,988.4 sqft lot
Basement Area
- sqft
MLS Name
Greater Alabama MLS
MLS Number
21461043
MLS Status
Active - Active
Days on Market
68

Continue Your Journey in App
Find your dream home, receive real-time updates, and many more!
Download App
Continue Your Journey in App
Find your dream home, receive real-time updates, and many more!
Location
Facts & Features
Rooms
Bedrooms & bathrooms
Bedrooms: 3
Bathrooms: 2
Interior
Cooling
Central Air
Heating
Electric, Heat Pump
Flooring
Hardwood Laminate, Tile
Sewer
Connected
Exterior Features
Storage
Construction
Year Built
Year Built: 1967
Home type
Single Family Residence
Property Condition
Existing
Construction Materials
Brick
Utilities & Energy
Parking Features
Attached, Driveway, Parking (mlvl), Uncovered Parking
Basement
Crawl Space
Laundry Features
Washer Hookup
Other Features
Subdivision Name
Howle
Price History
| Date | Event | Price |
|---|---|---|
09/29/2026 Source: | Listed for Sale | $196,000 -0.96% $0/sqft |
09/29/2026 Source: | Price Decreased | $197,900 -1.00% $0/sqft |
09/06/2026 Source: | Pending | $199,900 $0/sqft |
08/01/2026 Source: | Listed for Sale | $199,900 $0/sqft |

Nearby Homes




Find Homes by Property Features in Oxford, AL

Based on information from the Greater Alabama MLS through Oct 10, 2026, 06:15PM. Information is provided exclusively for consumers’ personal, non-commercial use, that it may not be used for any purpose other than to identify prospective properties consumers may be interested in purchasing, and that the data is deemed reliable but is not guaranteed accurate by the MLS.This website may not include listings or property addresses of sellers who have directed their listing brokers to withhold their listing or their property address from display on the Internet. © 2026 Greater Alabama MLS, Inc. All rights reserved.
 Advertising Broker: William Johnson | William Johnson Brokerage