- Overview
- Description
- Property Details
- Location
- HOA Management
- Facts & Features
- Getting Around
- Nearby Homes

Street View
$419,000
Monthly Est:$2,086
 2 Beds
 3 Baths
2 full baths + 1 half bath
 1,640sqft
701 W Lakeside Ave #608, Cleveland, OH 44113
$419,000
$2,086/moEst:
Get Pre-Approved
Condominium
Built in 2005
$873/mo HOA
0.86 acre lot
$255/sq.ft
Description
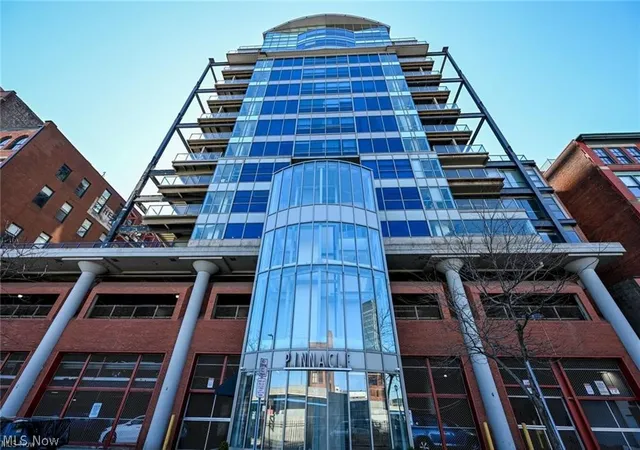
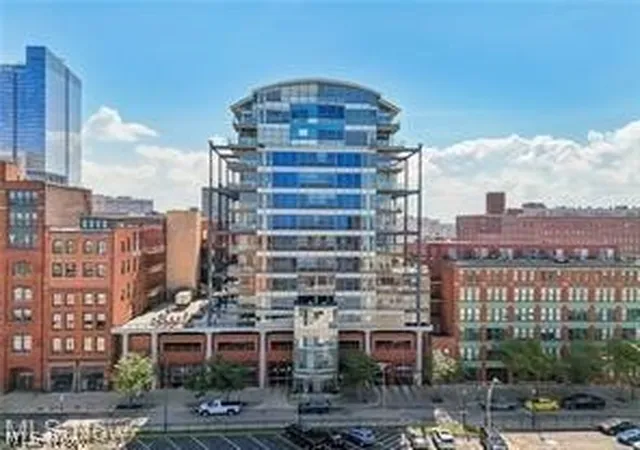
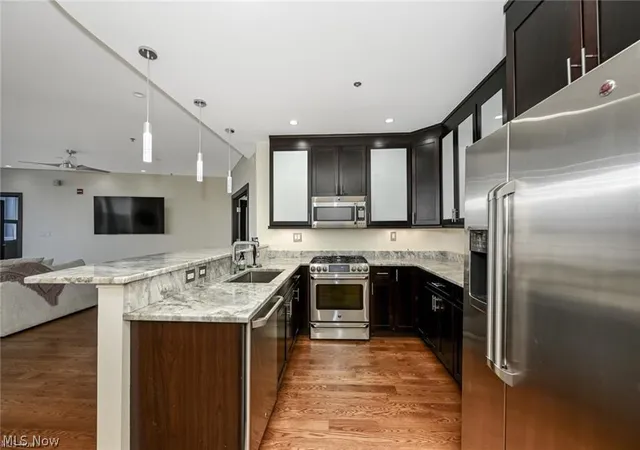
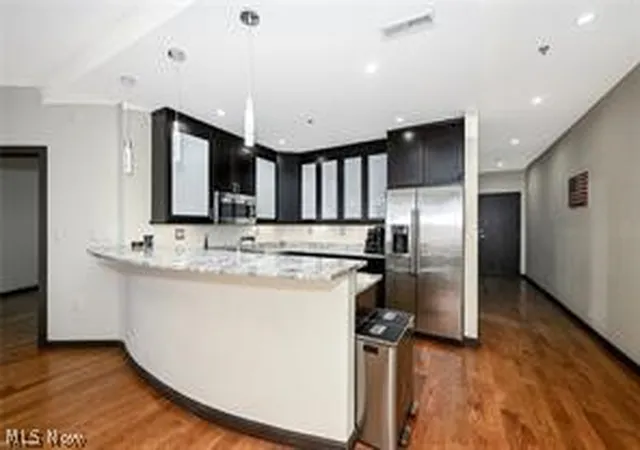
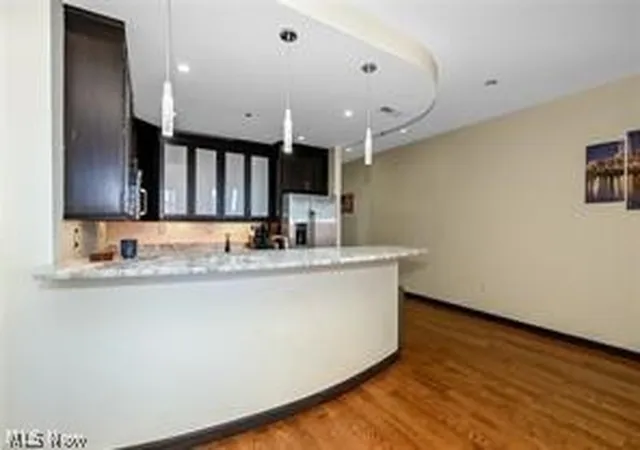
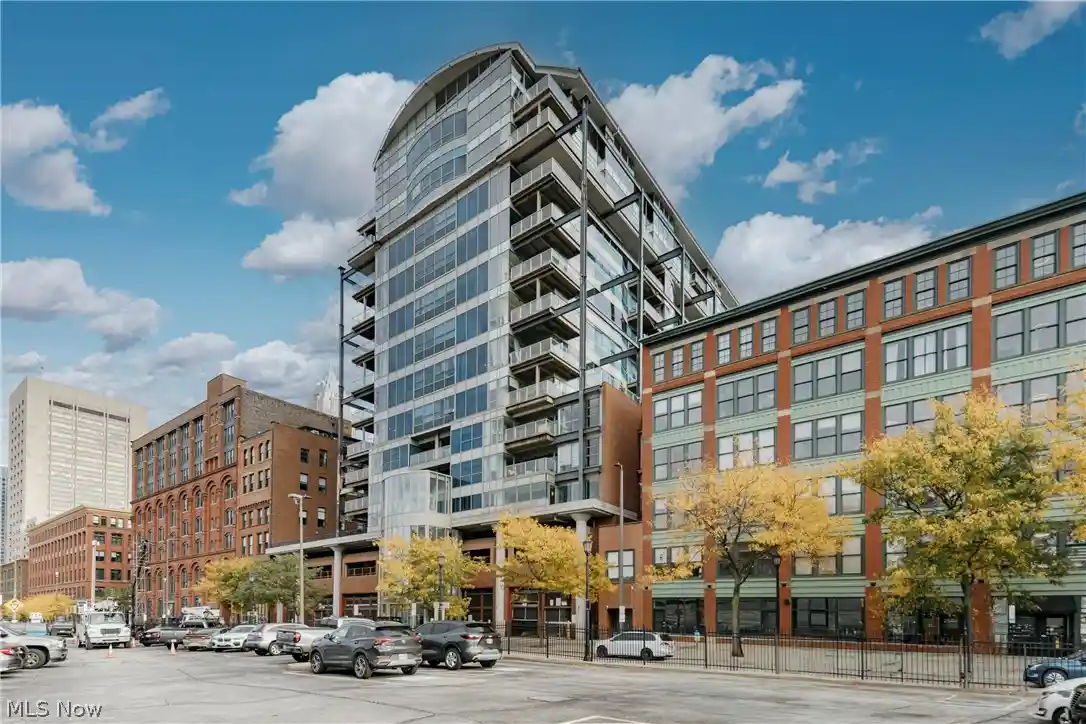
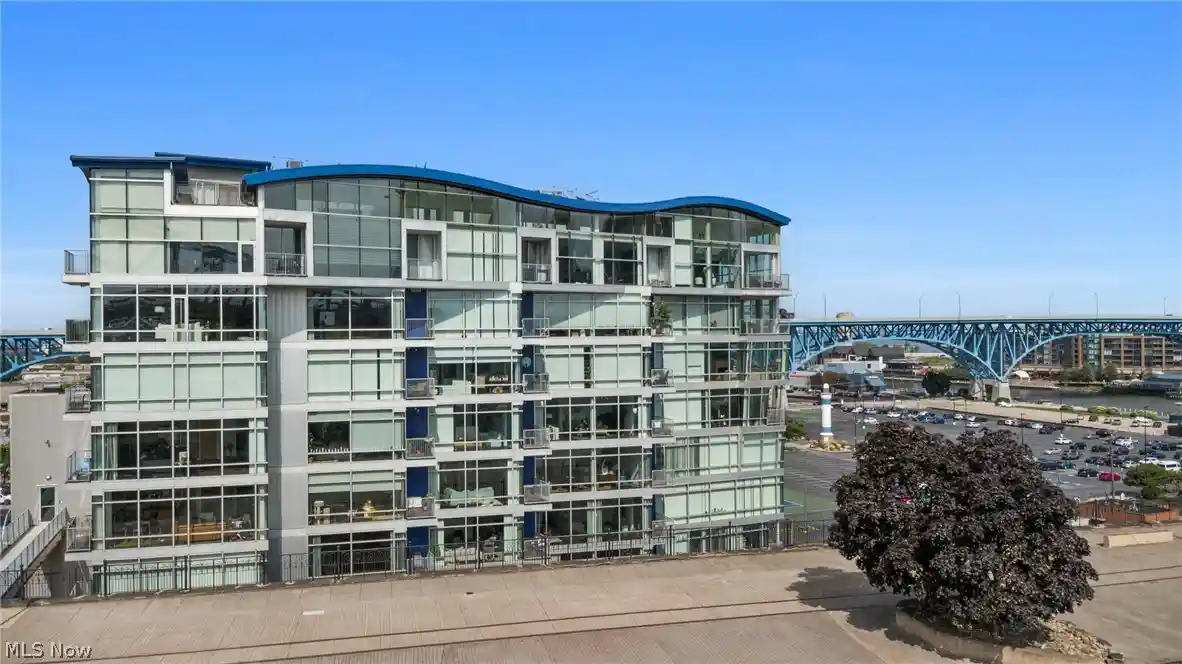
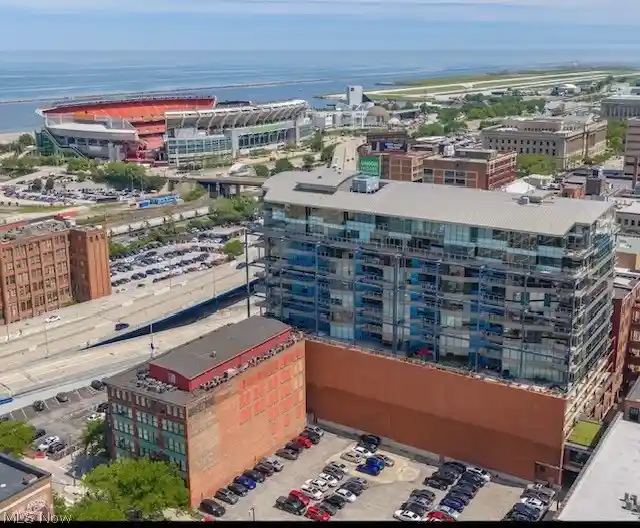
Enjoy Downtown Upscale Living at its Finest at The Prestigious Pinnacle Condominium complex in the heart of downtown's most vibrant neighborhoods! LOCATION! Sleek, Spacious, and luxurious convenience!! Two spacious bedrooms, Two Full Baths and One half bath AND the largest Parking Spot in the Garage that can accommodate TWO cars! This incredibly Wide-Open Floor Plan offers an abundance of gorgeous window walls, a spectacular Kitchen with Brand New Granite countertops, Expresso Cabinets with under cabinet lighting and newly added Breakfast bar! The Spacious Living and Dining Rooms offer Tall Windows casings looking out To ONE Of THE CITY'S LARGEST Outdoor Terraces Approx 40’ x 20’ .... Perfect For Entertaining and enjoying! Sharp Improvements Throughout! Gorgeous Updates to ALL Bathrooms, Light Fixtures and More! In-Suite Utility/Laundry Room! Gorgeous Wood Plank Floors! The Spacious Primary Bedroom offers a stunning Private Bath with custom tilework, fixtures and a Large Walk-In-Closet! 2010 hot water tank, Furnace: Climate Master High Efficiency year 2000- both well maintained. The Impressive Amenities include: Large Assigned Extra Deep Indoor Parking Space, Full Gym/Fitness Center that overlooks the harbor and the Stadium, Men's and Women's Saunas, 24 Hour Security and Concierge service, Dog Park, Common area outdoor Patio with BBQ Area and extensive seating/lounging areas, walkable to both stadiums, Rock N Roll Hall of Fame and more- a few blocks from the East Bank night life, Playhouse Square, award winning restaurants and spectacular lakefront locations! The parking spot in the garage that comes with the unit is the ONLY spot in the garage that can accommodate two cars! Cross the bridge to Hingetown or Ohio City! Enjoy it all! Located Within Minutes to All that Downtown Cleveland has to Offer! Photos of the unit's outdoor terrace are virtually staged. This will not last long! Contact us today to schedule your private tour! 24 Hour Notice Mandatory!
- Houzeo last checked: 0 minutes ago
- Listing updated: October 9, 2026 at 4:05 pm
- Listing Provided by: Leilani M Bowersock (440) 570-9514 DRE #2005015619, Scott G McMillen (440) 315-4025 DRE #2019005747 | Coldwell Banker Schmidt Realty (440) 892-7040
- Source: MLS Now-OH | MLS#: 5245024

This condo is in:

Property Details
Status
Active
Type
Condominium
No. of Stories
1
County
City
Neighborhood
Year Built
2005
HOA Fees
$873/mo
Finished Area
1,640 sqft
Lot Size
0.86 acre lot
Basement Area
- sqft
MLS Name
MLS Now
MLS Number
5245024
MLS Status
Active
Days on Market
45
Cumulative Days on Market
24

Continue Your Journey in App
Find your dream home, receive real-time updates, and many more!
Continue Your Journey in App
Find your dream home, receive real-time updates, and many more!
Location
HOA Management
The Pinnacle Condominium Owners Association
HOA Fees
$872.98/ Monthly
Amenities
 Amenities and services may be covered by one or multiple associations and service providers.
 Maintenance
 Gas
 Snow Removal
 Trash Pickup
 Security Guard
 Water
 Parking
 Insurance
 CommonAreaMaintenance
AssociationManagement
Other
SeeRemarks
RecreationFacilities
ReserveFund
Disclaimer: Amenities are based on third-party information and may vary; buyers must independently verify all amenities, as information is deemed reliable but not guaranteed.
Facts & Features
Rooms
Bedrooms & bathrooms
Bedrooms: 2
Bathrooms: 3
Bedroom
Level: First
Area: 150.00 Square Feet
Dimensions: 15 x 10
LivingRoom
Level: First
Area: 306.00 Square Feet
Dimensions: 18 x 17
DiningRoom
Level: First
Area: 242.00 Square Feet
Dimensions: 22 x 11
PrimaryBedroom
Level: First
Area: 240.00 Square Feet
Dimensions: 16 x 15
EatInKitchen
Level: First
Area: 180.00 Square Feet
Dimensions: 15 x 12
Interior
Heating
Forced Air
Appliances
Dryer, Dishwasher, Range, Refrigerator, Washer
Interior Features
Ceiling Fans, Eat In Kitchen, High Ceilings, See Remarks
Exterior Features
Balcony, Lighting
Cooling
Central Air, Ceiling Fans
Sewer
Public Sewer
Construction
Year Built
Year Built: 2005
Home type
Condominium
Architectural Style
High Rise, Modern, Patio Home, Ranch
Foundation Details
Other
Roof
Metal
Construction Materials
Glass, Other, See Remarks
Utilities & Energy
Laundry Features
Washer Hookup, Electric Dryer Hookup, Main Level, In Unit
Parking Features
Assigned, Common, Covered, Deeded, Electric Gate, Garage, Garage Door Opener, Multi Level
Water Source
Public
Basement
None
Pool Features
None
Fireplace Features
None
Other Features
Subdivision Name
Pinnacle Condo
Patio And Porch Features
Patio, See Remarks, Balcony
Disclosures
Hoa Disclosure
Community Features
Common Grounds Area, Fitness Center, Fitness, Street Lights, Sidewalks
Price History
| Date | Event | Price |
|---|---|---|
09/15/2026 Source: | Price Decreased | $419,000 -6.68% $255/sqft |
09/15/2026 Source: | Price Decreased | $449,000 -8.18% $274/sqft |
05/29/2025 Source: | Price Decreased | $489,000 -5.05% $298/sqft |
04/01/2025 Source: | Listed for Sale | $515,000 +19.77% $314/sqft |
04/01/2025 Source: | Off Market | $430,000 -12.07% $262/sqft |

Show more
Downtown Ranks # in Cleveland, OH


Homes

Rental Prices

Median Home Price
Nearby Homes


Find Homes by Property Features in Cleveland, OH

Based on information from the Board/Association of REALTORS® (alternatively, from the Service) through Oct 31, 2026, 01:15PM. The data relating to real estate for sale on this website comes in part from the Internet Data Exchange program of MLS Now. Real estate listings held by brokerage firms other than Houzeo are marked with the Internet Data Exchange logo and detailed information about them includes the name of the listing broker(s). This website may not include listings or property addresses of sellers who have directed their listing brokers to withhold their listing or their property address from display on the Internet. Information is provided exclusively for personal, non-commercial use, and may not be used for any purpose other than to identify prospective properties consumers may be interested in purchasing. All information deemed reliable but not guaranteed. Houzeo participates in MLS Now IDX program, allowing us to display other IDXP’s’ listings on our website. However, Houzeo does not display the entire MLS Now IDX database on this website. The listings of some real estate brokerage firms have been excluded. The photos may be altered, edited, enhanced or virtually staged. © 2026 Multiple Listing Service, Inc. All Rights Reserved
 Advertising Broker: Nicholas Huscroft | Chosen Realty
