
- 0
- 2
- Overview
- Description
- Property Details
- Location
- Facts & Features
- Getting Around
- Nearby Homes
 No HOA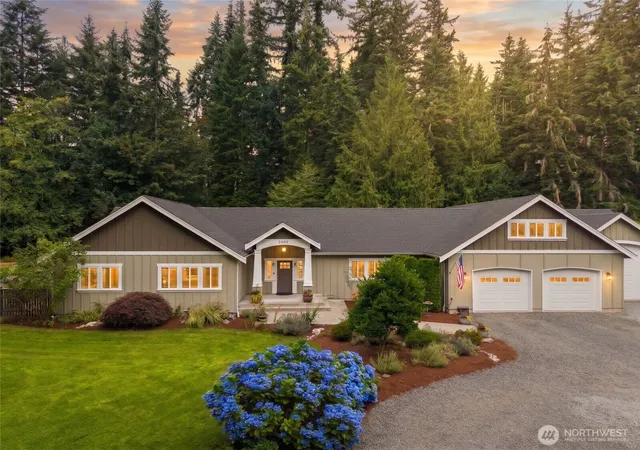

Street View
Listed by: Aubie Pouncey (206) 229-3737 | KW Everett (425) 212-2007
$1,095,000
Monthly Est:$5,450
 4 Beds
 3 Baths
2 full baths
 3,087sqft
7010 126th Avenue NE, Lake Stevens, WA 98258
$1,095,000
$5,450/moEst:
Get Pre-Approved
Single Family Residence
Built in 1982
$-- HOA
1.21 acres lot
$355/sq.ft
Description
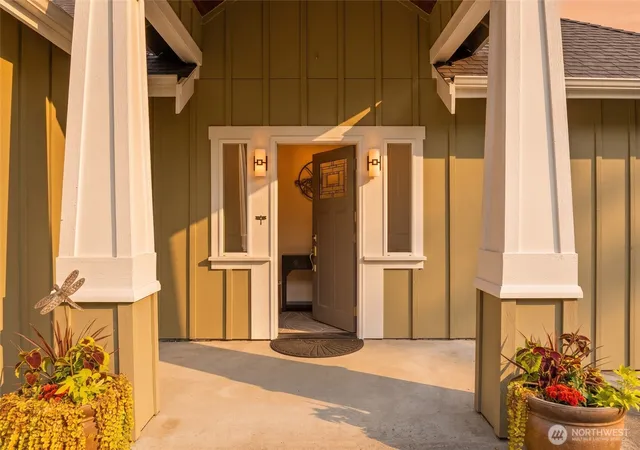
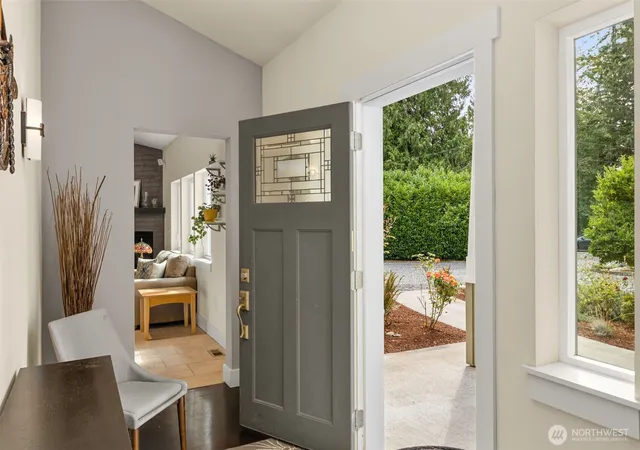
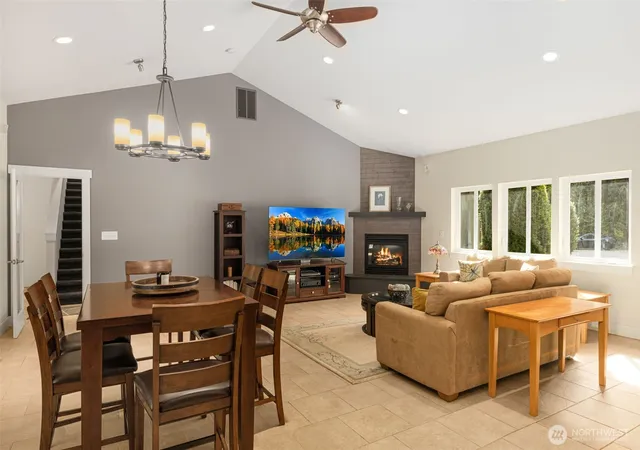
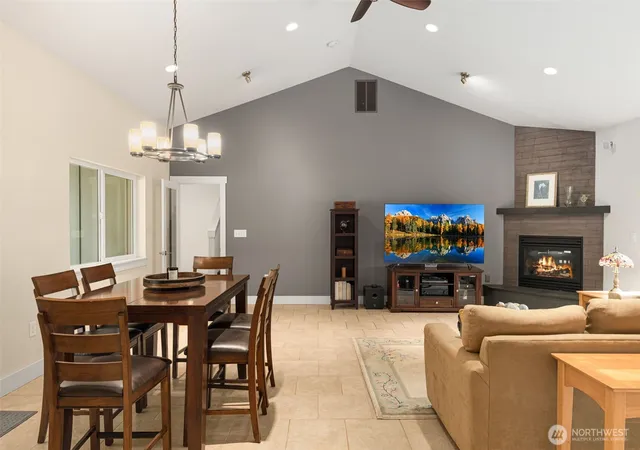
SPECIAL FINANCING ON THIS HOME: 2% LENDER CREDIT WITH PREFERRED LENDER! Qualified buyers may use the credit toward an interest-rate buydown or allowable closing costs. Subject to buyer qualification, loan program and lender terms. Ask about details and eligibility. Just Listed Lake Stevens! A rare combination of 3,087 sq ft of single-level living, 1.21 flat, usable acres and a 1,320 sq ft garage + drive-through shop in the Lake Stevens School District. Taken to the studs and expanded in 2012, this updated Craftsman offers flexible configurations: [4 Bedrooms ]+ bonus room, 3 Bedrooms + office + bonus room, or 3 bedrooms + flex/craft room + bonus room. Rebuild included roof, siding, windows, kitchen and baths. A vaulted great room with stone-wrapped propane fireplace opens to a chef-inspired kitchen with granite island, 5-burner cooktop, double ovens and walk-in pantry. The primary suite features a spa-caliber bath with walk-in shower and soaking tub. New heat pump installed August 2026 provides efficient heating and whole-home cooling. Two laundry stations and built-in dog wash add function. The 1,320 sq ft garage/shop features front and rear bay doors for pull-through access with boats, trailers and equipment. Outside: patio, greenhouse, raised beds, dog run and park-like lawn framed by evergreens. Hedge-lined drive adds privacy. Private well, storage and room for boats, projects, gardening, dogs and hobbies. Minutes to Hwy 9 and US-2. Welcome home!
- Houzeo last checked: 12 hours ago
- Listing updated: October 2, 2026 at 6:26 pm
- Source: Northwest Multiple Listing Service | MLS#: NWM2569761

Property Details
Status
Pending - Backup Offer Requested
Type
Single Family Residence
No. of Stories
-
County
City
Neighborhood
--
Year Built
1982
HOA Fees
-
Finished Area
3,087 sqft
Lot Size
1.21 acres lot
Basement Area
- sqft
MLS Name
Northwest Multiple Listing Service
MLS Number
NWM2569761
MLS Status
Pending - Backup Offer Requested
Days on Market
50
Cumulative Days on Market
31

Continue Your Journey in App
Find your dream home, receive real-time updates, and many more!
Download App
Continue Your Journey in App
Find your dream home, receive real-time updates, and many more!
Location
Facts & Features
Rooms
Bedrooms & bathrooms
Bedrooms: 4
Bathrooms: 3
Primary Bedroom
Level: Main
Bathroom Full
Level: Main
Bathroom Full
Level: Main
Bathroom Three Quarter
Level: Main
Bedroom
Level: Main
Bedroom
Level: Main
Bedroom
Level: Main
Interior
Exterior Features
Wood, Wood Products
Heating
Forced Air, Heat Pump, Recirculation Pump
Sewer
Septic Tank
Cooling
Central Air, Forced Air, Heat Pump, Hepa Air Filtration
Flooring
Ceramic Tile, Hardwood, Carpet
Interior Features
Bath Off Primary, Ceiling Fan(s), Dbl Pane/storm Window, Fireplace, French Doors, High Tech Cabling, Loft, Pantry, Skylight(s), Vaulted Ceiling(s), Walk In Closet(s), Wet Bar
Appliances
Dishwasher, Double Oven, Dryer, Microwave, Refrigerator, Stove(s)/range(s), Washer
Construction
Year Built
Year Built: 1982
Home type
Single Family Residence
Construction Materials
Wood
Foundation Details
Poured Concrete
Property Condition
Updated/remodeled
Roof
Composition
Utilities & Energy
Water Source
Individual Well
Parking Features
Attached Garage, Rv Parking
Basement
None
Security Features
Partially Fenced
Fireplace Features
Gas
Other Features
Lot Features
Cul De Sac, Dead End Street
Vegetation
Garden Space, Pasture, Wooded
Subdivision Name
Lake Cassidy
Price History
| Date | Event | Price |
|---|---|---|
09/26/2026 Source: | Pending | $1,095,000 $355/sqft |
08/30/2026 Source: | Listed for Sale | $1,095,000 +247.62% $355/sqft |
09/15/2006 Source: | Sold | $315,000 $102/sqft |

Nearby Homes
Find Homes by Property Features in Lake Stevens, WA
Nearby New Homes For Sale

Based on information submitted to the MLS GRID by Northwest Multiple Listing Service as of Oct 02, 2026, 09:01AM. All data is obtained from various sources and may not have been verified by broker or MLS GRID. Supplied Open House Information is subject to change without notice. All information should be independently reviewed and verified for accuracy. Properties may or may not be listed by the office/agent presenting the information.
IDX information is provided exclusively for consumers’ personal, noncommercial use; it may not be used for any purpose other than to identify prospective properties that consumers may be interested in purchasing, that the data is deemed reliable, but is not guaranteed by MLS GRID, and that the use of the MLS GRID Data may be subject to an end-user license agreement prescribed by the Member Participant’s applicable MLS, if any and as amended from time to time. © 2025 Northwest Multiple Listing Service. All Rights Reserved.
 Advertising Broker: Christy Lee-Naumann (267) 341-8337 | Houzeo Brokerage LLC