
- Overview
- Description
- Property Details
- Location
- HOA Management
- Facts & Features
- Getting Around
- Nearby Homes
 3D Tour

$719,999
Monthly Est:$3,584
 4 Beds

3 full baths + 1 half bath
 3,806sqft
7011 Perrywood Rd, Upper Marlboro, MD 20772
$719,999
$3,584/moEst:
Single Family Residence
Built in 1991
$25/mo HOA
15,935 sqft lot
$189/sq.ft
Description
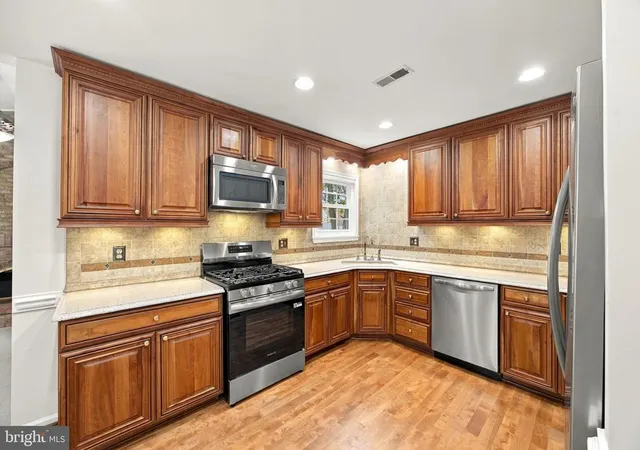
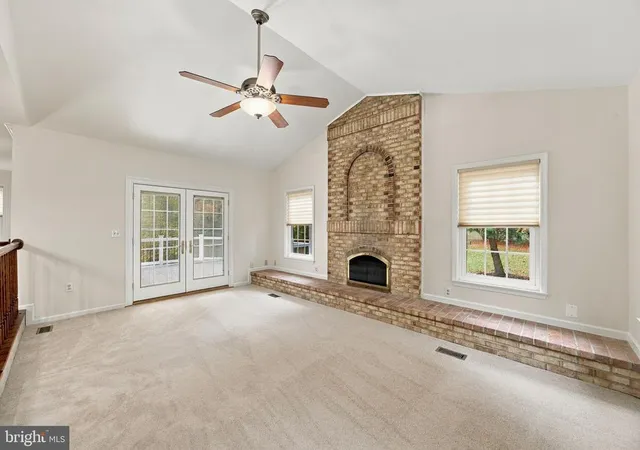
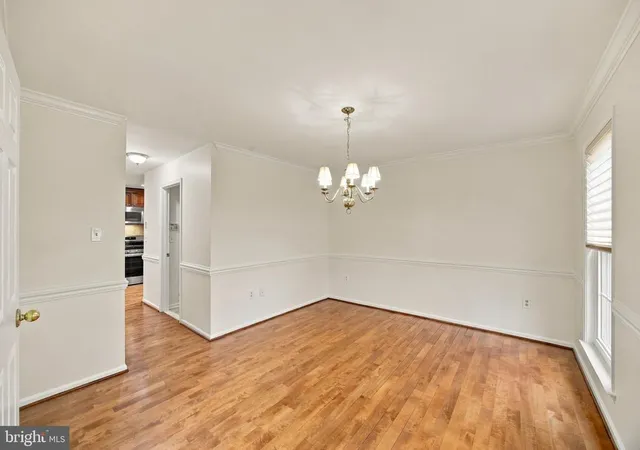
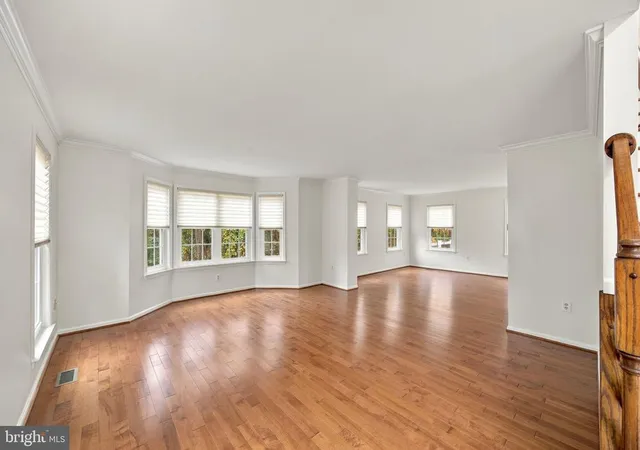
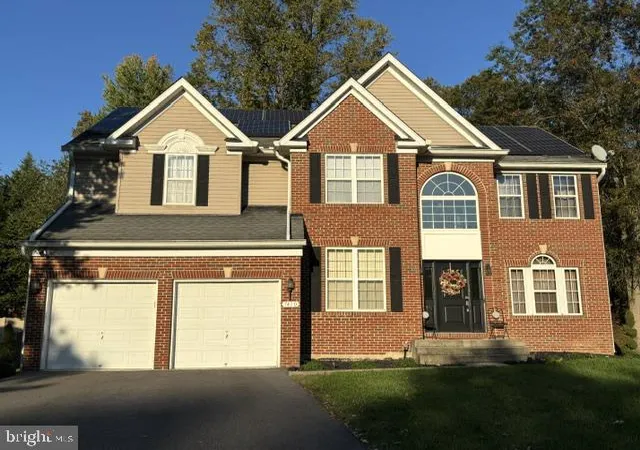
Meticulously maintained by its original owners! This impressive brick-front home offers 3 finished levels with over 3,800 finished sq. feet and an extensive list of upgrades and improvements throughout. Situated on a professionally landscaped .36-acre lot backing to trees and a community park, this home offers the perfect combination of spacious living, modern updates, and a private setting. The updated kitchen features new stainless steel appliances, upgraded cabinetry, newer countertops, tile backsplash, gas cooking, recessed and under-cabinet lighting, a large pantry, and a breakfast nook. The main level offers a spacious living room with bay window, formal dining room with chair railing (also ideal for a home office with double-door entry), and an additional sitting room. All three rooms feature crown molding. The family room off the kitchen showcases cathedral ceilings, a brick fireplace, and French doors leading to the new composite, maintenance-free deck with stairs to the backyard. The upper level features three generously sized bedrooms, all with vaulted ceilings and ceiling fans. The spacious primary suite includes a large walk-in closet and an upgraded ensuite bathroom featuring a double vanity, custom linen cabinet, and walk-in tiled shower with glass doors and dual shower heads. The additional hallway full bathroom features a walk-in tub. A dramatic two-story foyer with a new front entry door creates an inviting first impression. The finished walkout lower level provides excellent flexibility with a fourth bedroom/in-law suite featuring a full bathroom and walk-in closet, along with a spacious recreation room with ceramic tile flooring, wet bar, and French doors leading to the rear patio. A separate storage room provides additional space. The patio offers private views of the wooded backyard and has the potential to be converted into a covered screened-in porch. The extensive list of improvements includes all new flooring throughout (hardwood, luxury vinyl plank, and carpeting), fresh interior and exterior paint, new double-hung double-pane windows, new roof, oversized commercial-grade gutters and downspouts with buried drainage system, newer HVAC system with gas heat, tankless water heater, and a new composite deck. Additional features include a large 2-plus-car garage with convenient access to the main level through the mudroom/laundry area. Professionally maintained landscaping. Community amenities include sidewalks, streetlights, and a community park. This a beautifully maintained home with exceptional living space, numerous recent improvements, and room for extended family or guests. This one is a must-see!
- Houzeo last checked: 12 minutes ago
- Listing updated: November 20, 2026 at 5:25 pm
- Listing Provided by: Michael P Mason (301) 213-9857 | Long & Foster Real Estate, Inc. (410) 535-1000
- Source: Bright MLS-NJ | MLS#:

Property Details
Status
Active
Type
Single Family Residence
No. of Stories
-
County
City
Neighborhood
--
Year Built
1991
HOA Fees
$25/mo
Finished Area
3,806 sqft
Lot Size
15,935 sqft lot
Basement Area
- sqft
MLS Name
Bright MLS
MLS Number
MDPG2225436
MLS Status
ACTIVE-BRIGHT
Days on Market
10
Continue Your Journey in App
Find your dream home, receive real-time updates, and many more!
Location
HOA Management
N/A
HOA Fees
$25/ Monthly
Disclaimer: Amenities are based on third-party information and may vary; buyers must independently verify all amenities, as information is deemed reliable but not guaranteed.
Facts & Features
Rooms
Bedrooms & bathrooms
Bedrooms: 4
Bathrooms: 4
Interior
Sewer
Public Sewer
Exterior Features
Gutter System, Sidewalks, Street Lights, Underground Lawn Sprinkler
Interior Features
Bathroom Stall Shower, Bathroom Soaking Tub, Carpet, Ceiling Fan(s), Chair Railings, Combination Kitchen/living, Crown Moldings, Family Room Off Kitchen, Floor Plan Traditional, Formal/separate Dining Room, Kitchen Table Space, Pantry, Primary Bath(s), Recessed Lighting, Walk In Closet(s), Upgraded Countertops, Window Treatments, Wood Floors
Window Features
Bay/bow, Double Hung, Double Pane Windows, Energy Efficient, Insulated, Replacement, Screens
Flooring
Hardwood, Carpet, Ceramic Tile, Luxury Vinyl Plank
Cooling
Ceiling Fan(s), Central A/c
Heating
Forced Air
Appliances
Built In Microwave, Dishwasher, Disposal, Dryer, Icemaker, Oven/range Gas, Refrigerator, Stainless Steel Appliances, Washer, Water Heater Tankless
Construction
Year Built
Year Built: 1991
Home type
Single Family Residence
Architectural Style
Colonial
Foundation Details
Concrete Perimeter
Construction Materials
Frame, Brick Front, Vinyl Siding
Property Condition
Excellent
Utilities & Energy
Utilities
Natural Gas Available, Cable Tv
Parking Features
Asphalt Driveway, Paved Parking
Fireplace Features
Brick, Wood
Water Source
Public
Basement
Daylight, Full, Fully Finished, Walkout Level
Other Features
Lot Features
Backs Parkland, Backs To Trees, Landscaping, Rear Yard
Subdivision Name
Melwood Springs Plat 5
Price History
| Date | Event | Price |
|---|---|---|
11/11/2026 Source: | Listed for Sale | $719,999 $189/sqft |

Find Homes by Property Features in Upper Marlboro, MD
Nearby New Homes For Sale


Based on information from Bright MLS through Nov 22, 2026, 11:15PM. Listing information is from various brokers who participate in the Bright MLS IDX program and not all listings may be visible on the site. The property information being provided on or through the website is for the personal, non-commercial use of consumers and such information may not be used for any purpose other than to identify prospective properties consumers may be interested in purchasing. Some properties which appear for sale on the website may no longer be available because they are for instance, under contract, sold or are no longer being offered for sale. Property information displayed is deemed reliable but is not guaranteed. IDX information is provided exclusively for personal, non-commercial use, and may not be used for any purpose other than to identify prospective properties consumers may be interested in purchasing. Information is deemed reliable but not guaranteed. © 2026 Bright MLS, Inc. All Rights Reserved. Click here for more information
 Advertising Broker: Joe Hawkins | Hawkins Real Estate Services