- Overview
- Description
- Property Details
- Location
- HOA Management
- Facts & Features
- Getting Around
- Nearby Homes
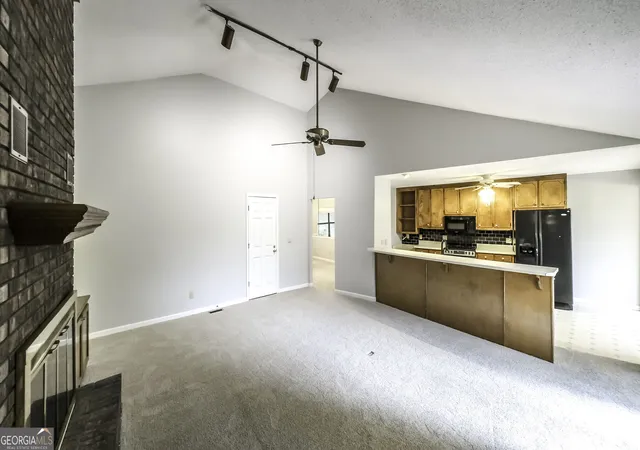

Street View
$399,000
Monthly Est:$1,986
 4 Beds
 3 Baths
3 full baths
 2,860sqft
7012 S Pinewood Ct, Villa Rica, GA 30180
$399,000
$1,986/moEst:
Get Pre-Approved
Single Family Residence
Built in 1987
$-- HOA
19,166.4 sqft lot
$140/sq.ft
Description
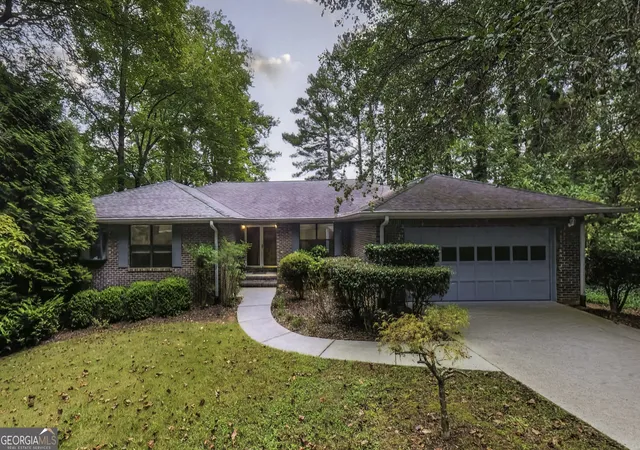
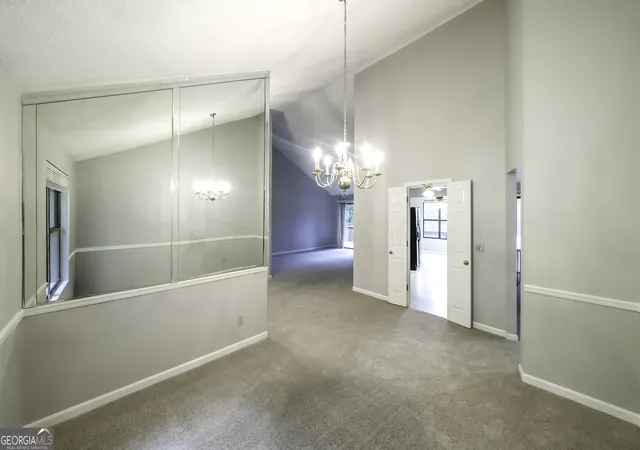
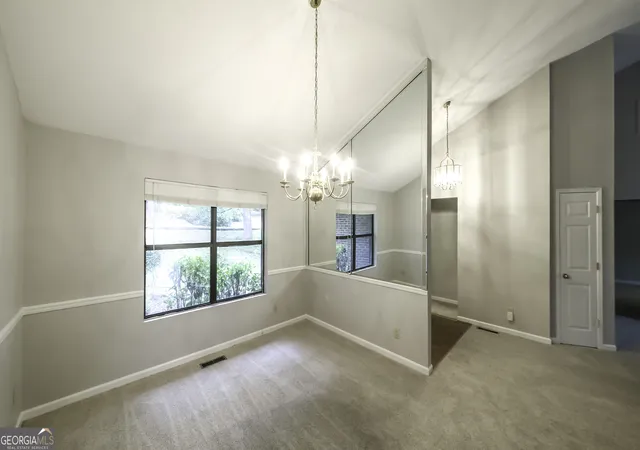
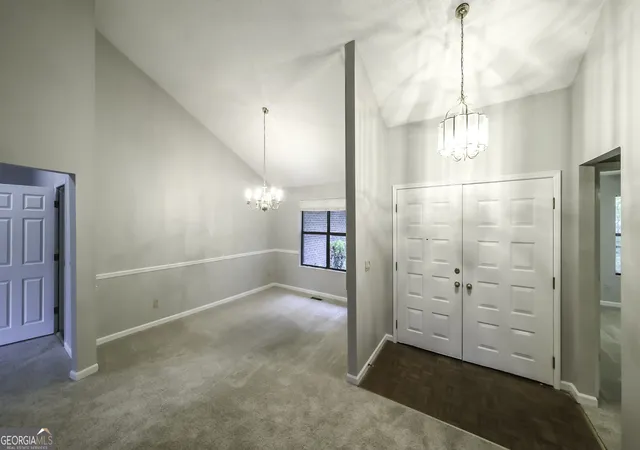
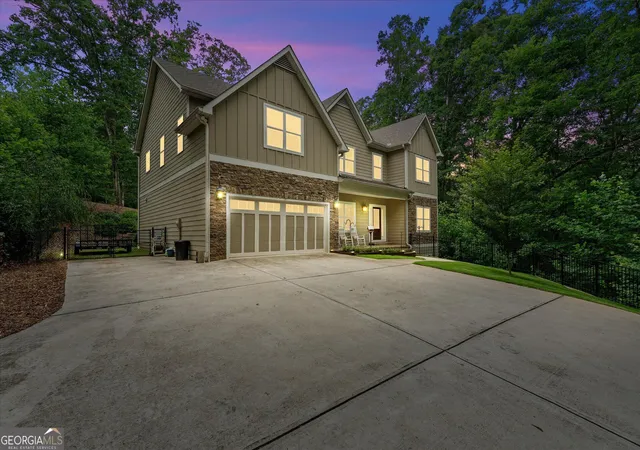
Golf Course Views and One-Level Living in Fairfield Plantation! Welcome home to this rambling 1987 ranch offering 2,860 square feet of comfortable one-level living, set on the golf course in Villa Rica's Fairfield Plantation. The spacious layout gives you room for both everyday life and entertaining, with a formal living room and dining room for gatherings and a relaxed family room at the heart of the home. The large kitchen overlooks the family room, so whoever is cooking stays part of the conversation. Step out to the back deck and take in views across the fairways. It's an easy spot for morning coffee, evening sunsets, or hosting friends. The generous primary suite is a true retreat, featuring an en suite bath with a double vanity, separate shower, and deep soaking tub. Three additional bedrooms and two more full bathrooms give family and guests plenty of space and privacy. A large attached garage with abundant storage rounds out this home, giving you room for vehicles, golf carts, tools, and seasonal gear. Enjoy the lifestyle of Fairfield Plantation from a home with space, flexibility, and a view you'll never tire of. Schedule your showing today!
- Houzeo last checked: 11 minutes ago
- Listing updated: October 9, 2026 at 5:07 am
- Listing Provided by: | eXp Realty (888) 959-9461
- Source: Georgia MLS-GA | MLS#: 10853508

Property Details
Status
Active
Type
Single Family Residence
No. of Stories
-
County
City
Neighborhood
--
Year Built
1987
HOA Fees
-
Finished Area
2,860 sqft
Lot Size
19,166.4 sqft lot
Basement Area
- sqft
MLS Name
Georgia MLS
MLS Number
10853508
MLS Status
Active
Days on Market
14
Cumulative Days on Market
14

Continue Your Journey in App
Find your dream home, receive real-time updates, and many more!
Download App
Continue Your Journey in App
Find your dream home, receive real-time updates, and many more!
Location
HOA Management
N/A
HOA Fees
$2,050/
Amenities
 Amenities and services may be covered by one or multiple associations and service providers.
 Pool
Pool
 Tennis
 Security Guard
 Private Roads
Disclaimer: Amenities are based on third-party information and may vary; buyers must independently verify all amenities, as information is deemed reliable but not guaranteed.
Facts & Features
Rooms
Bedrooms & bathrooms
Bedrooms: 4
Bathrooms: 3
Interior
Flooring
Carpet, Vinyl
Interior Features
Double Vanity, High Ceilings, Master On Main Level, Separate Shower, Soaking Tub, Split Bedroom Plan, Walk In Closet(s)
Sewer
Public Sewer
Appliances
Dishwasher, Electric Water Heater, Range
Heating
Central
Window Features
Double Pane Windows
Cooling
Central Air
Construction
Year Built
Year Built: 1987
Home type
Single Family Residence
Architectural Style
Brick/frame
Property Condition
Resale
Roof
Composition
Construction Materials
Brick, Wood Siding
Utilities & Energy
Utilities
Electricity Available, High Speed Internet, Sewer Connected, Water Available
Basement
Crawl Space
Water Source
Public
Laundry Features
In Hall
Parking Features
Garage, Attached, Kitchen Level, Garage Door Opener
Fireplace Features
Masonry
Other Features
Community Features
Clubhouse, Fitness Center, Gated, Golf, Lake, Marina, Playground, Pool, Tennis Court(s)
Lot Features
Cul De Sac
Subdivision Name
Fairfield
Price History
| Date | Event | Price |
|---|---|---|
10/09/2026 Source: | Price Increased | $399,000 +15246.15% $140/sqft |
09/25/2026 Source: | Price Decreased | $2,600 -99.35% $1/sqft |
09/25/2026 Source: | Listed for Sale | $399,000 $140/sqft |


Nearby Homes

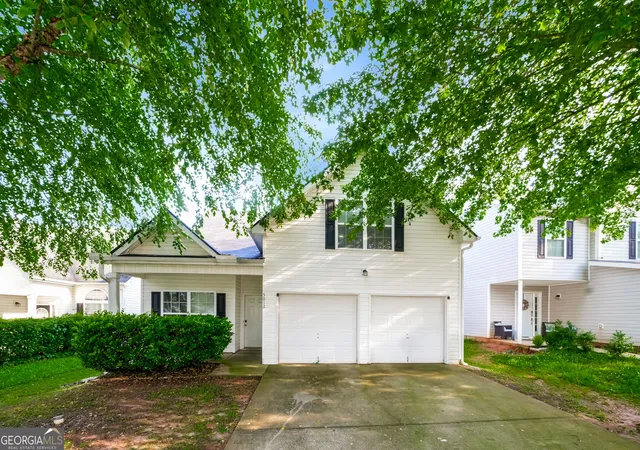
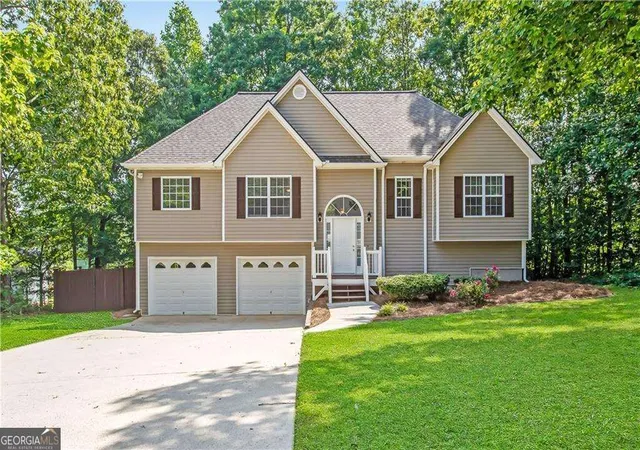
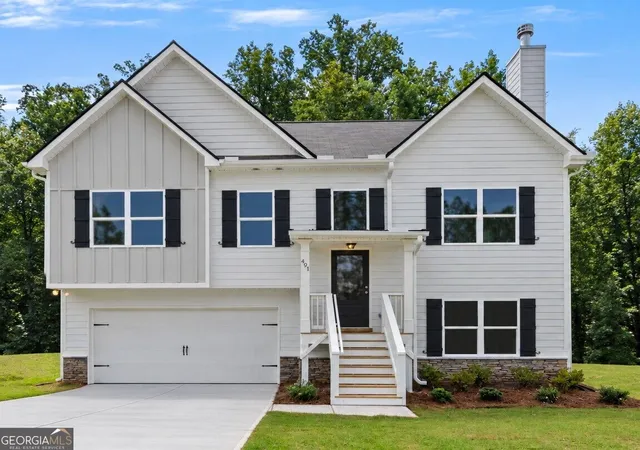
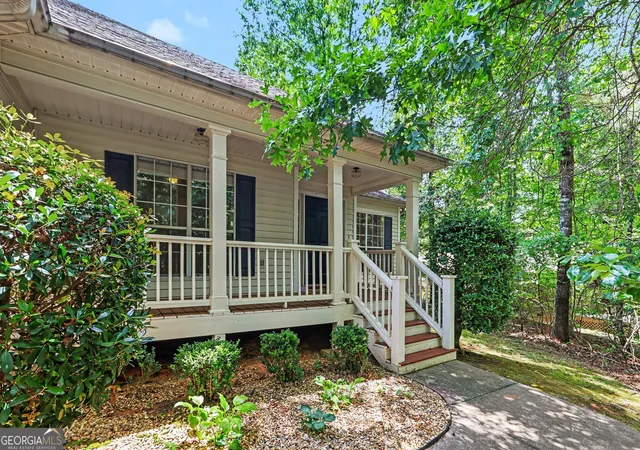

Find Homes by Property Features in Villa Rica, GA
Nearby New Homes For Sale


Information Deemed Reliable But Not Guaranteed. © 2026 Georgia Multiple Listing Service. All Rights Reserved.
 Advertising Broker: Fred McGill | Simple Showing, Inc