Savvy Avenue
Powered by 
- 0
- 9
- Overview
- Description
- Property Details
- Location
- Facts & Features
- Getting Around
- Nearby Homes




$1,275,000
Monthly Est:$6,346
 6 Beds
 4 Baths
2 full baths + 1 half bath
 5,552sqft
7013 Maple Ln, Horace, ND 58047
$1,275,000
$6,346/moEst:
Get Pre-Approved
Single Family Residence
Built in 2006
$-- HOA
0.99 acre lot
$230/sq.ft
Description
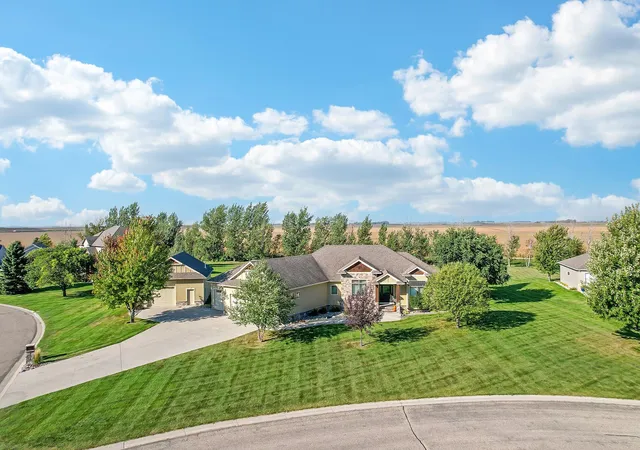
Welcome to this exceptional 6-bedroom + office, 4-bath home in Horace with low specials, thoughtfully designed with luxury finishes, functional spaces, and incredible room for entertaining.
An inviting front entrance featuring a stunning copper front door and covered awning welcomes you inside, where you'll find a dedicated office, formal dining room, and spacious main living area. The beautifully designed kitchen is the heart of the home, offering a large eat-up island, double oven, cooktop, abundant cabinetry, and seamless views of the living room and informal dining space.
The private primary suite is a true retreat, complete with a luxurious ensuite featuring a soaking tub, tiled walk-in shower, water closet, and an oversized walk-in closet. On the opposite side of the home, you'll appreciate the functional mudroom, laundry room, walk-in pantry, two additional bedrooms, and a dual-vanity bathroom with a private tub and toilet area.
The fully finished basement is an entertainer's dream, with a full kitchen, boasting a custom bar with extensive storage and plenty of seating for hosting, a dedicated movie theater area, three additional bedrooms, a beautifully finished bathroom with a walk-in tiled shower, and generous storage throughout.
Outside, the backyard feels like an extension of the home with a fully equipped outdoor kitchen overlooking the spacious yard—perfect for summer gatherings.
Car enthusiasts, hobbyists, and anyone needing extra storage will love the attached 3-stall garage plus the oversized 28' x 36' detached shop featuring a 12' x 12' overhead door and space to add a future office or loft above.
Additional highlights include: 2,876 finished square feet, 3-zone heating system for year-round comfort, Exceptional storage throughout
Flexible layout ideal for everyday living and entertaining This one-of-a-kind property offers the perfect combination of luxury, functionality, and space—inside and out.
- Houzeo last checked: 7 hours ago
- Listing updated: September 25, 2026 at 6:51 pm
- Listing Provided by: Tina L Kraft (701) 239-8093 | eXp Realty (3240 WF) (701) 361-5768
- Source: Northstar MLS-MN | MLS#: 7110384

Property Details
Status
Active
Type
Single Family Residence
No. of Stories
-
County
City
Neighborhood
--
Year Built
2006
HOA Fees
-
Finished Area
5,552 sqft
Lot Size
0.99 acre lot
Basement Area
- sqft
MLS Name
Northstar MLS
MLS Number
7110384
Days on Market
85
Cumulative Days on Market
48

Continue Your Journey in App
Find your dream home, receive real-time updates, and many more!
Download App
Continue Your Journey in App
Find your dream home, receive real-time updates, and many more!
Location
Facts & Features
Rooms
Bedrooms & bathrooms
Bedrooms: 6
Bathrooms: 4
Bar/Wet Bar Room
Level: Lower
Dining Room
Level: Main
Bedroom 5
Level: Lower
Bedroom
Level: Main
Bedroom 4
Level: Lower
Kitchen
Level: Main
Kitchen- 2nd
Level: Lower
Laundry
Level: Main
Living Room
Level: Main
Mud Room
Level: Main
Office
Level: Main
Other
Level: Lower
Bedroom 2
Level: Main
Bedroom 6
Level: Lower
Bedroom 3
Level: Main
Utility Room
Level: Lower
Interior
Sewer
Septic System Compliant Yes
Appliances
Air To Air Exchanger
Exterior Features
Stone, Cedar, Cement Board, Shakes
Cooling
Central Air
Heating
Forced Air, Zoned
Construction
Year Built
Year Built: 2006
Home type
Single Family Residence
Foundation Details
Poured Concrete
Utilities & Energy
Water Source
Rural/municipality
Basement
Finished
Parking Features
Attached Garage, Detached Garage
Other Features
Subdivision Name
Maple Grove Sub
Price History
| Date | Event | Price |
|---|---|---|
09/25/2026 Source: | Listed for Sale | $1,275,000 $230/sqft |

Nearby Homes
Find Homes by Property Features in Horace, ND
Nearby New Homes For Sale

Based on information submitted to the MLS GRID from the REGIONAL MULTIPLE LISTING SERVICE OF MINNESOTA, INC through Oct 09, 2026, 02:31PM. IDX information is provided exclusively for consumers’ personal, non-commercial use. It may not be used for any purpose other than to identify prospective properties consumers may be interested in purchasing. The data is deemed reliable but is not guaranteed by MLS GRID. The use of the MLS GRID Data may be subject to an end-user license agreement prescribed by the Member Participant’s applicable MLS, if any and as amended from time to time. All data is obtained from various sources and may not have been verified by the broker or MLS GRID. Supplied Open House Information is subject to change without notice. All information should be independently reviewed and verified for accuracy. Properties may or may not be listed by the office/agent presenting the information.
Information deemed reliable but not guaranteed. The property data presented reflects information otherwise available from public records. The real estate broker participating in MLS and providing this information may not have represented the buyer or seller in some or all of the transactions. Listings courtesy of Northstar MLS as distributed by MLS GRID. © 2026 Regional Multiple Listing Service of Minnesota, Inc. All Rights Reserved.
 Advertising Broker: Moe Mossa (Savvy Avenue) (612) 490-1268 | Savvy Avenue, LLC