- Overview
- Description
- Property Details
- Location
- Facts & Features
- Getting Around
- Nearby Homes

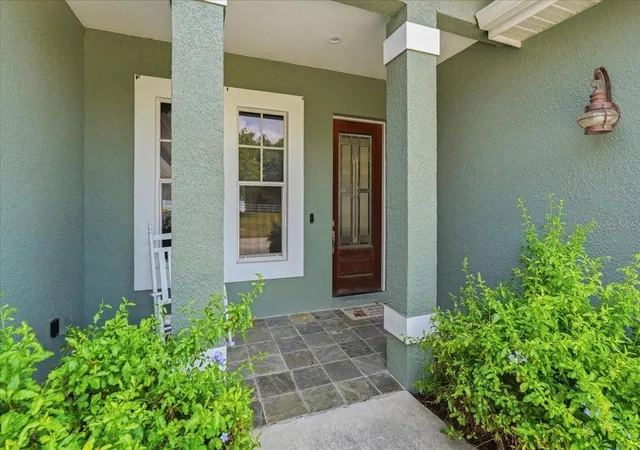


$1,150,000
Monthly Est:$5,724
 4 Beds
 3 Baths
3 full baths
 2,443sqft
7014 Jones Rd, Odessa, FL 33556
$1,150,000
$5,724/moEst:
Get Pre-Approved
Single Family Residence
Built in 2006
$-- HOA
1.4 acres lot
$471/sq.ft
Description
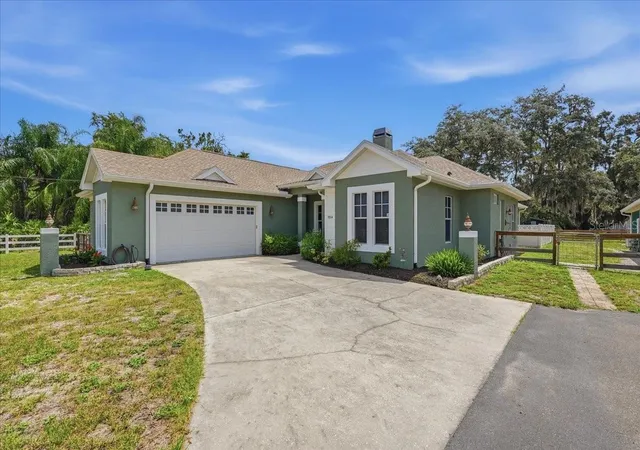
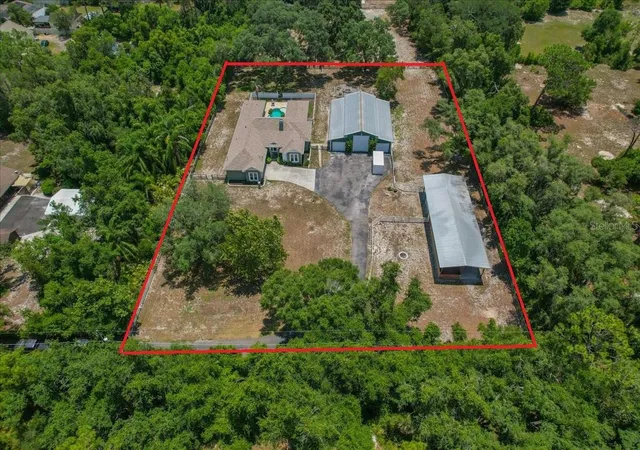
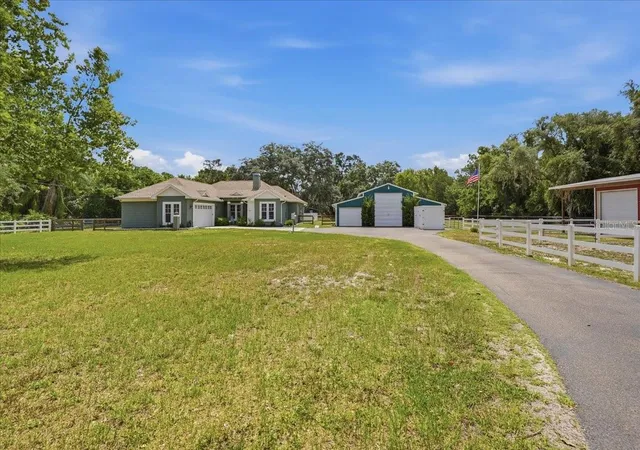
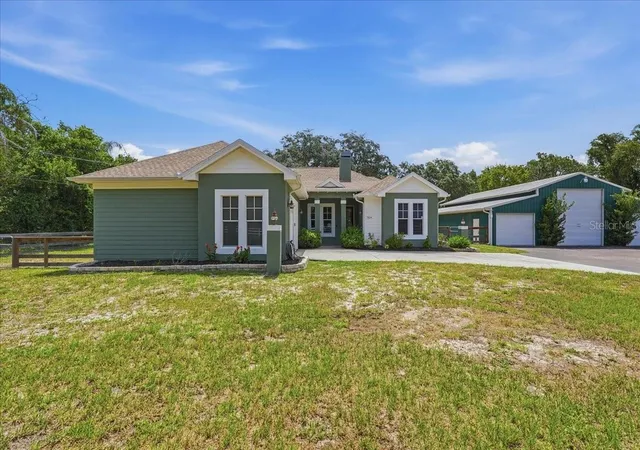
Under contract-accepting backup offers. If you've been searching for a property that combines comfortable living with space and flexibility, this one of a kind 1.4 ACRE estate in the Keystone area of Odessa with NO HOA is a rare find! Featuring a move in ready home, large Green Garage and Red Barn! Whether you're a car enthusiast, RV owner, horse lover, hobbyist, or simply need room to spread out, this property offers endless possibilities. The 4 bed, 3 bath home features a split floor plan, 2 car garage, cozy fireplace, walk in pantry, water softener/reverse osmosis system, and a HEATED POOL perfect for year round enjoyment. The 2026 ROOF, pool pump, camera system and smart lights provide peace of mind. The accessory buildings and two RV HOOKUPS truly set this property apart. A large 46' x 56' INSULATED GREEN GARAGE is the ultimate workshop and storage space, complete with a climate controlled office/workshop, making it ideal for a home business, studio, or hobby room. With a 14' high x 12' wide center door, there's room for an RV, boat, trailers, or up to six vehicles. Entertain friends at the bar area featuring a sink, refrigerator and ceiling fans. Extend your entertaining out to the firepit out back complete with speakers and lights. The RED BARN includes three stalls, electric & water, tack room, and an attached carport/equipment storage. Just 20+ minutes to the airport and shopping/restaurants within 5-10+ minutes, opportunities like this are hard to find!
- Houzeo last checked: 12 hours ago
- Listing updated: October 4, 2026 at 9:40 pm
- Listing Provided by: Diana Costantino (813) 992-5298 | LIPPLY REAL ESTATE (727) 314-1000
- Source: Stellar MLS-FL | MLS#: TB8522563

Property Details
Status
Active Under Contract
Type
Single Family Residence
No. of Stories
-
County
City
Neighborhood
--
Year Built
2006
HOA Fees
-
Finished Area
2,443 sqft
Lot Size
1.4 acres lot
Basement Area
- sqft
MLS Name
Stellar MLS
MLS Number
TB8522563
MLS Status
Pending
Days on Market
105
Cumulative Days on Market
87

Continue Your Journey in App
Find your dream home, receive real-time updates, and many more!
Download App
Continue Your Journey in App
Find your dream home, receive real-time updates, and many more!
Location
Facts & Features
Rooms
Bedrooms & bathrooms
Bedrooms: 4
Bathrooms: 3
Living Room
Level: First
Area: 580.00 Square Feet
Dimensions: 29x20
Primary Bedroom
Level: First
Area: 272.00 Square Feet
Dimensions: 17x16
Bedroom 2
Level: First
Area: 195.00 Square Feet
Dimensions: 15x13
Bedroom 3
Level: First
Area: 156.00 Square Feet
Dimensions: 13x12
Bedroom 4
Level: First
Area: 169.00 Square Feet
Dimensions: 13x13
Kitchen
Level: First
Area: 238.00 Square Feet
Dimensions: 17x14
Interior
Sewer
Septic Tank
Cooling
Central Air
Exterior Features
Dog Run, Fire Pit, Rv Hookup
Interior Features
High Ceilings, Kitchen/family Room Combo, Open Floorplan, Stone Counters, Walk In Closet(s)
Heating
Central
Appliances
Dishwasher, Dryer, Microwave, Range, Refrigerator, Washer, Water Softener
Flooring
Carpet, Ceramic Tile, Travertine
Construction
Year Built
Year Built: 2006
Home type
Single Family Residence
Roof
Shingle
Foundation Details
Slab
Construction Materials
Block
Utilities & Energy
Parking Features
Rv Garage, Rv Access/parking, Workshop In Garage
Pool Features
Heated, In Ground, Lighting
Water Source
Private
Utilities
Bb/hs Internet Available
Fireplace Features
Living Room, Wood Burning
Laundry Features
Laundry Room
Other Features
Patio And Porch Features
Rear Porch
Lot Features
In County, Level, Private
Subdivision Name
Keystone Park Colony Sub
Price History
| Date | Event | Price |
|---|---|---|
10/04/2026 Source: | Contingent (Active Under Contract) | $1,150,000 $471/sqft |
08/28/2026 Source: | Listed for Sale | $1,150,000 $471/sqft |
08/15/2026 Source: | Pending | $1,150,000 +21.05% $471/sqft |
11/05/2022 Source: | Price Decreased | $950,000 -2.96% $389/sqft |
10/04/2022 Source: | Price Increased | $979,000 +316.60% $401/sqft |

Show more
Nearby Homes

Find Homes by Property Features in Odessa, FL
Nearby New Homes For Sale

Based on information from Stellar MLS® through Oct 09, 2026, 02:30PM as submitted to and distributed by MLS GRID. All data is obtained from various sources and may not have been verified by the broker or MLS GRID. Supplied Open House Information is subject to change without notice. All information should be independently reviewed and verified for accuracy. Properties may or may not be listed by the office/agent presenting the information. IDX information is provided exclusively for consumers’ personal non-commercial use. It may not be used for any purpose other than to identify prospective properties consumers may be interested in purchasing. The data is deemed reliable but is not guaranteed by MLS GRID. The use of the MLS GRID Data may be subject to an end-user license agreement prescribed by the Member Participant’s applicable MLS, if any, and as amended from time to time. © 2026 Stellar MLS. All Rights Reserved.
 Advertising Broker: Fred McGill | Simple Showing, Inc