- Overview
- Description
- Property Details
- Location
- HOA Management
- Facts & Features
- Getting Around
- Nearby Homes
 Price Drop: $20K (09/28)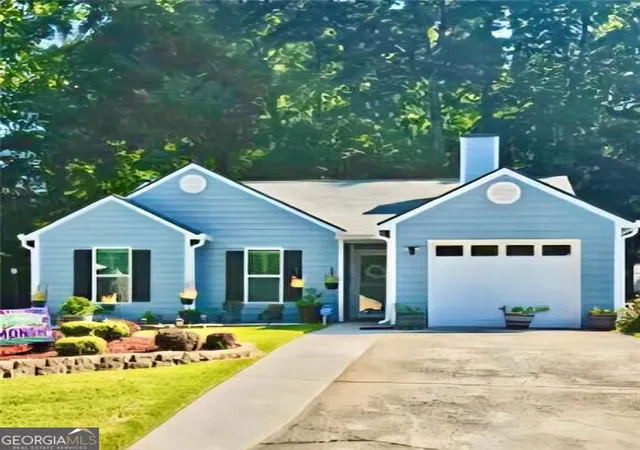
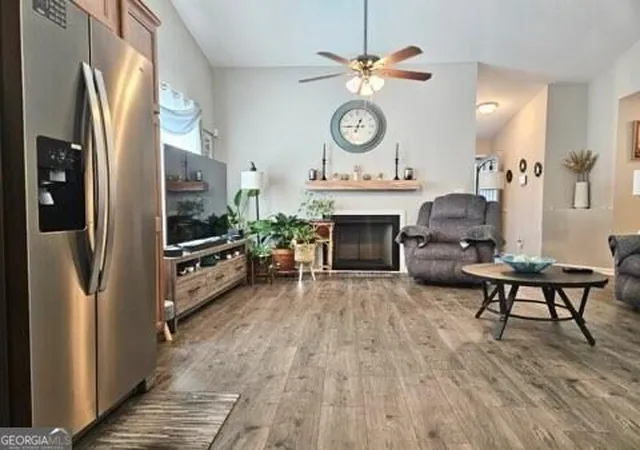

Street View
$279,900
Monthly Est:$1,393
 3 Beds
 2 Baths
2 full baths
 1,228sqft
7015 Parkside Ct, Austell, GA 30106
$279,900
$1,393/moEst:
Get Pre-Approved
Single Family Residence
Built in 1994
$-- HOA
11,194.92 sqft lot
$228/sq.ft
Description
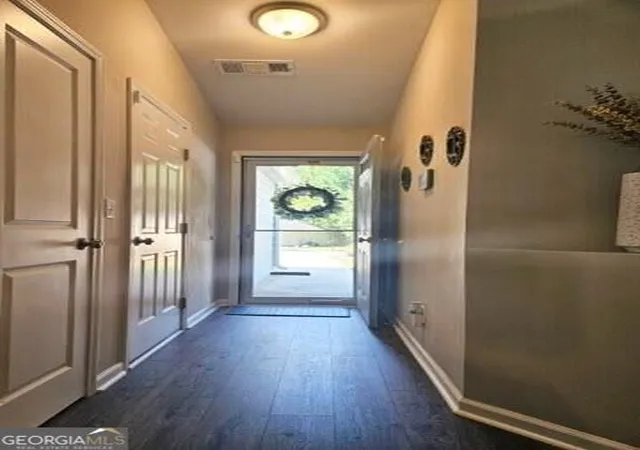
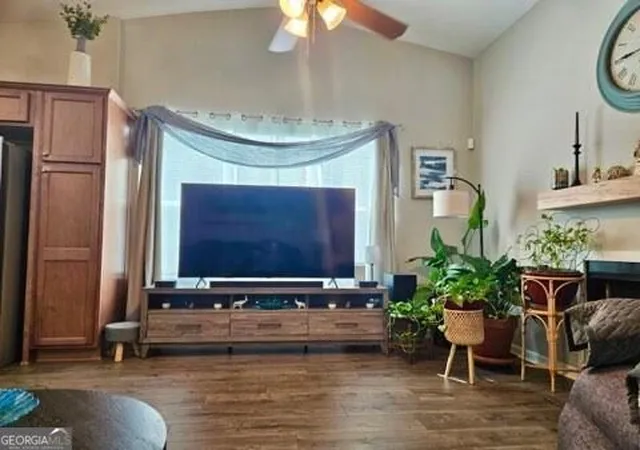
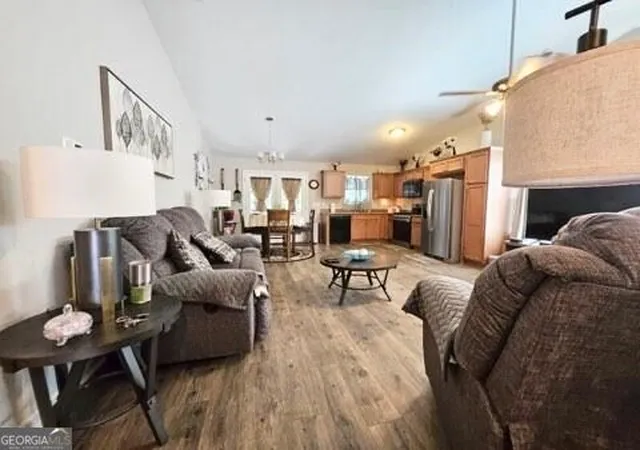
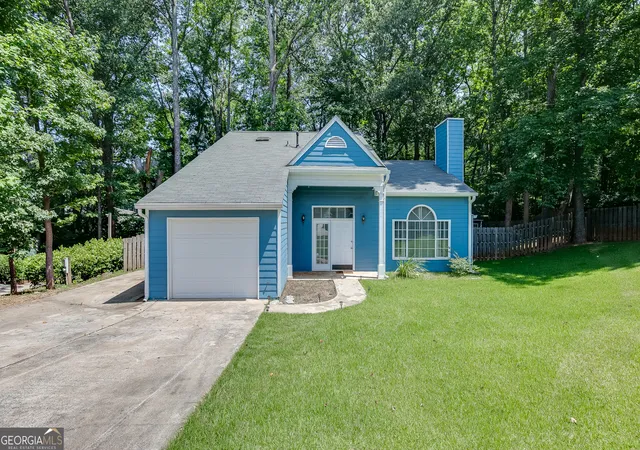
West Cobb, Pristine condition, move in ready on quiet culdesac with gorgeous backyard oasis. Enjoy peaceful evenings and enjoyable cook-outs in this beautifully renovated home where major updates already complete in 2023. This one level 3 bd. 2 bath home offers the perfect combination of modern finishes, comfort, and peace of mind. Major improvements include a new roof, new HVAC system, new gas hot water heater, Hardiplank siding and updated appliances all in 2023. Step outside to discover one of the home's best features-a private, quiet backyard retreat that's perfect for relaxing or entertaining family and friends. Newer appliances; Washer, dryer, and refrigerator negotiable. Sellers relocating, creating a wonderful opportunity to make this beautiful home yours. Renovated. Updated. Private. Move-in ready; near shopping, restaurants, schools and easy access to I-20 and/or I-75. Welcome home to 7015 Parkside Ct!
- Houzeo last checked: 7 minutes ago
- Listing updated: September 28, 2026 at 5:08 am
- Listing Provided by: |
- Source: Georgia MLS-GA | MLS#: 10828611

Property Details
Status
Active
Type
Single Family Residence
No. of Stories
-
County
City
Neighborhood
--
Year Built
1994
HOA Fees
-
Finished Area
1,228 sqft
Lot Size
11,194.92 sqft lot
Basement Area
- sqft
MLS Name
Georgia MLS
MLS Number
10828611
MLS Status
Active
Days on Market
54
Cumulative Days on Market
42

Continue Your Journey in App
Find your dream home, receive real-time updates, and many more!
Download App
Continue Your Journey in App
Find your dream home, receive real-time updates, and many more!
Location
HOA Management
N/A
HOA Fees
$220/
Disclaimer: Amenities are based on third-party information and may vary; buyers must independently verify all amenities, as information is deemed reliable but not guaranteed.
Facts & Features
Rooms
Bedrooms & bathrooms
Bedrooms: 3
Bathrooms: 2
Interior
Appliances
Dishwasher, Dryer, Gas Water Heater, Microwave, Refrigerator, Washer
Exterior Features
Garden
Heating
Natural Gas
Interior Features
Master On Main Level, Walk In Closet(s)
Window Features
Double Pane Windows
Flooring
Laminate
Cooling
Ceiling Fan(s), Central Air
Sewer
Public Sewer
Construction
Year Built
Year Built: 1994
Home type
Single Family Residence
Roof
Composition
Property Condition
Resale
Foundation Details
Slab
Construction Materials
Other
Architectural Style
Ranch
Utilities & Energy
Fireplace Features
Gas Starter
Security Features
Smoke Detector(s)
Basement
None
Utilities
Cable Available, Electricity Available, Natural Gas Available, Phone Available, Sewer Available, Water Available
Laundry Features
In Hall
Water Source
Public
Parking Features
Garage
Other Features
Subdivision Name
Village On The Park
Lot Features
Cul De Sac
Community Features
None
Patio And Porch Features
Patio
Price History
| Date | Event | Price |
|---|---|---|
09/26/2026 Source: | Price Decreased | $279,900 -6.67% $228/sqft |
08/17/2026 Source: | Listed for Sale | $299,900 $244/sqft |


Nearby Homes



Find Homes by Property Features in Austell, GA
Nearby New Homes For Sale


Information Deemed Reliable But Not Guaranteed. © 2026 Georgia Multiple Listing Service. All Rights Reserved.
 Advertising Broker: Fred McGill | Simple Showing, Inc