- 0
- 3
- Overview
- Description
- Property Details
- Location
- Facts & Features
- Getting Around


Street View
Listed by: Marni Rieger | KW Vermont-Killington (802) 353-1604
$579,000
Monthly Est:$2,882
 3 Beds
 3 Baths
1 full bath + 1 half bath
 3,124sqft
7015 Route 4, Bridgewater, VT 05034
$579,000
$2,882/moEst:
Get Pre-Approved
Single Family Residence
Built in 1796
$-- HOA
21,780 sqft lot
$185/sq.ft
Description
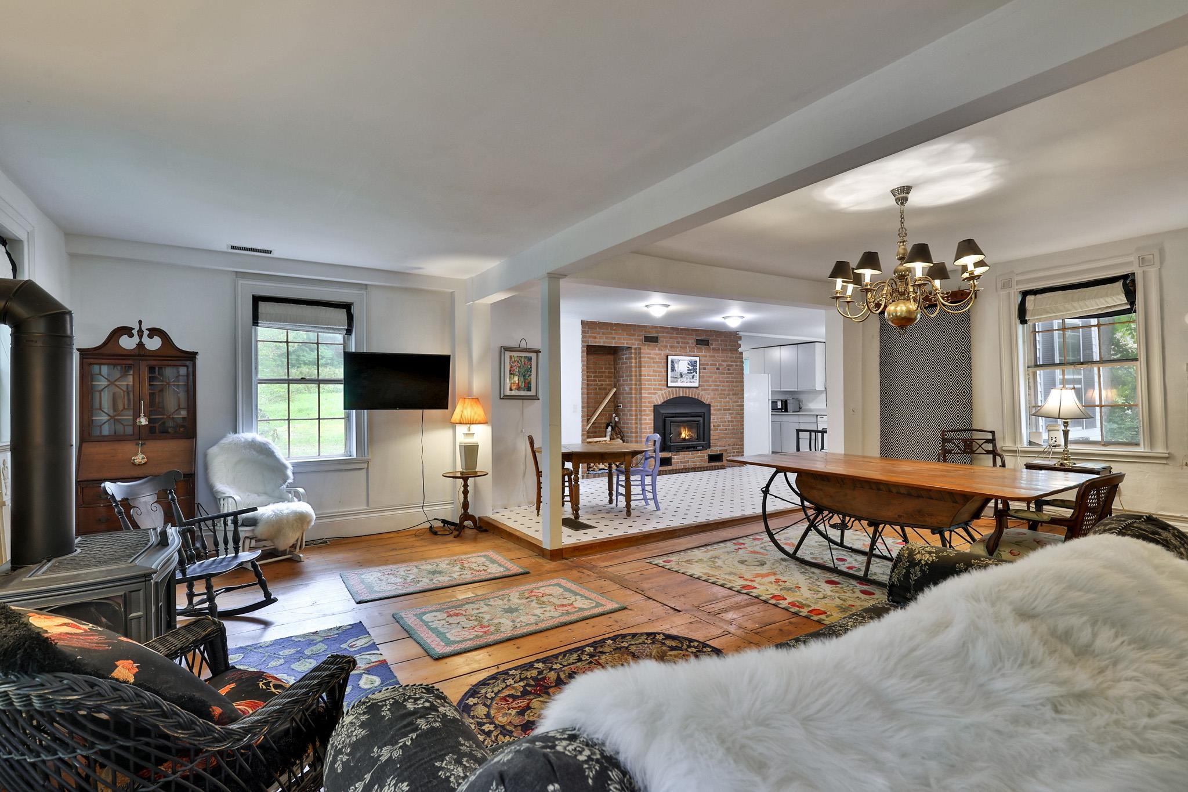
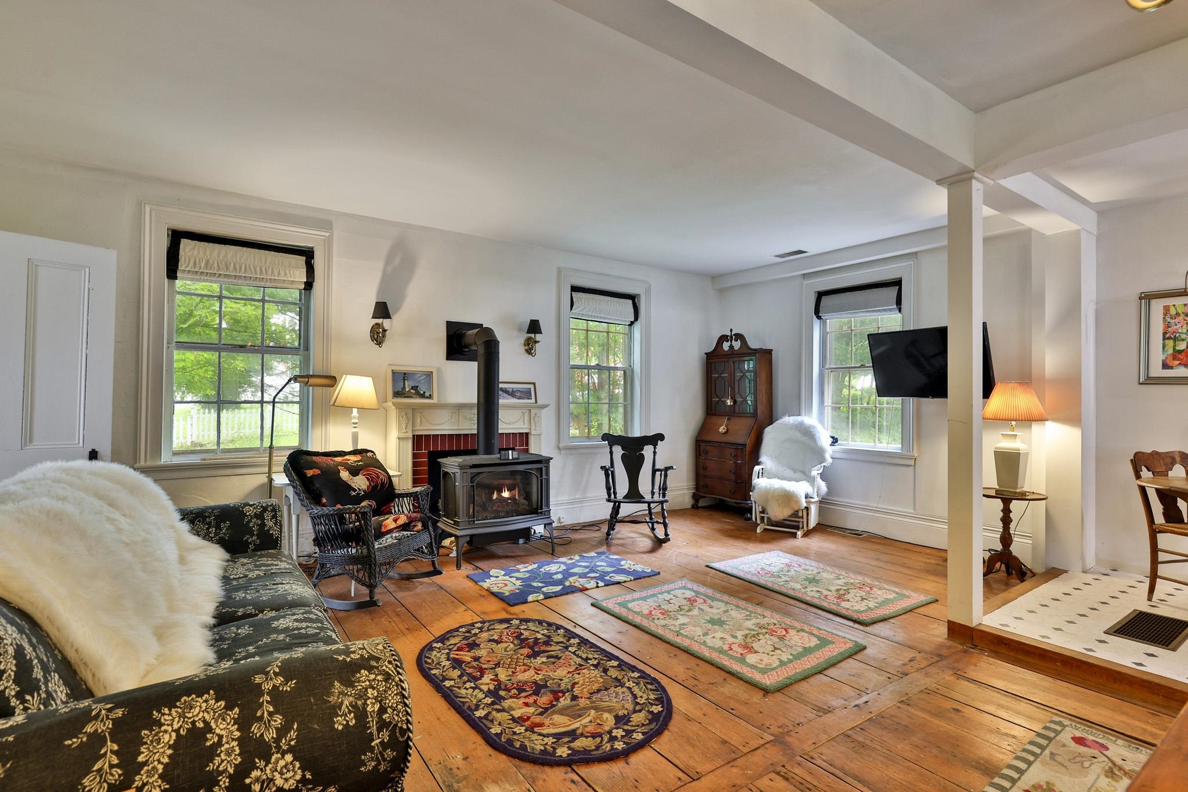
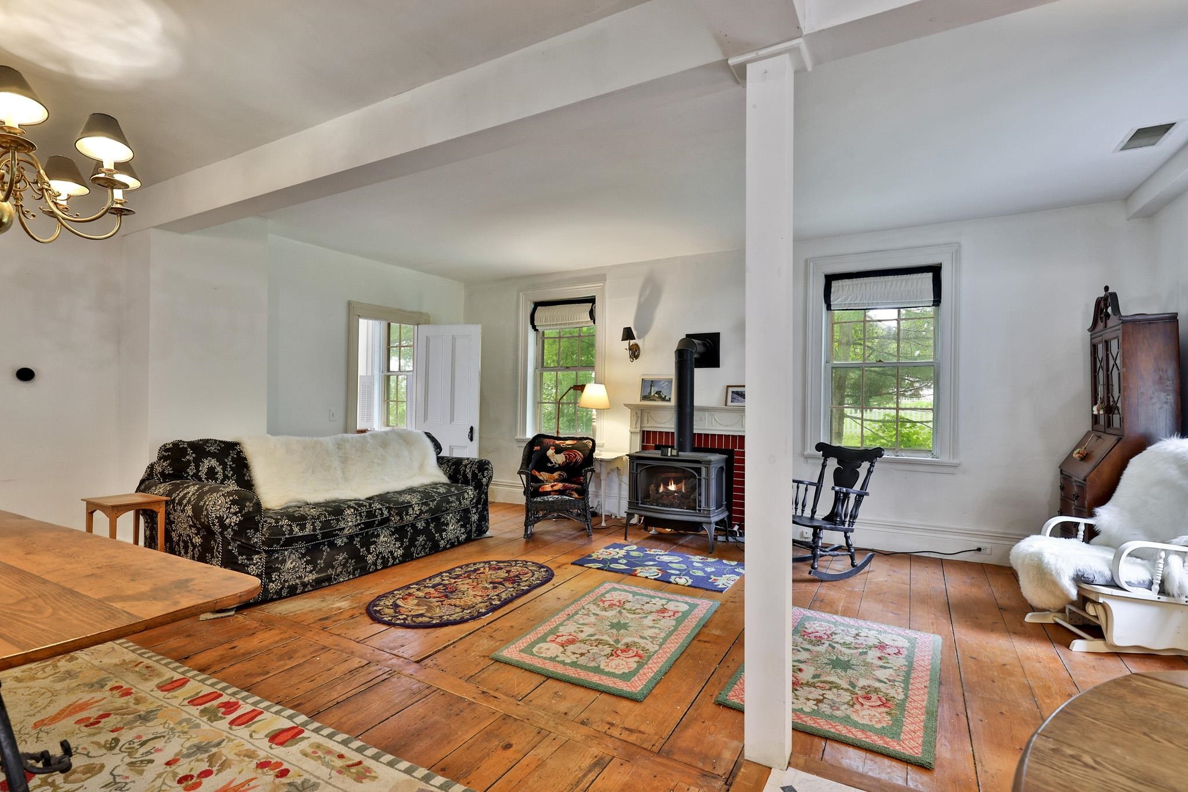
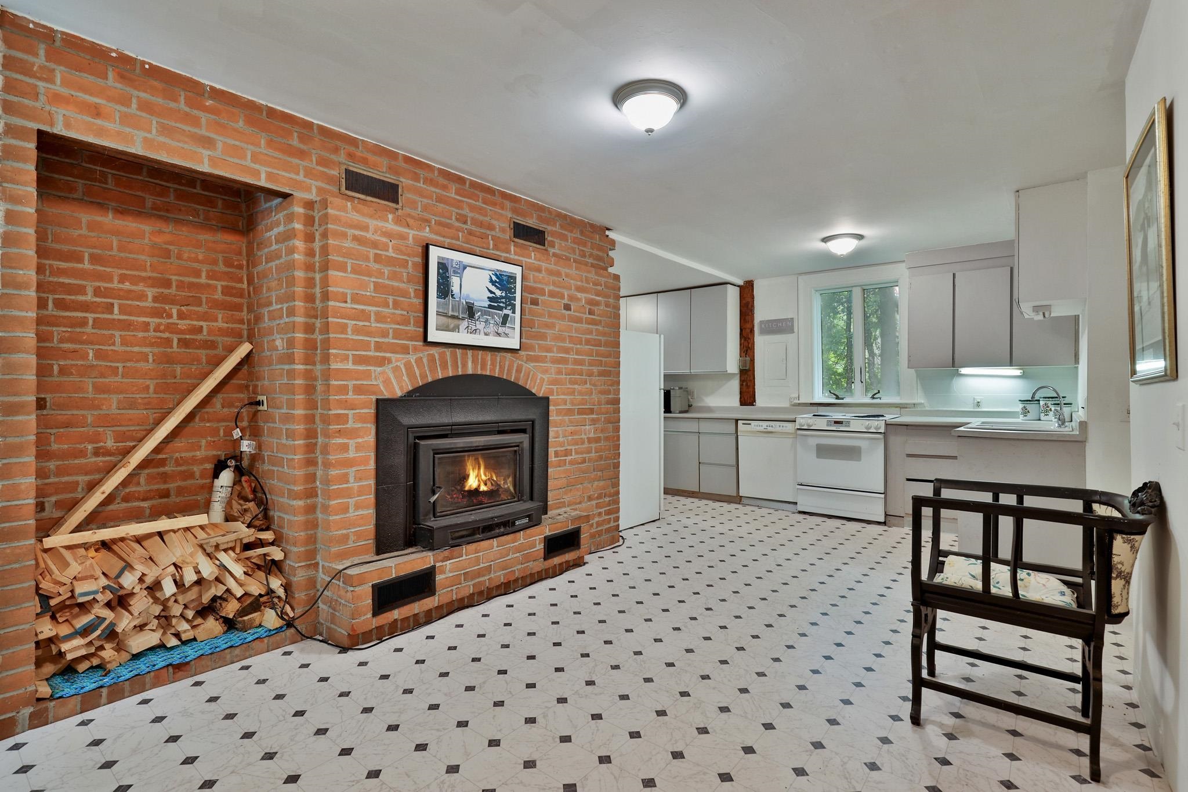
Prime investment opportunity minutes to the Killington Skyeship Base Lodge/Gondola and the beautiful Village of Woodstock. This wonderful, lovingly maintained two unit home with loads of charm, light, high ceilings, and gorgeous wood floors is a must see. The 3 bedroom unit is the front portion of the home with a great kitchen, laundry area, spacious living room for family and friends to hang out after a long day of outdoor recreation, and a den/office room. The two bedrooms are on the upper level and both connect to a full bath. The large third bedroom has it's own private bath of and is ready to finish very easily. It would be the perfect playroom or extra space for ove...
Continue Reading- Houzeo last checked: 2 minutes ago
- Listing updated: September 15, 2026 at 5:05 pm
- Source: NEREN/Prime MLS-NH | MLS#: 5109827

Property Details
Status
Active
Type
Single Family Residence
No. of Stories
-
County
City
Neighborhood
--
Year Built
1796
HOA Fees
-
Finished Area
3,124 sqft
Lot Size
21,780 sqft lot
Basement Area
- sqft
MLS Name
NEREN/Prime MLS
MLS Number
5109827
MLS Status
(10) Active - Active
Days on Market
3

Continue Your Journey in App
Find your dream home, receive real-time updates, and many more!
Download App
Continue Your Journey in App
Find your dream home, receive real-time updates, and many more!
Facts & Features
Rooms
Bedrooms & bathrooms
Bedrooms: 3
Bathrooms: 3
Interior
Exterior Features
Garden, Natural Shade
Heating
Propane, Oil, Wood, Alternative Heat Stove, Gas Heater, Hot Air, Zoned, Gas Stove
Cooling
None
Flooring
Carpet, Softwood, Wood
Interior Features
Ceiling Fan(s), Dining Area, Gas Fireplace, 1 Fireplace, Hearth, In Law/adu, In Law Floorplan, Kitchen/dining, Kitchen/family, Kitchen/living, Living/dining, Primary Br W/ Ba, Natural Light, Indoor Storage, Walk In Closet(s), Wood Stove Insert, 1st Floor Laundry
Sewer
Public, Public Sewer At Street
Appliances
Dishwasher, Dryer, Microwave, Electric Range, Refrigerator, Washer
Construction
Year Built
Year Built: 1796
Home type
Single Family Residence
Construction Materials
Foam Insulation, Wood Frame, Clapboard, Wood Exterior, Wood Siding
Foundation Details
Fieldstone, Stone
Architectural Style
Antique, Colonial, Multi Family, Multi Level, W/addition
Roof
Metal
Property Condition
Existing
Utilities & Energy
Utilities
Phone, Cable
Electric
Circuit Breakers
Parking Features
Driveway, Parking Spaces 3 5, Unpaved, Carport
Water Source
Drilled Well
Basement
Full, Insulated, Interior Stairs, Unfinished, Interior Entry
Other Features
Lot Features
Level, Open Lot, Trail/near Trail, Wooded, In Town, Near Country Club, Near Golf Course, Near Paths, Near Shopping, Near Skiing, Near Snowmobile Trails, Neighborhood, Near Atv Trail, Near School(s)
Price History
| Date | Event | Price |
|---|---|---|
09/13/2026 Source: | Listed for Sale | $579,000 $185/sqft |

Find Homes by Property Features in Bridgewater, VT


Based on information from PrimeMLS Inc. through Sep 19, 2026, 11:00AM. This display of listings may or may not be the entire Compilation from the PrimeMLS database, and PrimeMLS does not guarantee the accuracy of such information. The listing broker's offer of compensation is made only to other real estate licensees who are participant members of PrimeMLS. This information is deemed reliable, but not guaranteed. The data relating to real estate displayed on this display comes in part from the IDX Program of PrimeMLS. The information being provided is for consumers' personal, non- commercial use and may not be used for any purpose other than to identify prospective properties consumers may be interested in purchasing. Data last updated Sep 19, 2026, 11:00AM. © 2026 PrimeMLS, Inc. All Rights Reserved.
 Advertising Broker: Derek Greene | The Greene Realty Group

Love this home?
Here's 4 things you can do

Your local real estate expert. Speak directly with agent about the home & pricing.

Book your private tour
as early as Today at 09:30 AM

Rates starting from 6.3%. Secure financing early to move quickly when you're ready.

Fastest way to get your offer in. Speak directly with agent to negotiate the offer.
Houzeo Corp. holds real estate brokerage licenses in Alabama (License No. 000157023 - 0) and Texas (License No. 9013396)
TREC: Info About Brokerage Services, Consumer Protection Notice.
§ 442‑H New York Standard Operating Procedure.
New York State Fair Housing Notice.


