- Overview
- Description
- Property Details
- Location
- Facts & Features
- Getting Around
- Nearby Homes


$899,000
Monthly Est:$4,475
 4 Beds
 3 Baths
3 full baths
 3,384sqft
7016 Battle Crk Rd, Fort Worth, TX 76116
$899,000
$4,475/moEst:
Get Pre-Approved
Single Family Residence
Built in 1980
$-- HOA
0.44 acre lot
$266/sq.ft
Description
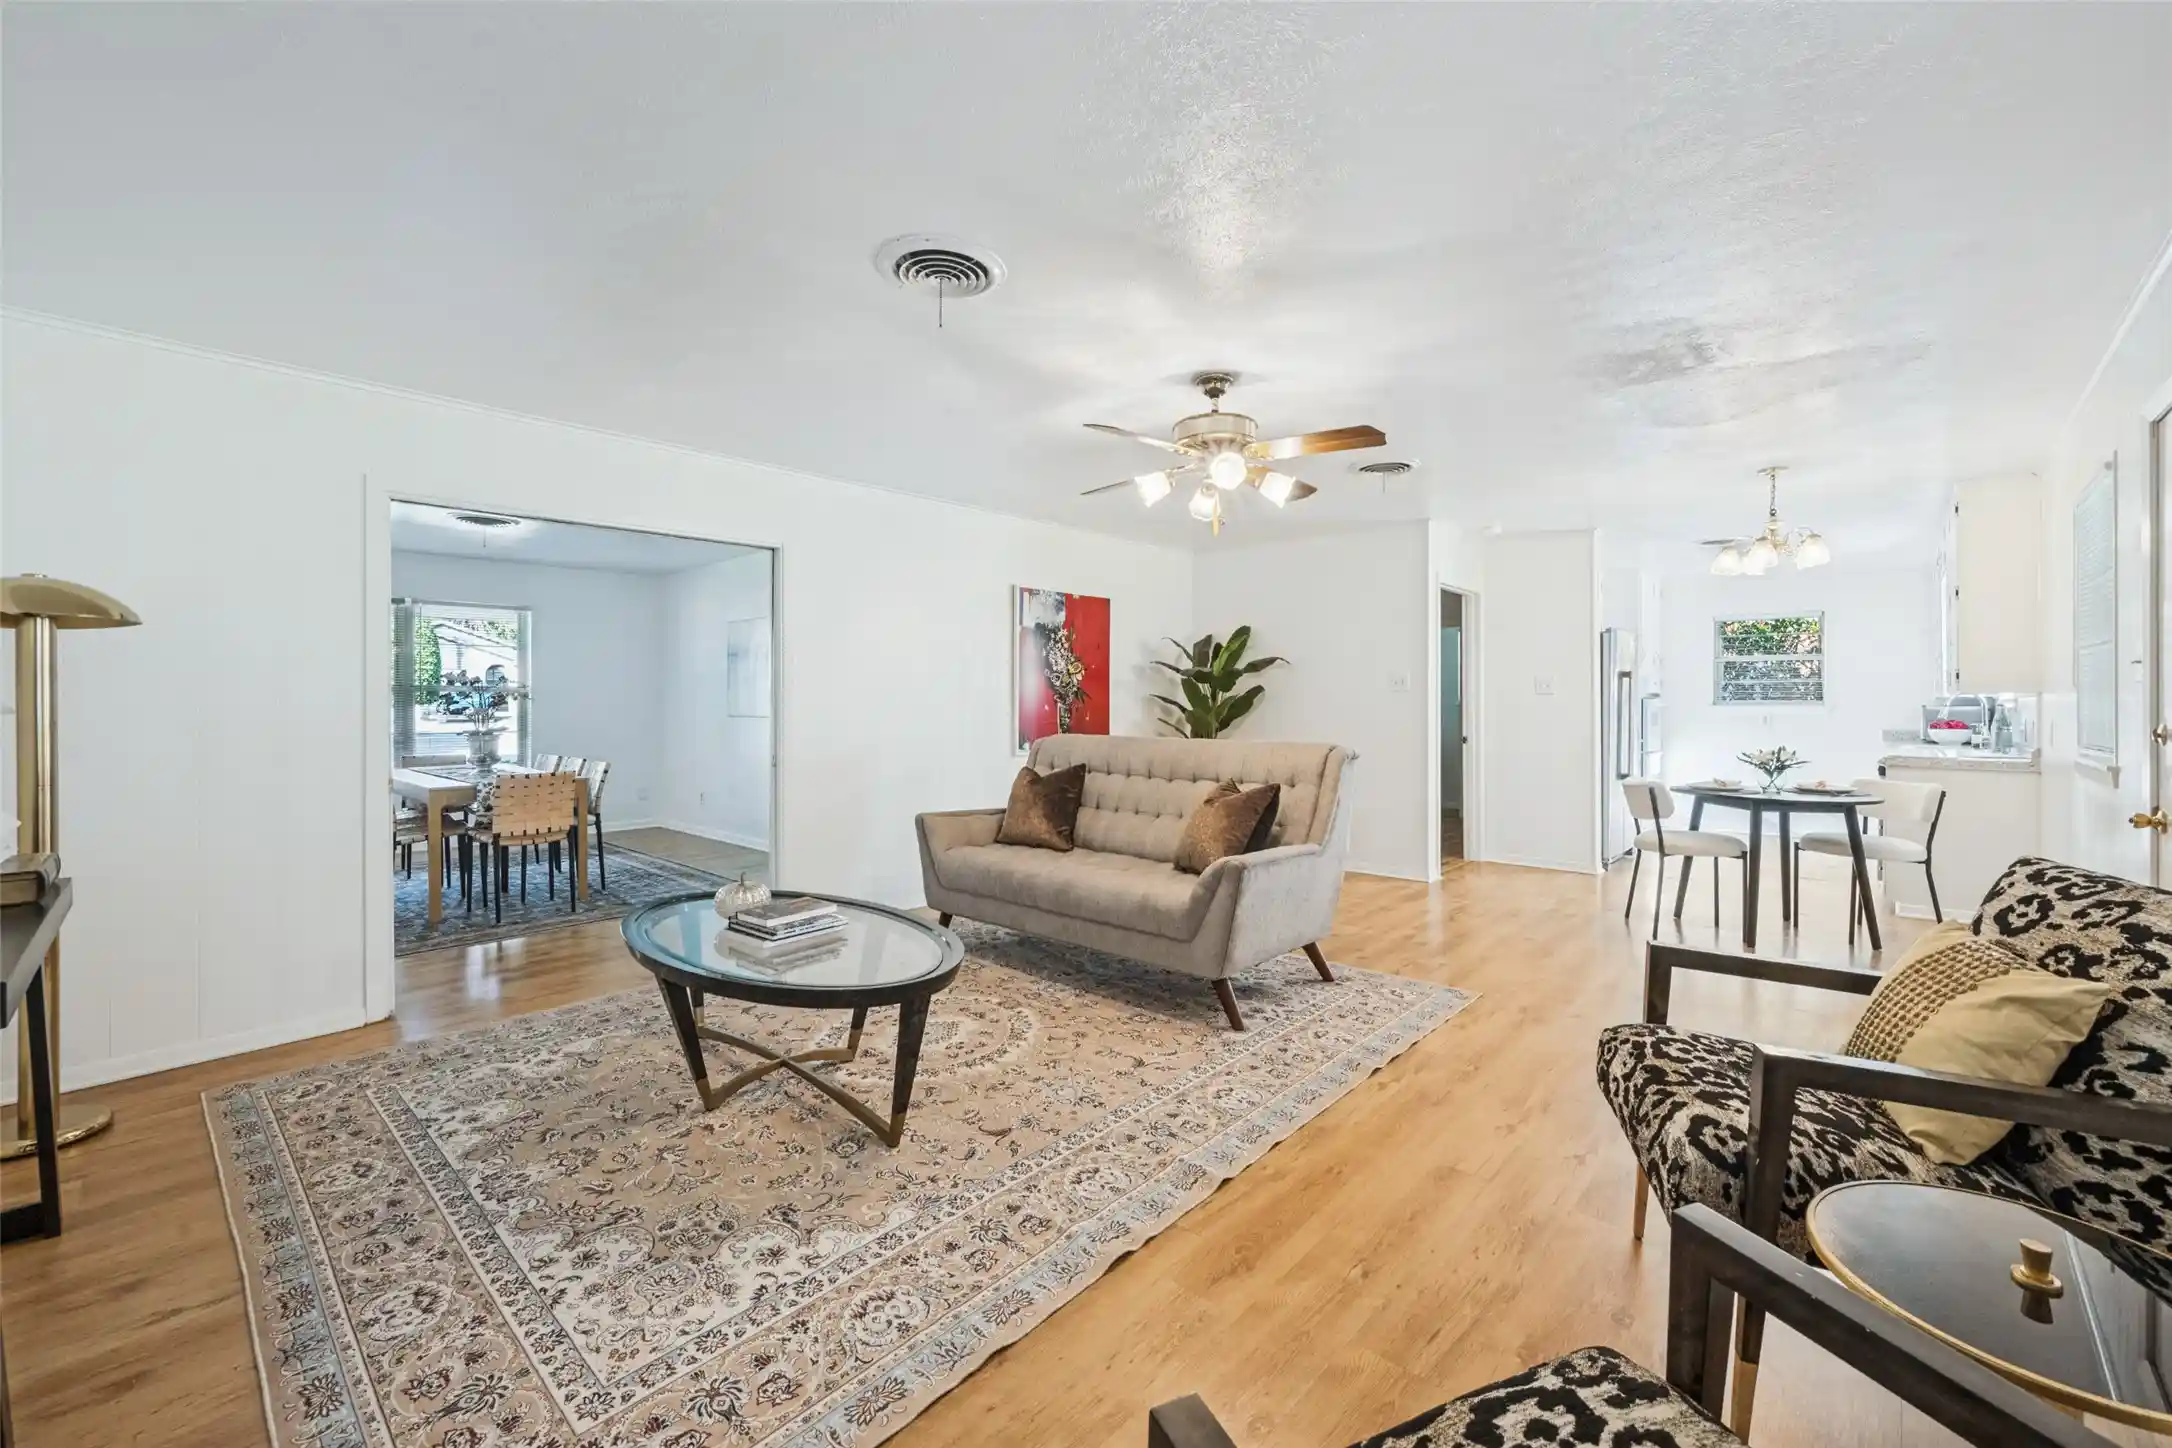
A RARE FORT WORTH FIND! Welcome to 7016 Battle Creek Rd, a truly one of a kind home nestled in the highly sought after Ridglea Country Club Estates. Situated on approximately 0.44 acres, this spacious 4 bedroom, 3 bathroom home offers an exceptional blend of character, comfort, entertaining space, and resort-style outdoor living. From the moment you step inside, the home's impressive scale and unique character make an impact, highlighted by an expansive approximately 1,000 square foot great room featuring vaulted, beamed ceilings, a wet bar, striking flagstone fireplace, and beautiful views overlooking the backyard. The kitchen offers custom cabinetry, an oversized island, and a walk-in pantry, while hardwood flooring, multiple fireplaces, and triple-pane windows add warmth and character throughout. The private primary retreat provides a peaceful escape, while the backyard is truly an entertainer's dream with a heated pool and spa, basketball court, multiple entertaining areas, outdoor fireplace, dog run, electric gate, and 8-foot privacy fence. Whether hosting friends and family, enjoying summer days by the pool, or relaxing in one of the home's many inviting spaces, this property was designed for enjoying the Texas lifestyle. With its spacious layout, distinctive character, exceptional entertaining spaces, and expansive private backyard, 7016 Battle Creek Rd offers a rare opportunity to own a truly special home in one of Fort Worth's established neighborhoods. Seller is offering MAJOR concessions and leaving gaming tables if requested!!!
- Houzeo last checked: 3 minutes ago
- Listing updated: October 29, 2026 at 6:34 pm
- Listing Provided by: Tanner Demando (214) 864-1943 , Carson Campbell | OnDemand Realty (214) 766-5833
- Source: NTREIS MLS-TX | MLS#: 21398337

Property Details
Status
Active
Type
Single Family Residence
No. of Stories
1
County
City
Neighborhood
Year Built
1980
HOA Fees
-
Finished Area
3,384 sqft
Lot Size
0.44 acre lot
Basement Area
- sqft
MLS Name
NTREIS MLS
MLS Number
21398337
MLS Status
Active
Cumulative Days on Market
29
Open House

Continue Your Journey in App
Find your dream home, receive real-time updates, and many more!
Continue Your Journey in App
Find your dream home, receive real-time updates, and many more!
Location
Facts & Features
Rooms
Bedrooms & bathrooms
Bedrooms: 4
Bathrooms: 3
FullBath
Level: First
Area: 100.00 Square Feet
Dimensions: 10 x 10
FullBath
Level: First
Area: 112.00 Square Feet
Dimensions: 14 x 8
PrimaryBathroom
Level: First
Area: 126.00 Square Feet
Dimensions: 14 x 9
GameRoom
Level: First
Area: 960.00 Square Feet
Dimensions: 24 x 40
Kitchen
Level: First
Area: 285.00 Square Feet
Dimensions: 19 x 15
DiningRoom
Level: First
Area: 160.00 Square Feet
Dimensions: 10 x 16
Laundry
Level: First
Area: 30.00 Square Feet
Dimensions: 6 x 5
Office
Level: First
Area: 168.00 Square Feet
Dimensions: 14 x 12
Bedroom
Level: First
Area: 168.00 Square Feet
Dimensions: 14 x 12
Bedroom
Level: First
Area: 168.00 Square Feet
Dimensions: 14 x 12
Bedroom
Level: First
Area: 168.00 Square Feet
Dimensions: 14 x 12
LivingRoom
Level: First
Area: 160.00 Square Feet
Dimensions: 16 x 10
PrimaryBedroom
Level: First
Area: 256.00 Square Feet
Dimensions: 16 x 16
Interior
Interior Features
Wet Bar, Built In Features, Eat In Kitchen, Kitchen Island, Open Floorplan, Vaulted Ceilings, Natural Woodwork, Wired For Sound
Flooring
Ceramic Tile, Wood
Heating
Central, Fireplaces
Appliances
Some Gas Appliances, Dishwasher, Gas Cooktop, Disposal, Microwave, Plumbed For Gas, Range, Some Commercial Grade, Vented Exhaust Fan
Exterior Features
Basketball Court, Outdoor Living Area, Private Yard, Rain Gutters, Sport Court
Sewer
Public Sewer
Cooling
Central Air, Ceiling Fans, Electric
Construction
Year Built
Year Built: 1980
Home type
Single Family Residence
Foundation Details
Slab
Construction Materials
Brick
Architectural Style
Detached
Property Condition
Resale
Roof
Composition
Utilities & Energy
Laundry Features
Washer Hookup, Dryer Hookup, Laundry In Utility Room
Water Source
Public
Fireplace Features
Double Sided, Family Room, Living Room, Masonry, Outside, Stone
Pool Features
Heated, In Ground, Pool, Pool Spa Combo
Security Features
Prewired
Utilities
Sewer Available, Separate Meters, Water Available
Parking Features
Additional Parking, Driveway, Boat, Rv Access Parking
Other Features
Subdivision Name
Ridglea Country Club Estate
Patio And Porch Features
Patio, Covered
Lot Features
Back Yard, Interior Lot, Lawn, Landscaped, Subdivision
Price History
| Date | Event | Price |
|---|---|---|
10/16/2026 Source: | Price Decreased | $899,000 -2.81% $266/sqft |
09/30/2026 Source: | Listed for Sale | $925,000 $273/sqft |

Nearby Homes





Find Homes by Property Features in Fort Worth, TX
Nearby New Homes For Sale

Based on information from the North Texas Real Estate Information Systems, Inc., through Oct 30, 2026, 04:15PM. Information is provided exclusively for consumers’ personal, non-commercial use. It may not be used for any purpose other than to identify prospective properties consumers may be interested in purchasing. Data is deemed reliable but is not guaranteed accurate. This website may not include listings or property addresses of sellers who have directed their listing brokers to withhold their listing or their property address from display on the Internet. ©2026 North Texas Real Estate Information Systems, Inc. All Rights Reserved.
 Advertising Broker: Michelle Brecker | Pathway To Home Realty
