- Overview
- Description
- Property Details
- Location
- HOA Management
- Facts & Features
- Getting Around
- Nearby Homes



$424,900
Monthly Est:$2,115
 4 Beds
 3 Baths
3 full baths
 2,357sqft
7016 Lanier Fls Rd, Deland, FL 32724
$424,900
$2,115/moEst:
Get Pre-Approved
Single Family Residence
Built in 2023
$87.33/mo HOA
4,800 sqft lot
$180/sq.ft
Description
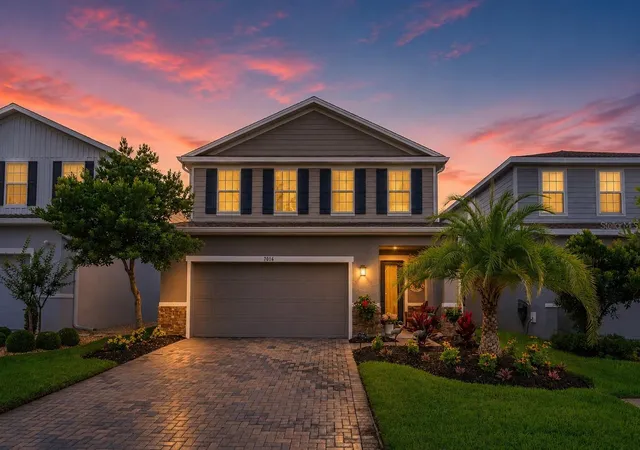
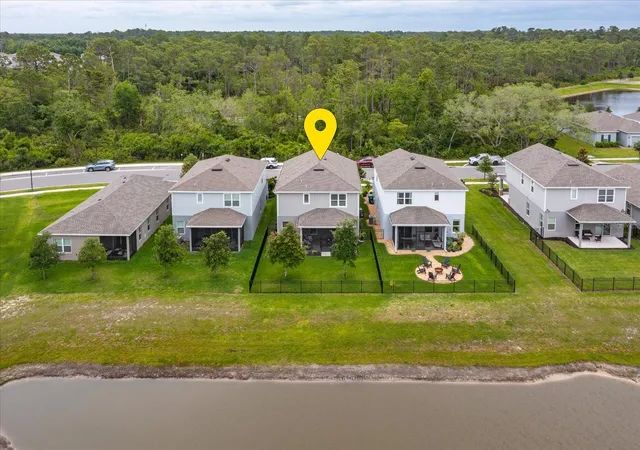
This meticulously maintained home shows like a model and is loaded with upgrades throughout. Perfectly positioned facing a conservation area and backing to serene pond views, this home offers both privacy and beauty in pristine, move-in-ready condition. Why wait to build when you can enjoy a home with so many thoughtful upgrades already in place?
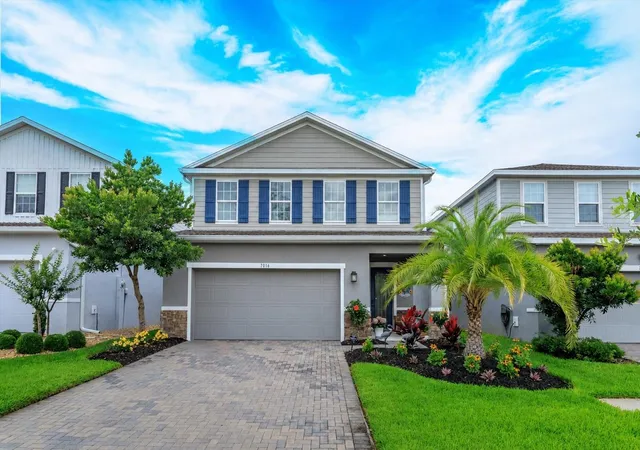
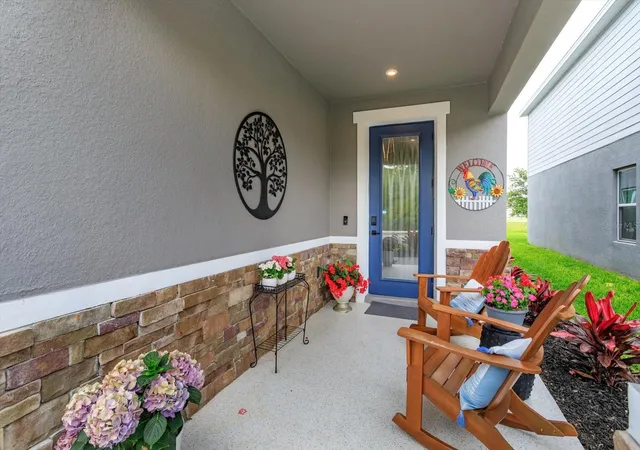
From the moment you arrive, the exceptional curb appeal stands out — featuring lush, well-maintained landscaping, upgraded stone veneer accents, and a welcoming front porch. Inside, the home offers 4 bedrooms, 3 full bathrooms, and a versatile flex room currently used as an office, but easily suitable as a fifth bedroom with a full bath conveniently located downstairs — ideal for multigenerational living or guest accommodations.
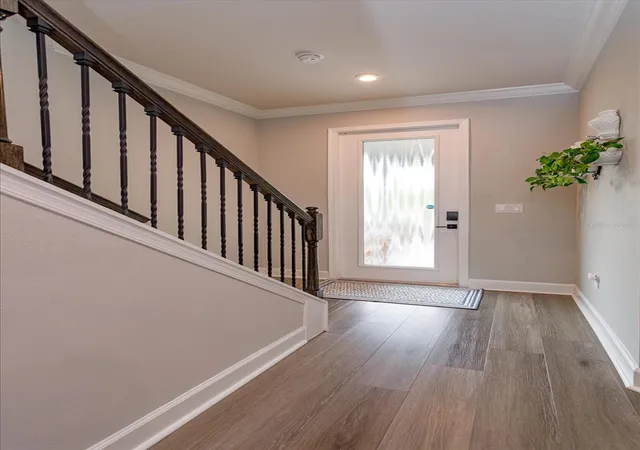
The oversized foyer provides ample space for a bench or accent table, creating a warm and functional entryway. The chef’s kitchen is beautifully appointed with double ovens, tile backsplash, under-cabinet lighting, cabinet crown moulding, and a pantry featuring custom shelving. The spacious family room is filled with natural light, enhanced by additional side windows that create an open and airy feel.
Upstairs, you’ll find a cozy loft, convenient laundry room, and three additional bedrooms. The spacious primary suite features an elegant tray ceiling and dual walk-in closets with custom organization systems. Every bedroom in the home includes custom closet systems for maximum functionality and storage.
Step outside to the screened lanai, an ideal space for relaxing or entertaining, complete with durable epoxy flooring and tranquil views of the fenced backyard and pond. The homeowner has also added an outdoor kitchen rough-in, making it easy for future owners to design and install their dream summer kitchen. The garage is equally impressive, featuring commercial-grade epoxy flooring, built-in cabinets, and overhead storage.
Located in Lakewood Park, residents enjoy access to a community pool and playground. Nearby, DeLand offers a vibrant downtown filled with charming boutiques, local dining, and cultural attractions, while convenient access to major highways makes commuting to Daytona Beach, Orlando, and beyond effortless. This home will not disappoint. Make an appointment to view today. May be under audio/visual surveillance.
- Houzeo last checked: 2 minutes ago
- Listing updated: October 6, 2026 at 10:51 am
- Listing Provided by: Fiona Veitch (321) 578-2112 | EXP REALTY LLC (888) 883-8509
- Source: Stellar MLS-FL as distributed by MLS GRID | MLS#: O6407504

Property Details
Status
Active
Type
Single Family Residence
No. of Stories
-
County
City
Neighborhood
--
Year Built
2023
HOA Fees
$87.33/mo
Finished Area
2,357 sqft
Lot Size
4,800 sqft lot
Basement Area
- sqft
MLS Name
Stellar MLS
MLS Number
O6407504
MLS Status
Active
Days on Market
171
Cumulative Days on Market
140

Continue Your Journey in App
Find your dream home, receive real-time updates, and many more!
Continue Your Journey in App
Find your dream home, receive real-time updates, and many more!
Location
HOA Management
Leland Management/Jessaline Rodriguez
HOA Fees
$262/ Quarterly
Disclaimer: Amenities are based on third-party information and may vary; buyers must independently verify all amenities, as information is deemed reliable but not guaranteed.
Facts & Features
Rooms
Bedrooms & bathrooms
Bedrooms: 4
Bathrooms: 3
Kitchen
Level: First
Area: 168.00 Square Feet
Dimensions: 14x12
Living Room
Level: First
Area: 270.00 Square Feet
Dimensions: 15x18
Den
Level: First
Area: 140.00 Square Feet
Dimensions: 14x10
Primary Bedroom
Level: Second
Area: 224.00 Square Feet
Dimensions: 14x16
Bedroom 2
Level: Second
Area: 140.00 Square Feet
Dimensions: 14x10
Bedroom 3
Level: Second
Area: 130.00 Square Feet
Dimensions: 13x10
Bedroom 4
Level: Second
Area: 110.00 Square Feet
Dimensions: 10x11
Loft
Level: Second
Area: 132.00 Square Feet
Dimensions: 12x11
Interior
Appliances
Built In Oven, Cooktop, Dishwasher, Disposal, Microwave, Refrigerator
Sewer
Public Sewer
Cooling
Central Air
Flooring
Carpet, Luxury Vinyl
Interior Features
Ceiling Fans(s), Crown Molding, Eat In Kitchen, Kitchen/family Room Combo, Primary Bedroom Upstairs, Thermostat, Tray Ceiling(s)
Heating
Electric
Exterior Features
Rain Gutters, Sidewalk
Construction
Year Built
Year Built: 2023
Home type
Single Family Residence
Construction Materials
Block
Roof
Shingle
Foundation Details
Slab
Utilities & Energy
Laundry Features
Upper Level
Utilities
Bb/hs Internet Available, Cable Connected, Electricity Connected, Sewer Connected, Water Connected
Water Source
Public
Other Features
Subdivision Name
Lakewood Park Phase 1
Community Features
Community Mailbox, Playground, Pool, Sidewalks
Price History
| Date | Event | Price |
|---|---|---|
05/19/2026 Source: | Listed for Sale | $449,900 +5.88% $191/sqft |
05/19/2026 Source: | Price Increased | $424,900 +0.90% $180/sqft |
06/27/2023 Source: | Sold | $421,100 $179/sqft |

Nearby Homes

Find Homes by Property Features in Deland, FL
Nearby New Homes For Sale

Based on information from Stellar MLS® through Nov 06, 2026, 10:30PM as submitted to and distributed by MLS GRID. All data is obtained from various sources and may not have been verified by the broker or MLS GRID. Supplied Open House Information is subject to change without notice. All information should be independently reviewed and verified for accuracy. Properties may or may not be listed by the office/agent presenting the information. IDX information is provided exclusively for consumers’ personal non-commercial use. It may not be used for any purpose other than to identify prospective properties consumers may be interested in purchasing. The data is deemed reliable but is not guaranteed by MLS GRID. The use of the MLS GRID Data may be subject to an end-user license agreement prescribed by the Member Participant’s applicable MLS, if any, and as amended from time to time. © 2026 Stellar MLS. All Rights Reserved.
 Advertising Broker: Fred McGill | Simple Showing, Inc
