- Overview
- Description
- Property Details
- Location
- HOA Management
- Facts & Features
- Getting Around
- Nearby Homes


Street View
$330,000
Monthly Est:$1,643
 3 Beds
 2 Baths
2 full baths
 1,670sqft
7017 Armagh Dr, Austin, TX 78754
$330,000
$1,643/moEst:
Get Pre-Approved
Single Family Residence
Built in 2014
$48.33/mo HOA
5,998.21 sqft lot
$198/sq.ft
Description
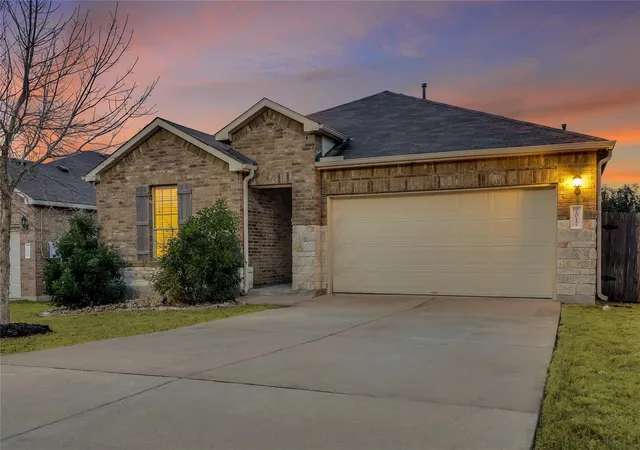
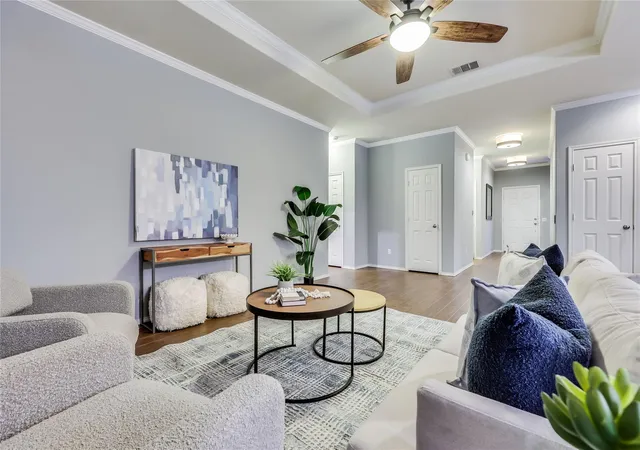
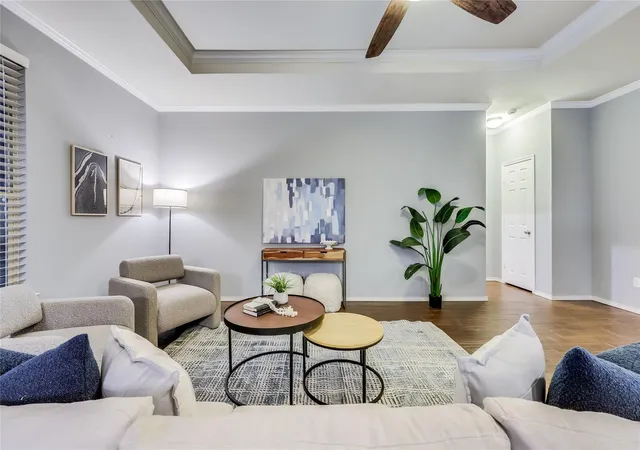
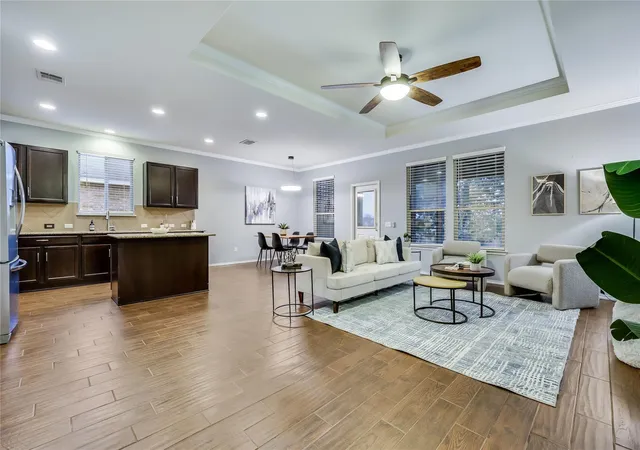
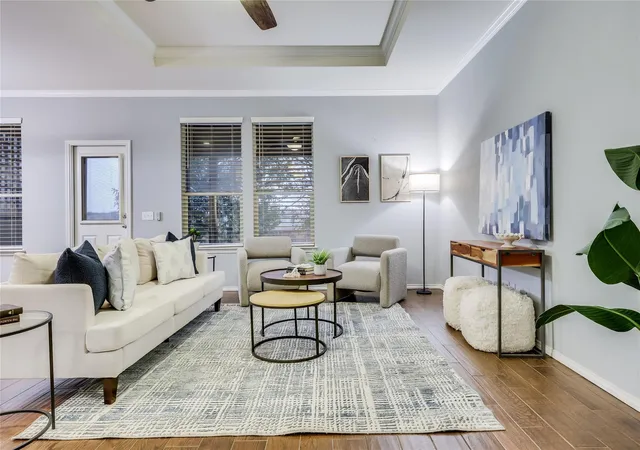
Welcome to 7017 Armagh Drive, a maintained single-story home nestled in the desirable Bellingham Meadows community of Northeast Austin. Designed with an inviting open-concept floor plan, this home features rich espresso-toned, wood-look porcelain tile flooring throughout, with no carpet anywhere in the home, creating a cohesive and elegant appearance. The spacious living area showcases elegant tray ceilings and a stylish ceiling fan, while large windows flood the space with natural light. The kitchen offers granite countertops, a center island, ample cabinetry, and a seamless flow into the dining and living areas, making it ideal for everyday living and entertaining. The spacious primary suite provides a comfortable retreat, complete with a large bathroom, while the secondary bedrooms offer flexibility for guests or a home office. Step outside to a covered back patio overlooking a peaceful greenbelt, where mature trees, raised garden beds, and scenic views create an inviting outdoor setting. With no immediate rear neighbors, the backyard offers privacy and a space to relax and enjoy the natural surroundings. Ideally situated in one of Northeast Austin's growing corridors, Bellingham Meadows offers convenient access to Highways 290 and 130, as well as Parmer Lane, placing Downtown Austin, The Domain, Austin-Bergstrom International Airport (ABIA), and major employers within easy reach. Just minutes away, the newly opened East Village brings an exciting collection of dining destinations, coffee shops, and entertainment options to the area, along with concerts, community gatherings, and events throughout the year. Residents of Bellingham Meadows also enjoy access to neighborhood amenities, including a community swimming pool and outdoor recreational spaces. With its thoughtful design and finishes, peaceful greenbelt setting, and proximity to an expanding part of the city, 7017 Armagh offers an exceptional opportunity to enjoy the best of Northeast Austin living.
- Houzeo last checked: 13 minutes ago
- Listing updated: October 29, 2026 at 3:22 pm
- Listing Provided by: Bobby Orr (210) 378-9910 | Christies Intl Real Estate Lone Star (512) 270-8586
- Source: Unlock MLS-TX | MLS#: 3841000

Property Details
Status
Active
Type
Single Family Residence
No. of Stories
-
County
City
Neighborhood
--
Year Built
2014
HOA Fees
$48.33/mo
Finished Area
1,670 sqft
Lot Size
5,998.21 sqft lot
Basement Area
- sqft
MLS Name
Unlock MLS
MLS Number
3841000
MLS Status
Active
Days on Market
1

Continue Your Journey in App
Find your dream home, receive real-time updates, and many more!
Continue Your Journey in App
Find your dream home, receive real-time updates, and many more!
Location
HOA Management
Bellingham Meadows HOA
HOA Fees
$580/ Annually
Amenities
 Amenities and services may be covered by one or multiple associations and service providers.
 Maintenance
 Common Area Maintenance
Disclaimer: Amenities are based on third-party information and may vary; buyers must independently verify all amenities, as information is deemed reliable but not guaranteed.
Facts & Features
Rooms
Bedrooms & bathrooms
Bedrooms: 3
Bathrooms: 2
Interior
Interior Features
Ceiling Fan(s), Ceiling High, Granite Counters, Kitchen Island, No Interior Steps, Open Floorplan, Pantry, Primary Bedroom On Main, Recessed Lighting, Walk In Closet(s)
Window Features
Double Pane Windows, Screens
Cooling
Ceiling Fan(s), Central Air
Appliances
Dishwasher, Disposal, Dryer, Gas Cooktop, Gas Range, Rnghd, Refrigerator, Washer
Exterior Features
Gutters Full, No Exterior Steps
Heating
Central
Sewer
Public Sewer
Flooring
Tile
Construction
Year Built
Year Built: 2014
Home type
Single Family Residence
Property Condition
Resale
Foundation Details
Slab
Roof
Composition
Construction Materials
Brick, Wood Siding, Stone
Utilities & Energy
Pool Features
None
Parking Features
Concrete, Garage, Garage Door Opener, Garage Faces Front, Side By Side
Security Features
See Remarks
Water Source
Public
Utilities
Electricity Connected, Natural Gas Connected, Sewer Connected, Water Connected
Other Features
Disclosures
Seller Disclosure
Lot Features
Back Yard, Front Yard, Level, Trees Medium (20 Ft 40 Ft)
Subdivision Name
Bellingham Meadows
Community Features
Cluster Mailbox, Common Grounds, Dog Park, Lake, Picnic Area, Pool, Sidewalks, Trail(s)
Patio And Porch Features
Awning(s), Covered, Rear Porch
Price History
| Date | Event | Price |
|---|---|---|
10/29/2026 Source: | Listed for Sale | $330,000 $198/sqft |
08/28/2026 Source: | Listing Removed | $330,000 $198/sqft |
06/25/2026 Source: | Price Decreased | $330,000 -4.32% $198/sqft |
05/30/2026 Source: | Price Decreased | $344,900 -0.89% $207/sqft |
04/24/2026 Source: | Listed for Sale | $348,000 $208/sqft |

Nearby Homes
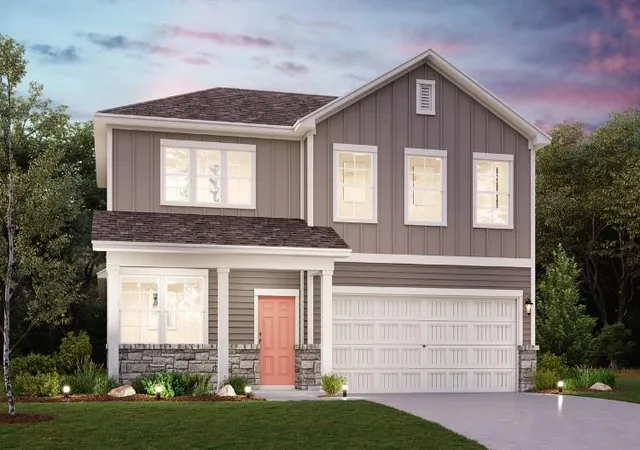
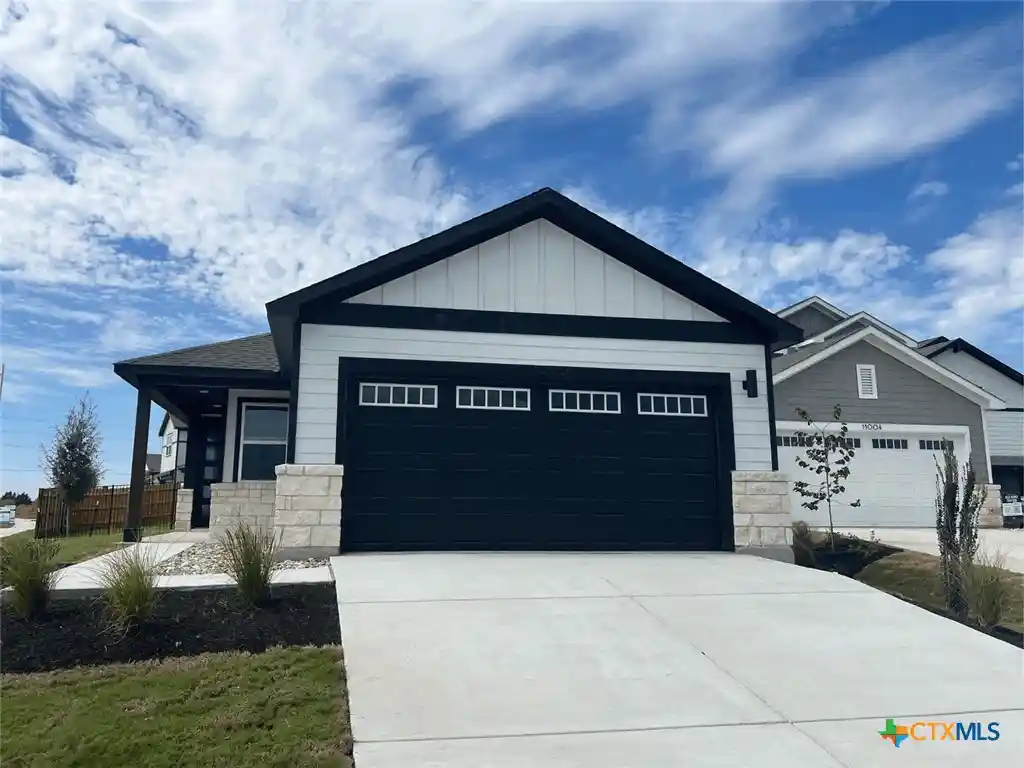

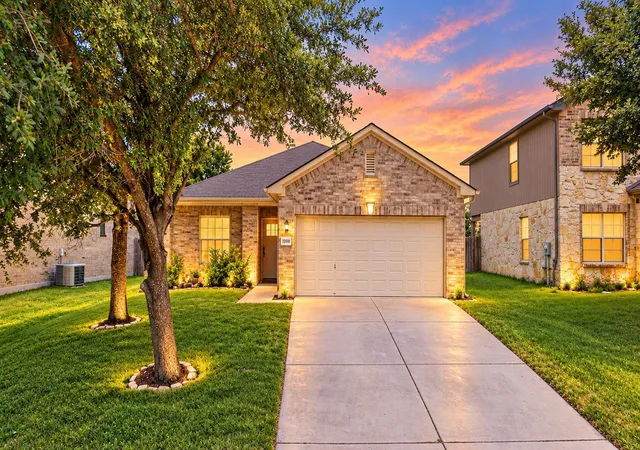
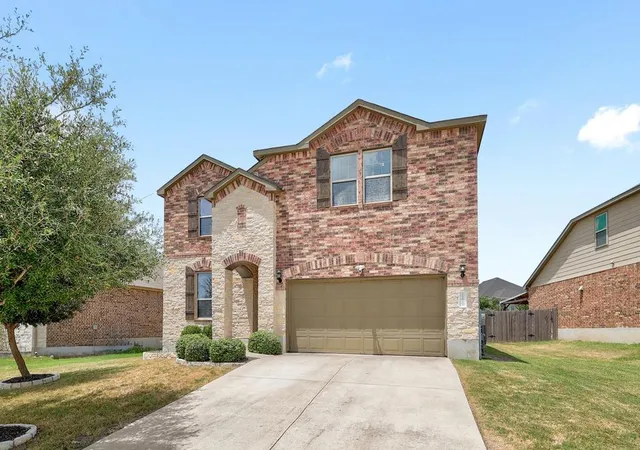
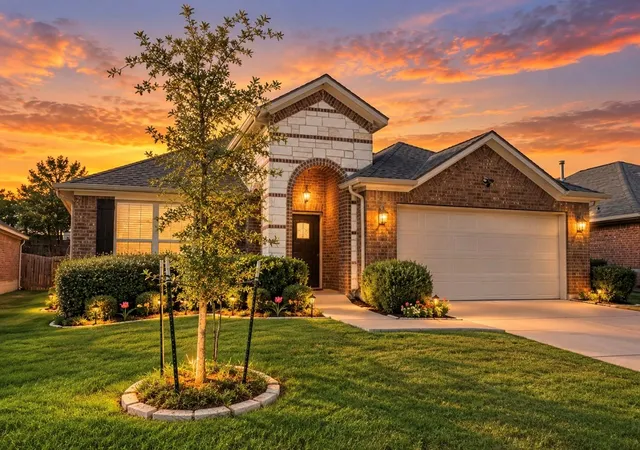
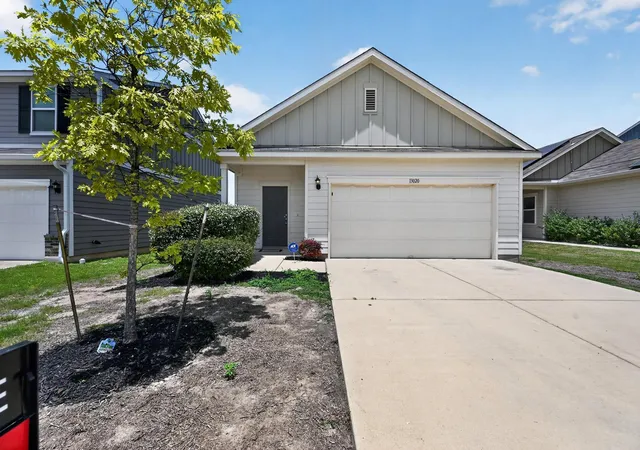
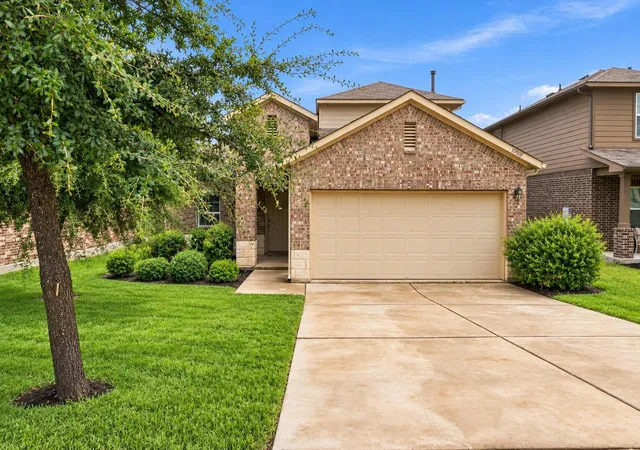
Find Homes by Property Features in Austin, TX
Nearby New Homes For Sale

Based on information submitted to the MLS GRID from Unlock MLS through Oct 29, 2026, 08:31PM. All information provided is deemed reliable but is not guaranteed and should be independently verified. Unlock MLS and its affiliates provide the MLS and all content therein “AS IS” and without any warranty, express or implied. All data is obtained from various sources and may not have been verified by broker or MLS GRID. Supplied Open House Information is subject to change without notice. All information should be independently reviewed and verified for accuracy. Properties may or may not be listed by the office/agent presenting the information. The information being provided is for consumers’ personal, non-commercial use. It may not be used for any purpose other than to identify prospective properties consumers may be interested in purchasing. © 2026 Unlock MLS. All Rights Reserved.
 Advertising Broker: Michelle Brecker | Pathway To Home Realty
