- Overview
- Description
- Property Details
- Location
- Facts & Features
- Getting Around
- Nearby Homes

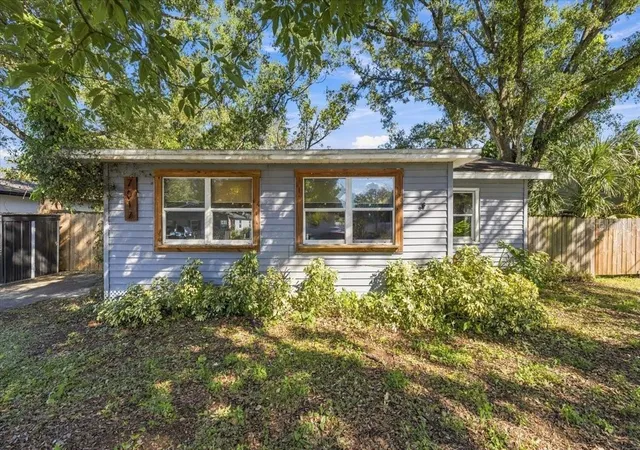
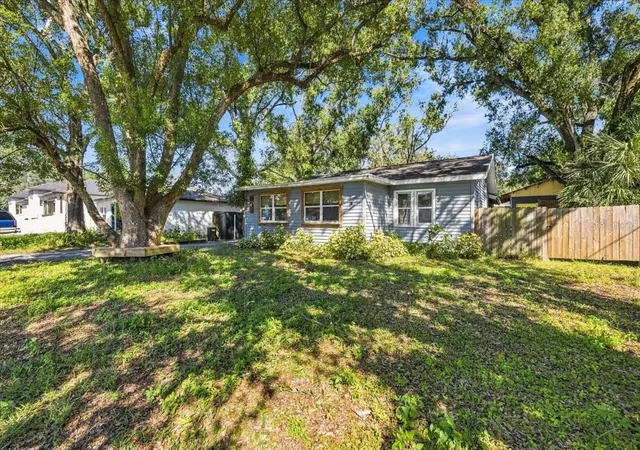
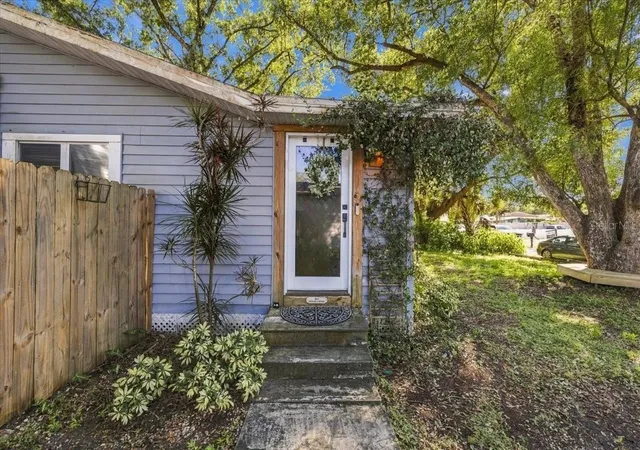
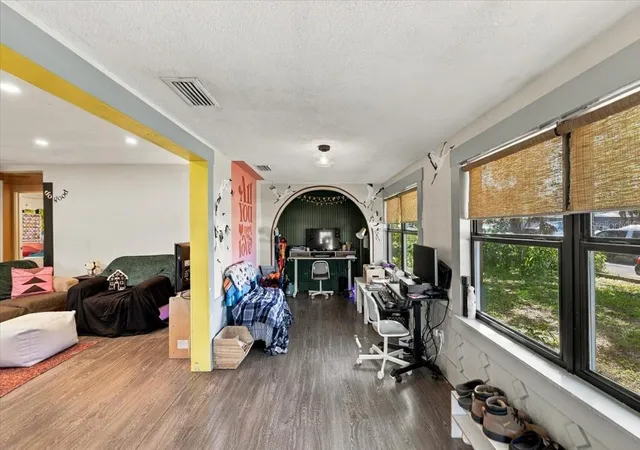
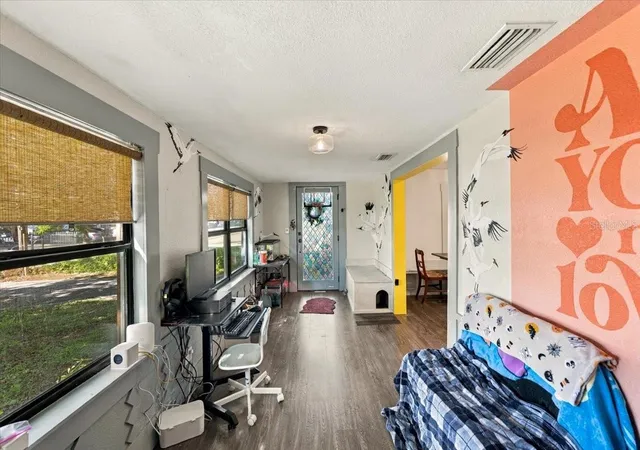

Street View
$314,999
Monthly Est:$1,568
 4 Beds
 2 Baths
2 full baths
 1,661sqft
7017 N Willow Ave, Tampa, FL 33604
$314,999
$1,568/moEst:
Get Pre-Approved
Single Family Residence
Built in 1957
$-- HOA
8,625 sqft lot
$190/sq.ft
Description
Discover the character and possibilities of this 4 bedroom, 2 bath home situated on an 8,625-sq ft lot in Tampa's Lowry Park Central neighborhood. Offering 1,661 sq ft of living area, this 1957 home combines distinctive design elements, flexible living spaces and a generous backyard with room to enjoy the outdoors.
Inside, the open living and dining area connects to a kitchen featuring stainless steel appliances, granite countertops, a breakfast bar, open wood shelving and warm-toned cabinetry. Decorative wood beams, custom wall treatments, built-in shelving and unique architectural accents add personality throughout the home. A separate front room filled with natural light provides additional flexibility for a home office, sitting area or creative space.
The primary bedroom features direct access to the backyard and an ensuite bathroom remodeled in 2024, complete with a freestanding soaking tub, walk-in shower and separate water closet. A double vanity is scheduled for installation prior to closing. Three additional bedrooms offer a variety of possibilities to accommodate different needs.
Notable improvements include a new HVAC system (2026), tankless water heater (2023), roof and windows (2016), and two exterior doors replaced in 2022.
The spacious, fenced backyard is another highlight, offering a deck with updated composite decking, a fire pit, garden area, and playset. A detached workshop/art studio, converted in 2024, provides a dedicated space for hobbies, working on projects or getting creative. An RV hookup adds another convenient feature.
Located near ZooTampa at Lowry Park, neighborhood parks and the dining and entertainment options of Seminole Heights, the property also provides convenient access to I-275 and Downtown Tampa.
With its generous lot, distinctive features and numerous improvements already completed, this home offers an opportunity for its next owner to bring their own vision, make additional updates and truly make the space their own.
- Houzeo last checked: 3 minutes ago
- Listing updated: October 29, 2026 at 7:44 pm
- Listing Provided by: Pablo Aviles (813) 767-1358 | COMPASS FLORIDA LLC (727) 339-7902
- Source: Stellar MLS-FL | MLS#: TB8562449

Property Details
Status
Active
Type
Single Family Residence
No. of Stories
1
County
City
Neighborhood
Year Built
1957
HOA Fees
-
Finished Area
1,661 sqft
Lot Size
8,625 sqft lot
Basement Area
- sqft
MLS Name
Stellar MLS
MLS Number
TB8562449
MLS Status
Active
Days on Market
1

Continue Your Journey in App
Find your dream home, receive real-time updates, and many more!
Continue Your Journey in App
Find your dream home, receive real-time updates, and many more!
Location
Facts & Features
Rooms
Bedrooms & bathrooms
Bedrooms: 4
Bathrooms: 2
Interior
Exterior Features
Fire Pit, Playground, Private Yard, Storage
Interior Features
Ceiling Fans(s), Living Room/dining Room Combo, Pest Guard System, Solid Surface Counters, Solid Wood Cabinets, Thermostat
Flooring
Laminate, Tile
Sewer
Public Sewer
Appliances
Dishwasher, Microwave, Range, Range Hood, Refrigerator, Tankless Water Heater
Heating
Central
Cooling
Central Air, Mini Split Unit(s)
Construction
Year Built
Year Built: 1957
Home type
Single Family Residence
Roof
Membrane, Shingle
Foundation Details
Crawlspace, Slab
Architectural Style
Ranch
Construction Materials
Block, Vinyl Siding, Frame
Utilities & Energy
Laundry Features
Inside
Utilities
Bb/hs Internet Available, Cable Available, Electricity Connected, Water Connected
Parking Features
Other, Parking Pad, Rv Access/parking
Water Source
Public
Other Features
Patio And Porch Features
Deck
Subdivision Name
Pinehurst Park
Price History
| Date | Event | Price |
|---|---|---|
10/29/2026 Source: | Listed for Sale | $314,999 +47.89% $190/sqft |
05/21/2018 Source: | Price Increased | $213,000 +0.95% $128/sqft |
03/21/2018 Source: | Price Increased | $211,000 +154.22% $127/sqft |
11/15/2016 Source: | Price Decreased | $83,000 -7.68% $50/sqft |
10/18/2016 Source: | Sold | $89,900 $54/sqft |

Nearby Homes
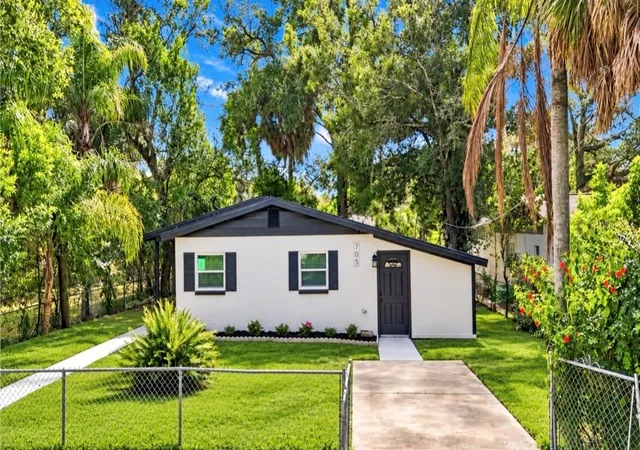
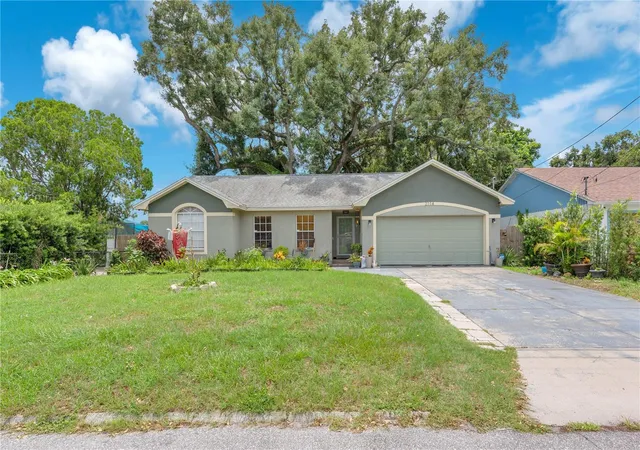
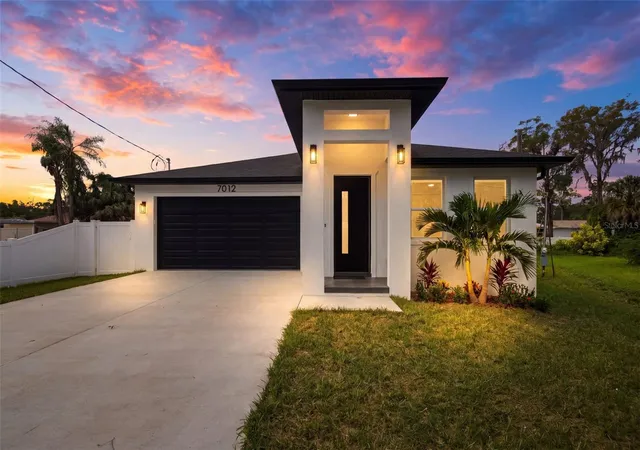
Find Homes by Property Features in Tampa, FL
Nearby New Homes For Sale

Based on information from Stellar MLS® through Oct 30, 2026, 08:45AM as submitted to and distributed by MLS GRID. All data is obtained from various sources and may not have been verified by the broker or MLS GRID. Supplied Open House Information is subject to change without notice. All information should be independently reviewed and verified for accuracy. Properties may or may not be listed by the office/agent presenting the information. IDX information is provided exclusively for consumers’ personal non-commercial use. It may not be used for any purpose other than to identify prospective properties consumers may be interested in purchasing. The data is deemed reliable but is not guaranteed by MLS GRID. The use of the MLS GRID Data may be subject to an end-user license agreement prescribed by the Member Participant’s applicable MLS, if any, and as amended from time to time. © 2026 Stellar MLS. All Rights Reserved.
 Advertising Broker: Fred McGill | Simple Showing, Inc
