- Overview
- Description
- Property Details
- Location
- HOA Management
- Facts & Features
- Getting Around
- Nearby Homes

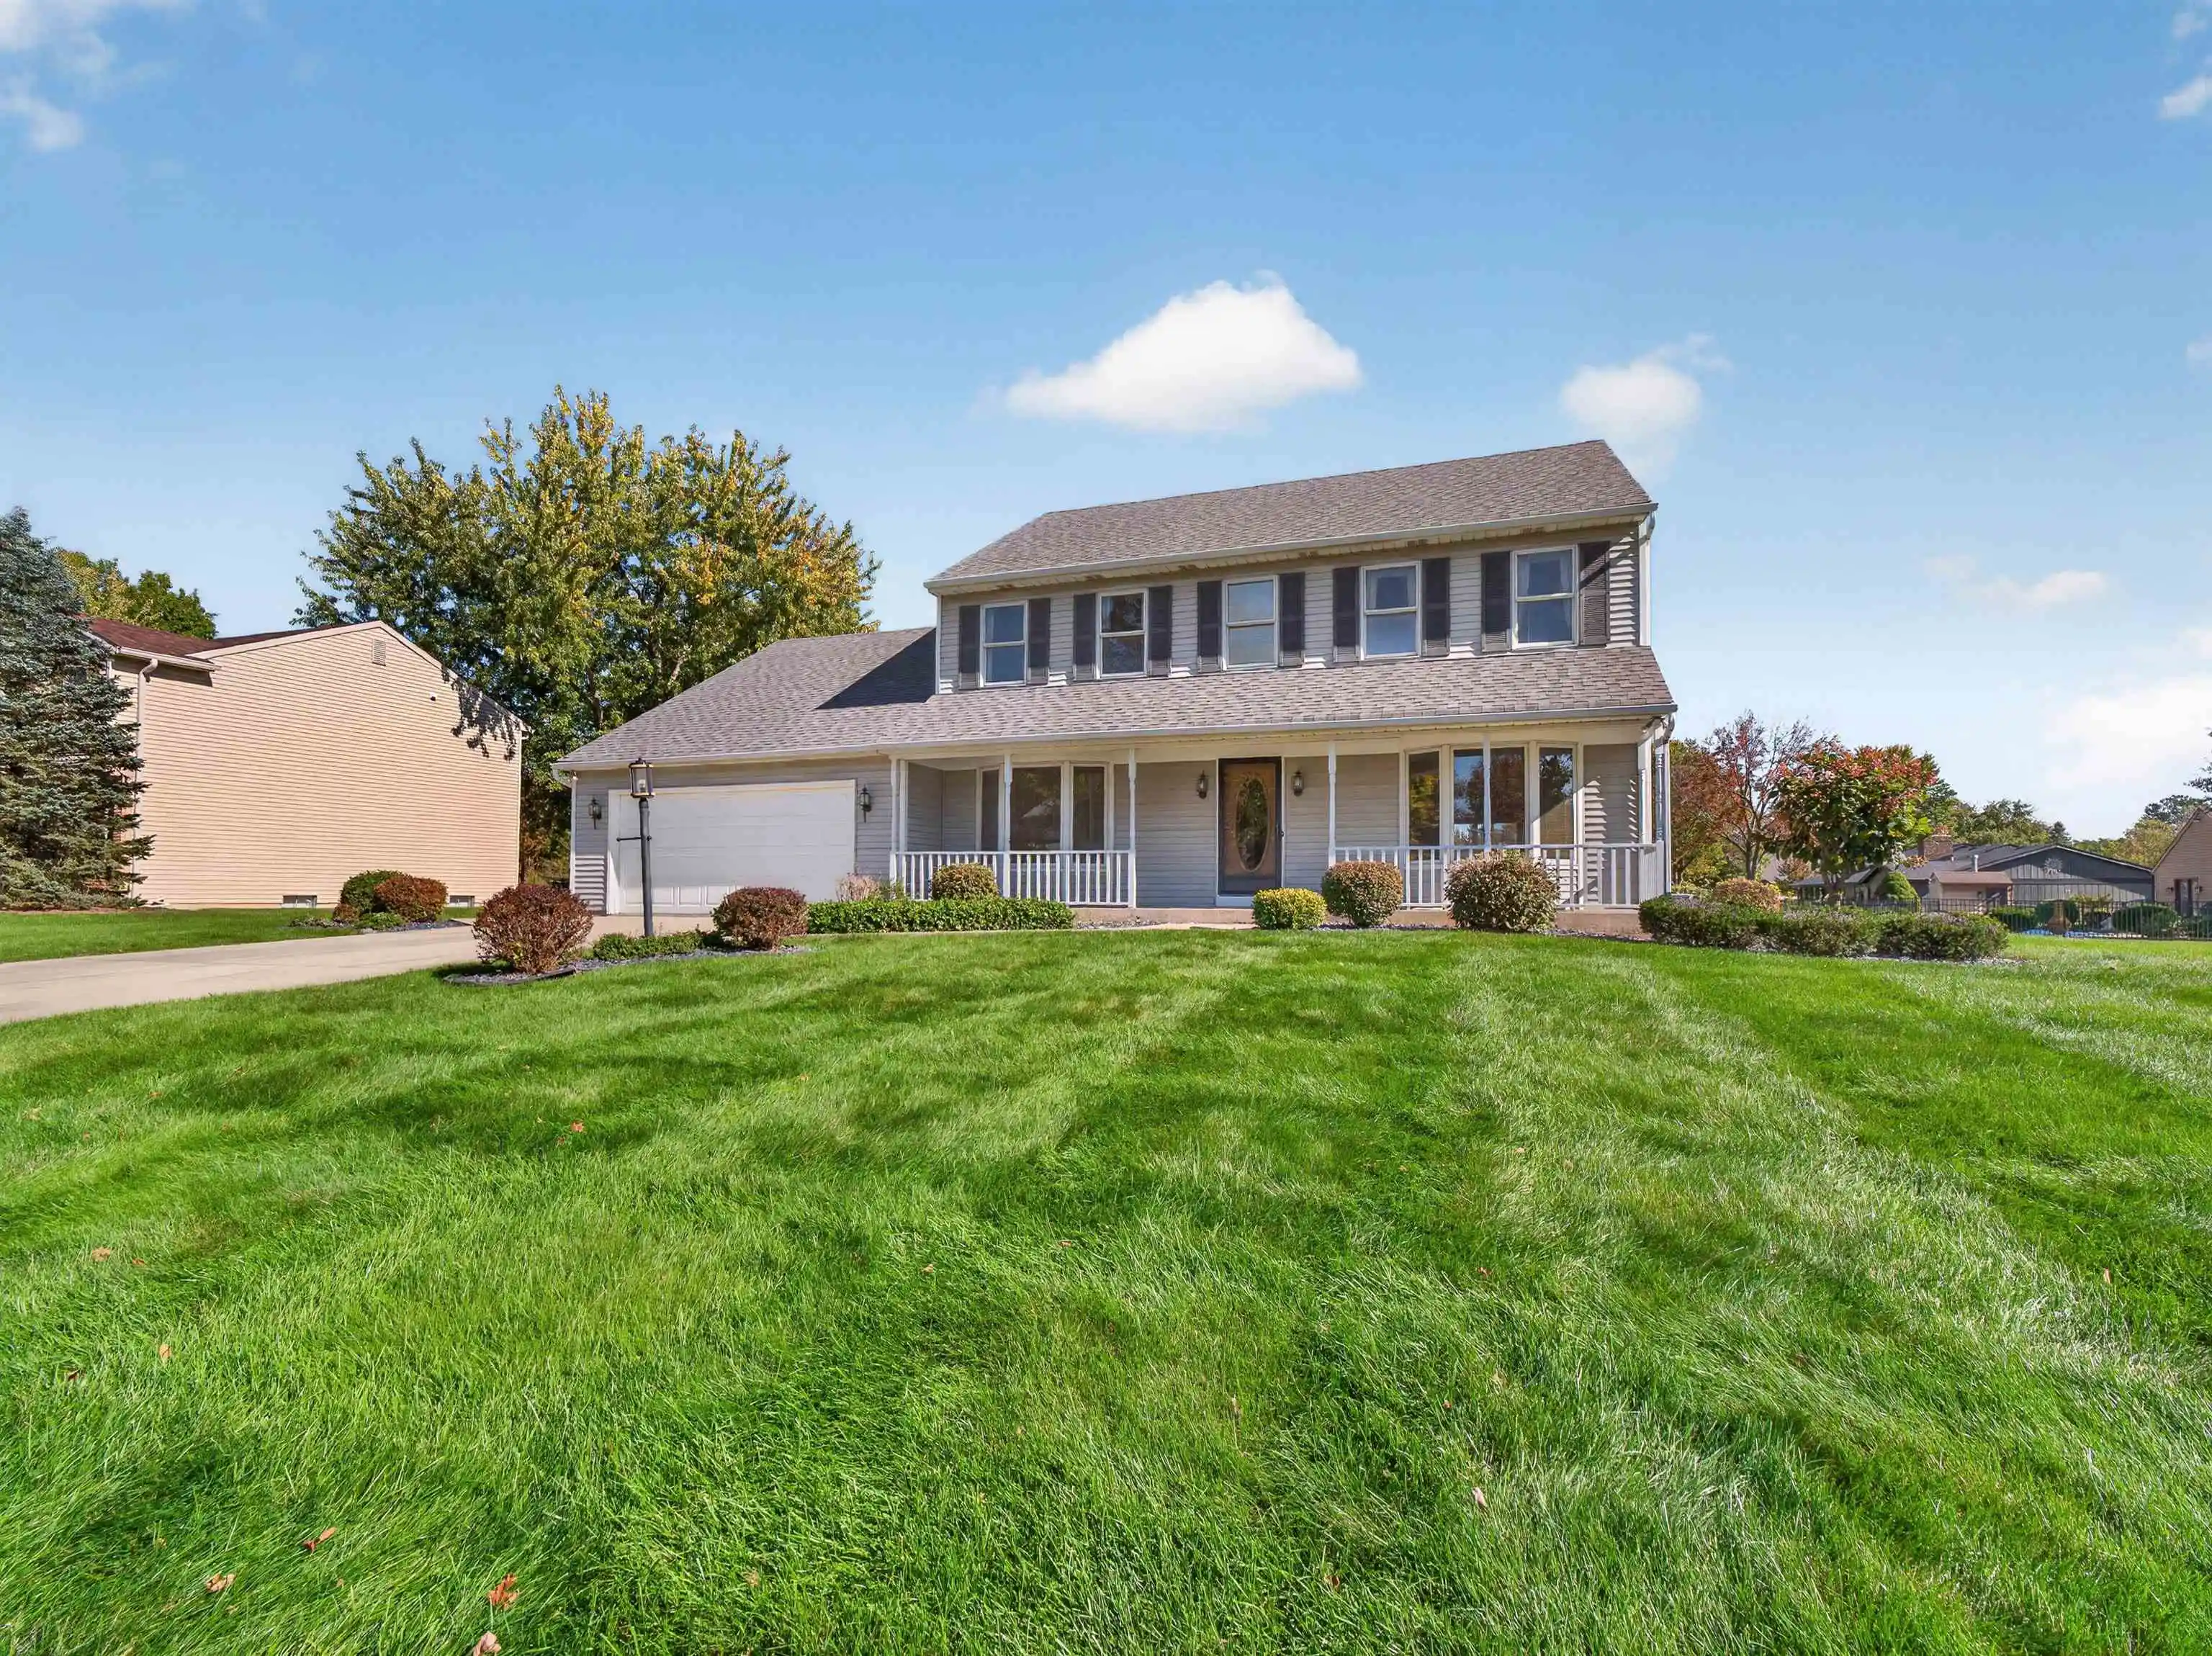


Street View
$399,900
Monthly Est:$1,990
 4 Beds
 3 Baths
2 full baths + 1 half bath
 2,492sqft
7017 Windshire Dr, Fort Wayne, IN 46814
$399,900
$1,990/moEst:
Get Pre-Approved
Manufactured On Land
Built in 1985
$-- HOA
22,651 sqft lot
$160/sq.ft
Description
Open House, Saturday, October 31st from 1-3 p.m. and Sunday, November 1 from 1-3 p.m. Welcome to 7017 Windshire Drive, a beautiful Buescher Homes property offering timeless character, beautiful woodwork, and inviting spaces throughout. Situated on a generous .52-acre lot, this 4-bedroom, 2.5-bath home offers 2,492 square feet of living space, plus a 1,035-square-foot unfinished basement with endless possibilities. A large front porch welcomes you to this beautiful home, where real wood flooring and exceptional woodwork create a warm and inviting first impression.The family room is full of character, featuring built-in wood bookshelves, a brick fireplace, beautiful wood ceiling beams, and a charming built-in wood bench beneath the windows. The kitchen offers a large center island, built-in desk, and additional built-in bench seating, creating a functional space for everyday living and gathering. A sunroom provides another wonderful spot to relax and enjoy views of the spacious backyard. The primary suite features a walk-in closet, dual vanity, tub, and separate walk-in shower. Another generously sized bedroom also includes a walk-in closet, providing excellent storage and flexibility. The home's beautiful woodwork and thoughtful details add warmth and character throughout. The unfinished basement offers abundant potential, including a workshop area with benches that will remain with the home. Additional storage can be found in the walk-up attic above the garage. Outside, enjoy the large yard, mature surroundings, and deck offering a wonderful setting for relaxing or entertaining. With its spacious layout, distinctive craftsmanship, and desirable features, this home offers a wonderful opportunity to enjoy classic character and comfortable living.
- Houzeo last checked: 5 minutes ago (October 30, 2026 at 9:45 am)
- Listing updated: October 29, 2026 at 9:33 pm
- Listing Provided by: Lesley Douglass (260) 241-3500 | Coldwell Banker Real Estate Gr
- Source: Indiana Regional MLS-IN | MLS#: 202644097

Property Details
Status
Active
Type
Manufactured Mobile Home
No. of Stories
-
County
--
City
Neighborhood
--
Year Built
1985
HOA Fees
-
Finished Area
2,492 sqft
Lot Size
22,651 sqft lot
Basement Area
- sqft
MLS Name
Indiana Regional MLS
MLS Number
202644097
MLS Status
Active
Days on Market
5

Continue Your Journey in App
Find your dream home, receive real-time updates, and many more!
Continue Your Journey in App
Find your dream home, receive real-time updates, and many more!
Location
HOA Management
N/A
HOA Fees
$26/
Disclaimer: Amenities are based on third-party information and may vary; buyers must independently verify all amenities, as information is deemed reliable but not guaranteed.
Facts & Features
Rooms
Bedrooms & bathrooms
Bedrooms: 4
Bathrooms: 3
Interior
Heating
Natural Gas, Forced Air
Interior Features
Storage, Attic Walk Up, Breakfast Bar, Bookcases, Built In Desk, Cable Available, Ceiling Fan(s), Beamed Ceilings, Chair Rail, Closet(s) Walk In, Laminate Counters, Crown Molding, Deck Open, Detector Smoke, Disposal, Dryer Hook Up Electric, Entrance Foyer, Garage Door Opener, Kitchen Island, Landscaped, Porch Covered, Porch Open, Porch Screened, Six Panel Doors, Storm Doors, Twin Sink Vanity, Stand Up Shower, Tub And Separate Shower, Tub/shower Combination, Formal Dining Room, Main Floor Laundry, Sump Pump, Washer Hook Up, Custom Cabinetry
Cooling
Central Air
Appliances
Dishwasher, Refrigerator, Washer, Window Treatments, Electric Cooktop, Dryer Electric, Oven Built In, Electric Oven, Sump Pump, Gas Water Heater, Window Treatment Blinds
Sewer
City
Flooring
Hardwood, Carpet, Ceramic Tile
Window Features
Double Pane Windows, Multi Pane Windows, Storm Doors
Construction
Year Built
Year Built: 1985
Home type
Manufactured On Land
Roof
Asphalt
Architectural Style
Traditional
Construction Materials
Vinyl Siding, Wood Siding
Foundation Details
Concrete Perimeter
Utilities & Energy
Association Amenities
None
Water Source
City
Basement
Full, Unfinished
Parking Features
Concrete
Fireplace Features
Family Room, Glass Doors, Wood Burning, One, Gas Starter
Other Features
Lot Features
Level, 0 2.9999
Subdivision Name
Amber Ridge Estates
Nearby Homes


Find Homes by Property Features in Fort Wayne, IN


IDX information is provided exclusively for consumer's personal, non-commercial use and may not be used for any purpose other than to identify prospective properties that consumers may be interested in purchasing. Data is deemed reliable but is not guaranteed accurate by the MLS.
 Advertising Broker: Jonah Hartsburg | Hoosier Hub Realty
