- Overview
- Description
- Property Details
- Location
- HOA Management
- Facts & Features
- Getting Around
- Nearby Homes
 New Construction

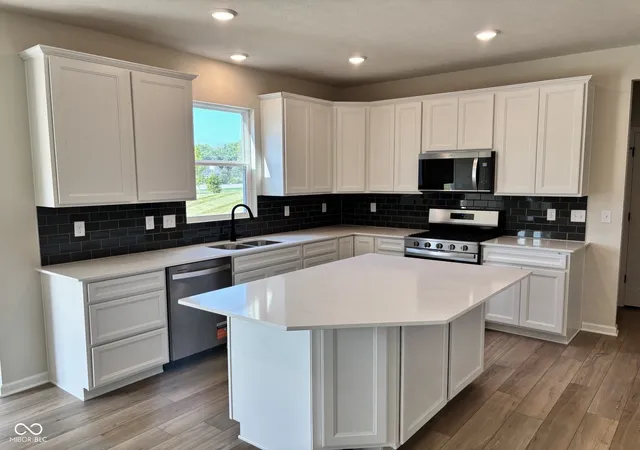
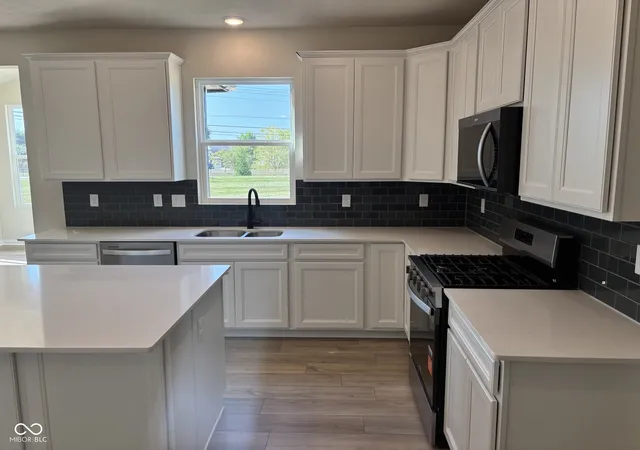


Street View
$492,900
Monthly Est:$2,453
 4 Beds
 3 Baths
2 full baths + 1 half bath
 3,177sqft
7019 Crystal Ct, Brownsburg, IN 46112
$492,900
$2,453/moEst:
Get Pre-Approved
Single Family Residence
Built in 2026
$147.33/mo HOA
15,550.92 sqft lot
$155/sq.ft
Description
Welcome to the Greenfield Model in Oakdale, where modern design meets thoughtful functionality. This home offers open, inviting spaces ideal for both entertaining and everyday living. At the heart of the home is a dream kitchen featuring 42" white cabinetry, Carrara Morro quartz countertops, an oversized island, and a generous pantry, seamlessly connecting to a cozy cafe dining area, a spacious gathering room, and a light-filled sunroom. A versatile flex room with doors provides privacy for a home office or study, while the Pulte Planning Center and Everyday Entry help keep life organized to complete the first level. Upstairs, unwind in the luxurious owner's suite complete with a shower, a comfort-height vanity, and a spacious walk-in closet. Three additional bedrooms, each with walk-in closets, offer ample space, while a spacious game room with door and a loft invite recreation and relaxation. Rounding out the home is an oversized 600+ sq ft garage, offering ample storage and parking. Oakdale offers the perfect mix of convenience and comfort in Brownsburg. Just minutes from top-rated schools, everyday essentials, and vibrant dining and entertainment, this community is designed for easy living. With a future connection to Ronald Reagan Parkway only 1-2 minutes away, commuting is effortless. Enjoy neighborhood amenities like a dog park and playground, plus the added perk of included TV and internet. Located just 2 miles from downtown Brownsburg, Oakdale is where modern convenience meets small-town charm. Photos of similar home.
- Houzeo last checked: 1 hour ago
- Listing updated: October 26, 2026 at 7:54 pm
- Listing Provided by: Lisa Kleinke (317) 313-3205 | Pulte Realty of Indiana, LLC (317) 249-1143
- Source: Metropolitan Indianapolis Board of REALTORS (MIBOR) MLS-IN | MLS#: 22121241

Property Details
Status
Pending
Type
Single Family Residence
No. of Stories
-
County
City
Neighborhood
--
Year Built
2026
HOA Fees
$147.33/mo
Finished Area
3,177 sqft
Lot Size
15,550.92 sqft lot
Basement Area
- sqft
MLS Name
Metropolitan Indianapolis Board of REALTORS (MIBOR) MLS
MLS Number
22121241
MLS Status
Pending
Days on Market
65
Cumulative Days on Market
47

Continue Your Journey in App
Find your dream home, receive real-time updates, and many more!
Continue Your Journey in App
Find your dream home, receive real-time updates, and many more!
Location
HOA Management
N/A
HOA Fees
$442/ Quarterly
Amenities
 Amenities and services may be covered by one or multiple associations and service providers.
 Maintenance
 Cable TV
 Park Playground
 Management
Entrance Common
Walking Trails
Nature Area
Common Cable
Disclaimer: Amenities are based on third-party information and may vary; buyers must independently verify all amenities, as information is deemed reliable but not guaranteed.
Facts & Features
Rooms
Bedrooms & bathrooms
Bedrooms: 4
Bathrooms: 3
Kitchen
Level: Main
Area: 210.00 Square Feet
Dimensions: 14x15
Bedroom 2
Level: Upper
Area: 143.00 Square Feet
Dimensions: 11x13
Bedroom 3
Level: Upper
Area: 120.00 Square Feet
Dimensions: 12x10
Master Bedroom
Level: Upper
Area: 195.00 Square Feet
Dimensions: 13x15
Bedroom 4
Level: Upper
Area: 132.00 Square Feet
Dimensions: 12x11
Library
Level: Main
Area: 165.00 Square Feet
Dimensions: 11x15
Bonus Room
Level: Upper
Area: 342.00 Square Feet
Dimensions: 19x18
Loft
Level: Upper
Area: 121.00 Square Feet
Dimensions: 11x11
Breakfast Room
Level: Main
Area: 160.00 Square Feet
Dimensions: 10x16
Great Room
Level: Main
Area: 272.00 Square Feet
Dimensions: 17x16
Sun Room
Level: Main
Area: 121.00 Square Feet
Dimensions: 11x11
Interior
Interior Features
Attic Access, Bath Sinks Double Main, Kitchen Island, Pantry, Walk In Closet(s), Wood Work Painted
Window Features
Screens
Cooling
Central Air
Appliances
Dishwasher, Electric Water Heater, Disposal, Gas Oven
Heating
Natural Gas
Construction
Year Built
Year Built: 2026
Home type
Single Family Residence
Architectural Style
Traditional
Foundation Details
Slab
Construction Materials
Brick, Cement Siding
Utilities & Energy
Association Amenities
Cable Tv, Dog Park, Playground
Parking Features
Attached
Water Source
Public
Other Features
Subdivision Name
Oakdale
Patio And Porch Features
Patio
Price History
| Date | Event | Price |
|---|---|---|
10/12/2026 Source: | Pending | $492,900 $155/sqft |
08/25/2026 Source: | Listed for Sale | $492,900 $155/sqft |

Nearby Homes
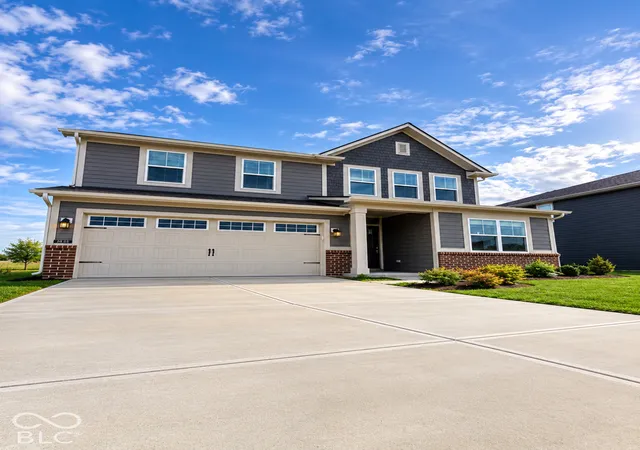
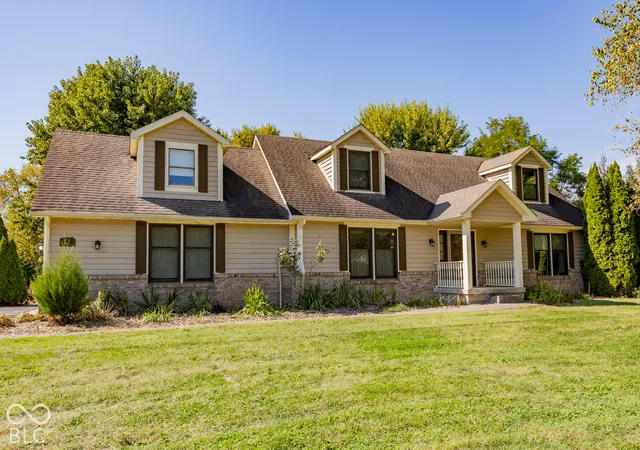
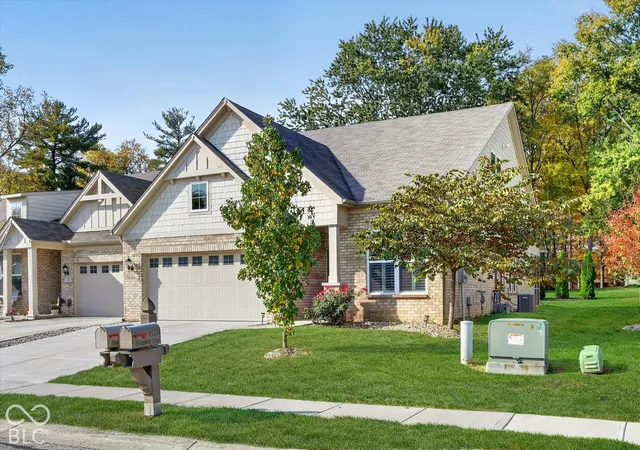
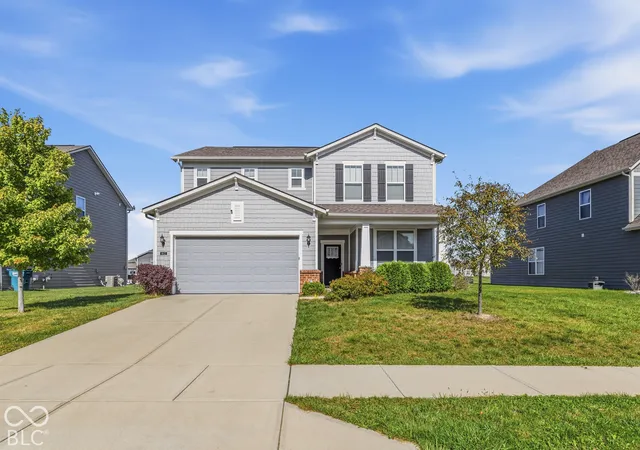
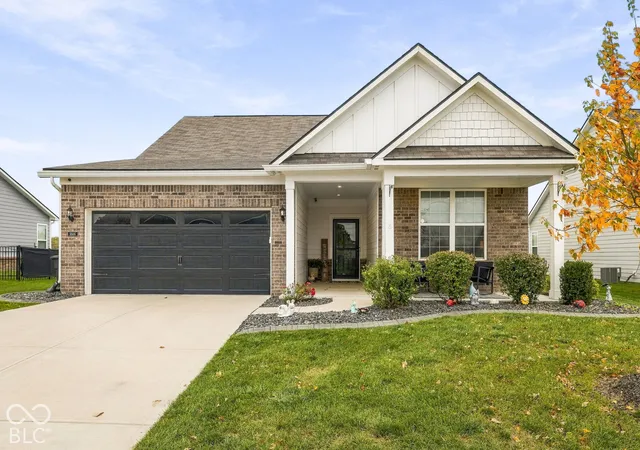
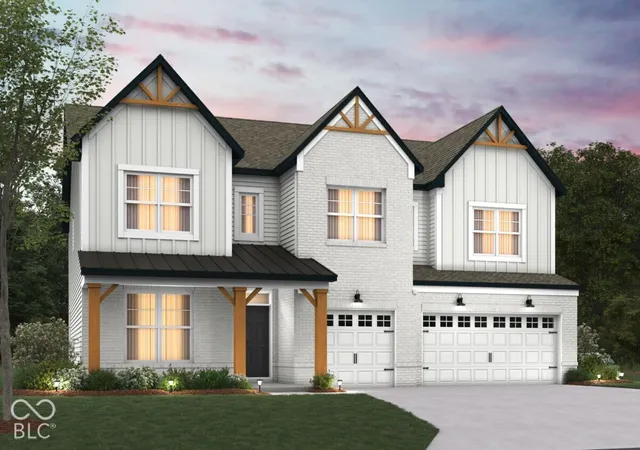
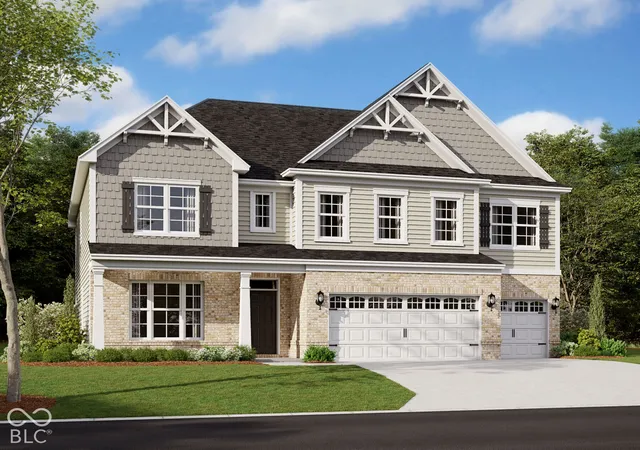
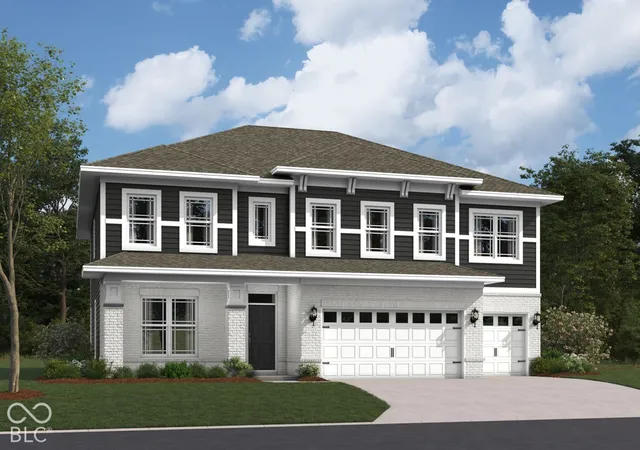
Find Homes by Property Features in Brownsburg, IN
Nearby New Homes For Sale

Based on information from MIBOR REALTOR® Association through Oct 29, 2026, 02:15PM. The Broker Listing Cooperative® listing service's Listing information is deemed reliable but is not guaranteed accurate by the Broker Listing Cooperative® listing service. All data is obtained from various sources and may not have been verified by broker or Broker Listing Cooperative listing service. Supplied Open House Information is subject to change without notice. All information should be independently reviewed and verified for accuracy. Properties may or may not be listed by the office/agent presenting the information.. All Rights Reserved. © 2026 MIBOR REALTOR® Association.
 Advertising Broker: Jonah Hartsburg | Hoosier Hub Realty
