- Overview
- Description
- Property Details
- Location
- HOA Management
- Facts & Features
- Getting Around

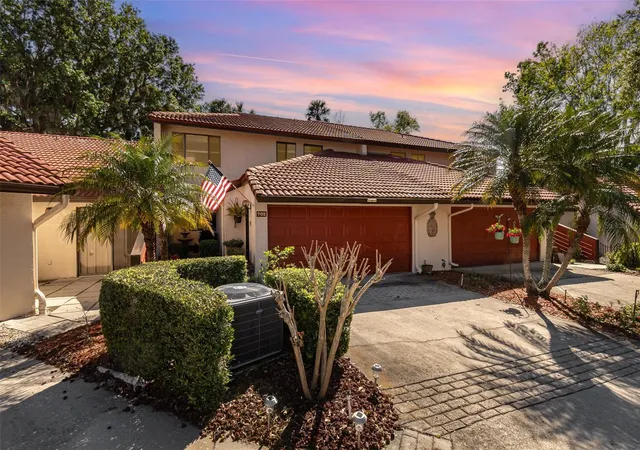
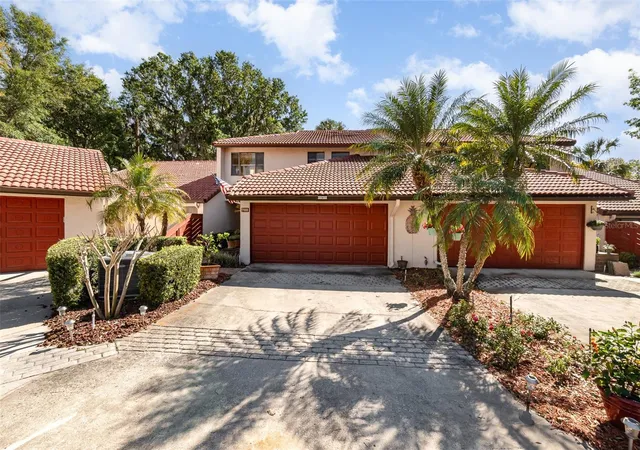
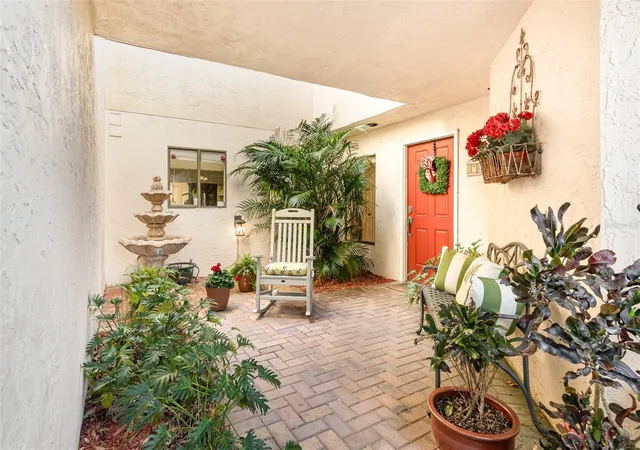
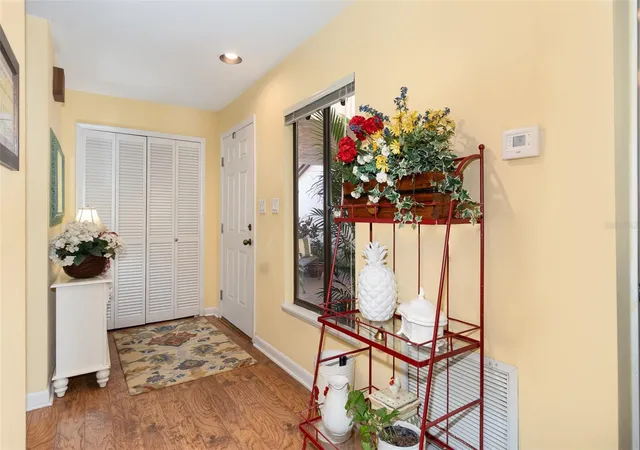


$290,000
Monthly Est:$1,443
 3 Beds
 3 Baths
2 full baths + 1 half bath
 1,872sqft
702 Clusterwood Dr, Yalaha, FL 34797
$290,000
$1,443/moEst:
Get Pre-Approved
Townhouse
Built in 1982
$316.67/mo HOA
2,787 sqft lot
$155/sq.ft
Description
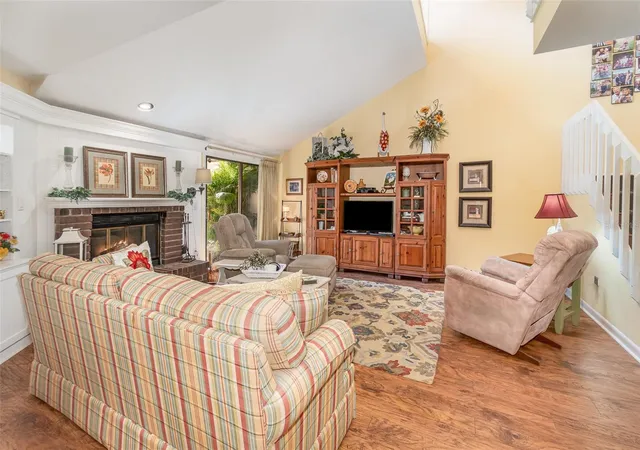
Welcome to your dream townhouse in the serene Waterwood community! This beautiful 3-bedroom, 2.5-bathroom home offers the perfect blend of comfort, convenience, and charm. Upon entering, you'll immediately be drawn to the thoughtfully designed floor plan, ideal for both everyday living and entertaining. The spacious family room boasts a wood-burning fireplace, vaulted ceilings, and sliding doors leading to the outdoor patio to enjoy the peaceful ambiance, complete with the soothing sounds of birds chirping and to simply enjoy the tranquility. Just off the dining room, you'll find the bright interior sunroom, which floods the space with natural light and adds extra square footage to the living area. The light-filled kitchen is designed for family and friends, featuring solid wood cabinetry, beautiful quartz countertops, and a pass-through overlooking the dining area. The spacious primary bedroom is a true retreat, featuring an ensuite with a walk-in shower, granite countertops with dual sinks, and additional space is perfect for a home office or an inviting spot to unwind with your favorite book. The other 2 bedrooms are well-appointed, with a guest bathroom just steps away and is complete with a tub/shower combo and single sink. The home's interior laundry room is conveniently located just inside the 2-car garage, offering added convenience. For boating enthusiasts, you'll love the easy access to the Harris Chain of Lakes, whether it's a quick boat ride to a waterfront restaurant or enjoying the stunning fireworks from the comfort of your boat, this home truly embraces lakeside living. The Waterwood community offers exceptional amenities, including a clubhouse, library, boat ramp, heated pool, fire pit, fishing pier, and boat and RV storage areas. The HOA fee includes private sewer, water services, and lawn care, there's an additional fee for the boat slips and space in the storage yard. Experience a lifestyle where modern convenience meets the tranquility of a tropical retreat. Schedule your private showing today and discover why Waterwood is more than just a place to live—it’s a true escape!
- Houzeo last checked: 4 minutes ago
- Listing updated: June 13, 2026 at 1:19 am
- Listing Provided by: Beverly Carollo (813) 918-0313 | REST EASY REALTY POWERED BY SELLSTATE (813) 444-8989
- Source: Stellar MLS-FL | MLS#: TB8359735

Property Details
Status
Active
Type
Townhouse
No. of Stories
2
County
City
Neighborhood
--
Year Built
1982
HOA Fees
$316.67/mo
Finished Area
1,872 sqft
Lot Size
2,787 sqft lot
Basement Area
- sqft
MLS Name
Stellar MLS
MLS Number
TB8359735
MLS Status
Active
Days on Market
537
Cumulative Days on Market
417

Continue Your Journey in App
Find your dream home, receive real-time updates, and many more!
Download App
Continue Your Journey in App
Find your dream home, receive real-time updates, and many more!
Location
HOA Management
Sharon Brown
HOA Fees
$950/ Quarterly
Amenities
 Amenities and services may be covered by one or multiple associations and service providers.
 Sewer
Sewer
 Maintenance
 Pool
Pool
 Water
Water
 Recreational Facilities
Private Road
Disclaimer: Amenities are based on third-party information and may vary; buyers must independently verify all amenities, as information is deemed reliable but not guaranteed.
Facts & Features
Rooms
Bedrooms & bathrooms
Bedrooms: 3
Bathrooms: 3
Kitchen
Level: First
Area: 117.00 Square Feet
Dimensions: 13x9
Great Room
Level: First
Area: 224.00 Square Feet
Dimensions: 16x14
Primary Bedroom
Level: Second
Area: 195.00 Square Feet
Dimensions: 15x13
Bedroom 2
Level: Second
Area: 143.00 Square Feet
Dimensions: 13x11
Bedroom 3
Level: Second
Area: 132.00 Square Feet
Dimensions: 12x11
Interior
Appliances
Dishwasher, Dryer, Electric Water Heater, Range, Refrigerator, Washer
Sewer
Public Sewer
Interior Features
Primary Bedroom Upstairs, Solid Surface Counters, Solid Wood Cabinets, Walk In Closet(s), Window Treatments
Flooring
Carpet, Luxury Vinyl, Tile
Cooling
Central Air
Heating
Central
Exterior Features
Sliding Doors
Construction
Year Built
Year Built: 1982
Home type
Townhouse
Foundation Details
Slab
Roof
Tile
Construction Materials
Block, Frame
Utilities & Energy
Parking Features
Garage Door Opener
Utilities
Bb/hs Internet Available, Electricity Available, Public, Sewer Connected, Water Connected
Fireplace Features
Family Room, Wood Burning
Laundry Features
Inside, Laundry Room
Water Source
Private
Other Features
Community Features
Association Recreation Owned, Clubhouse, Community Mailbox, Deed Restrictions, Golf Carts Ok, Pool, Street Lights
Vegetation
Trees/landscaped
Subdivision Name
Waterwood Twnhs Sub
Patio And Porch Features
Front Porch, Rear Porch
Price History
| Date | Event | Price |
|---|---|---|
04/21/2026 Source: | Listing Removed | $300,000 +3.45% $160/sqft |
04/21/2026 Source: | Listed for Sale | $290,000 -3.33% $155/sqft |
04/21/2026 Source: | Price Increased | $300,000 +3.45% $160/sqft |
04/21/2026 Source: | Price Decreased | $290,000 -6.45% $155/sqft |
11/01/2025 Source: | Price Decreased | $310,000 -6.06% $166/sqft |

Show more
Find Homes by Property Features in Yalaha, FL

Based on information from Stellar MLS® through Oct 11, 2026, 05:45AM as submitted to and distributed by MLS GRID. All data is obtained from various sources and may not have been verified by the broker or MLS GRID. Supplied Open House Information is subject to change without notice. All information should be independently reviewed and verified for accuracy. Properties may or may not be listed by the office/agent presenting the information. IDX information is provided exclusively for consumers’ personal non-commercial use. It may not be used for any purpose other than to identify prospective properties consumers may be interested in purchasing. The data is deemed reliable but is not guaranteed by MLS GRID. The use of the MLS GRID Data may be subject to an end-user license agreement prescribed by the Member Participant’s applicable MLS, if any, and as amended from time to time. © 2026 Stellar MLS. All Rights Reserved.
 Advertising Broker: Fred McGill | Simple Showing, Inc