Realty Solution
Powered by 
- 1
- Overview
- Description
- Property Details
- Location
- HOA Management
- Facts & Features
- Getting Around
- Nearby Homes




Street View
Listed by: Tomer Fridman (310) 919-1038 DRE #01750717, Jessica Vollhardt DRE #02233559 | The Beverly Hills Estates (310) 626-4248
$4,250,000
Monthly Est:$21,154
 3 Beds
 3 Baths
3 full baths
 2,483sqft
702 N Doheny Dr #PH3, West Hollywood, CA 90069
$4,250,000
$21,154/moEst:
Get Pre-Approved
Condominium
Built in 2019
$3,420/mo HOA
1.19 acres lot
$1,712/sq.ft
Description
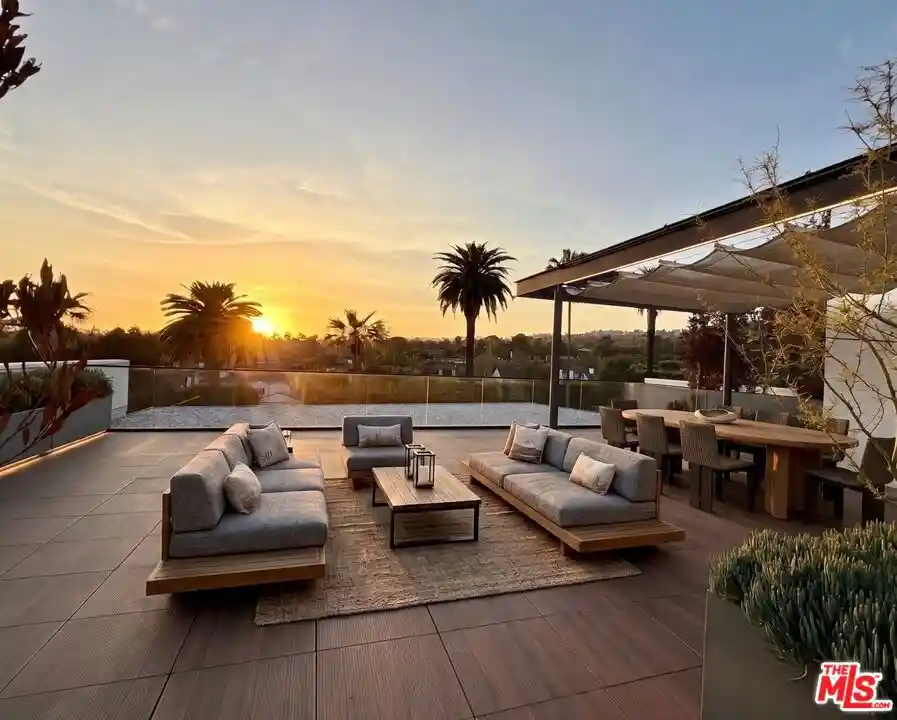
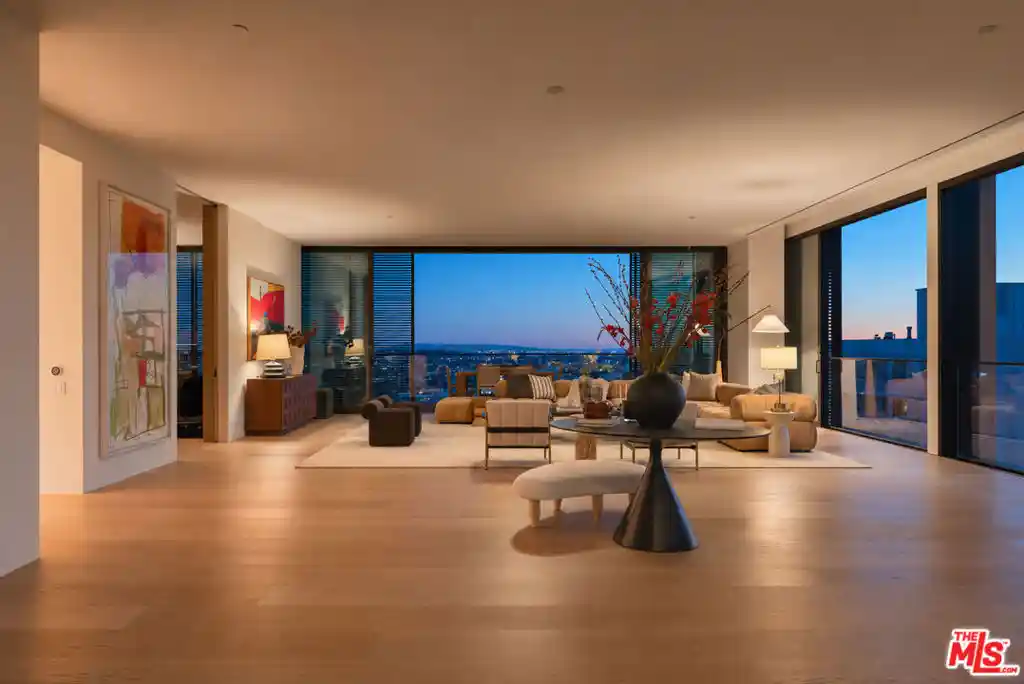
Penthouse 3 is one of only two three-bedroom Penthouses at The Harland, a Case Study-inspired boutique condominium building designed by OFFICEUNTITLED with interiors by Marmol Radziner. The residence occupies a single level of approximately 2,483 interior square feet, where the open living, dining, and kitchen area and the primary bedroom both extend onto a sunset-facing balcony. From there, the home rises to a private rooftop terrace of approximately 1,428 exterior square feet. Its western exposure fills the rooms with afternoon light, while the outlook opens across the Beverly Hills cityscape toward the Century City skyline, with the Hollywood Hills in the distance. Above, the rooftop terrace offers generous space for separate lounging and dining beneath a shaded pergola, complemented by integrated planters and an outdoor kitchen equipped with a barbecue. Floor-to-ceiling windows and an open-concept layout create seamless indoor-outdoor living, while a restrained material palette of light oak, walnut, marble, and bronze conveys understated modern sophistication throughout. Located where West Hollywood meets Beverly Hills, The Harland pairs the scale and privacy of a home with more than 9,300 square feet of amenities, including an entertainment lounge, screening room, fitness studios, and a 24-hour attended lobby, all supported by a dedicated on-site team delivering an effortless, turnkey lifestyle.
- Houzeo last checked: 1 minute ago
- Listing updated: November 5, 2026 at 7:48 pm
- Source: California Regional MLS-CA | MLS#: 26105301

Property Details
Status
Active
Type
Condominium
No. of Stories
4
County
City
Neighborhood
--
Year Built
2019
HOA Fees
$3420/mo
Finished Area
2,483 sqft
Lot Size
1.19 acres lot
Basement Area
- sqft
MLS Name
California Regional MLS
MLS Number
26105301
MLS Status
Active
Days on Market
1
Open House

Continue Your Journey in App
Find your dream home, receive real-time updates, and many more!
Continue Your Journey in App
Find your dream home, receive real-time updates, and many more!
Location
HOA Management
N/A
HOA Fees
$3,420/ Monthly
Amenities
 Amenities and services may be covered by one or multiple associations and service providers.
 Security Guard
 Security Gate
 Meeting Room
BilliardRoom
PetRestrictions
Disclaimer: Amenities are based on third-party information and may vary; buyers must independently verify all amenities, as information is deemed reliable but not guaranteed.
Facts & Features
Rooms
Bedrooms & bathrooms
Bedrooms: 3
Bathrooms: 3
Interior
Flooring
Wood
Heating
Central
Appliances
Dishwasher, Disposal, Microwave, Refrigerator, Vented Exhaust Fan, Dryer, Washer
Interior Features
Walk In Pantry
Cooling
Central Air
Construction
Year Built
Year Built: 2019
Home type
Condominium
Architectural Style
Contemporary
Utilities & Energy
Fireplace Features
None
Laundry Features
Laundry Closet
Security Features
Fire Rated Drywall, Fire Sprinkler System, Security Gate, Gated Community, Twenty Four Hour Security, Key Card Entry, Resident Manager, Smoke Detectors
Association Amenities
Billiard Room, Controlled Access, Meeting Room, Pet Restrictions, Security
Parking Features
Controlled Entrance, Underground, Guest, Porte Cochere
Pool Features
None
Other Features
Community Features
Gated
Price History
| Date | Event | Price |
|---|---|---|
11/05/2026 Source: | Listed for Sale | $4,250,000 $1,712/sqft |

Nearby Homes
Find Homes by Property Features in West Hollywood, CA
Nearby New Homes For Sale


Based on information from California Regional Multiple Listing Service, Inc. as of Nov 06, 2026, 05:15AM and /or other sources. All data, including all measurements and calculations of area, is obtained from various sources and has not been, and will not be, verified by broker or MLS. All information should be independently reviewed and verified for accuracy. Properties may or may not be listed by the office/agent presenting the information. Information being provided is for consumers’ personal, non-commercial use and may not be used for any purpose other than to identify prospective properties consumers may be interested in purchasing. This website may not include listings or property addresses of sellers who have directed their listing brokers to withhold their listing or their property address from display on the Internet. © 2026 California Regional Multiple Listing Service. All Rights Reserved.
 Advertising Broker: William Johnson DRE #01463271 | William Johnson Brokerage
