- Overview
- Description
- Property Details
- Location
- Facts & Features
- Getting Around
- Nearby Homes



Street View
$550,000
Monthly Est:$2,738
 3 Beds
 3 Baths
2 full baths + 1 half bath
 2,650sqft
702 Washington Ave, Mount Pleasant, TN 38474
$550,000
$2,738/moEst:
Get Pre-Approved
Single Family Residence
Built in 1910
$-- HOA
0.56 acre lot
$208/sq.ft
Description
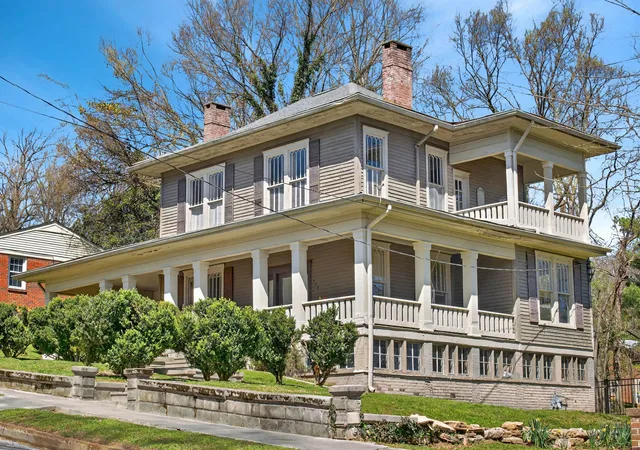
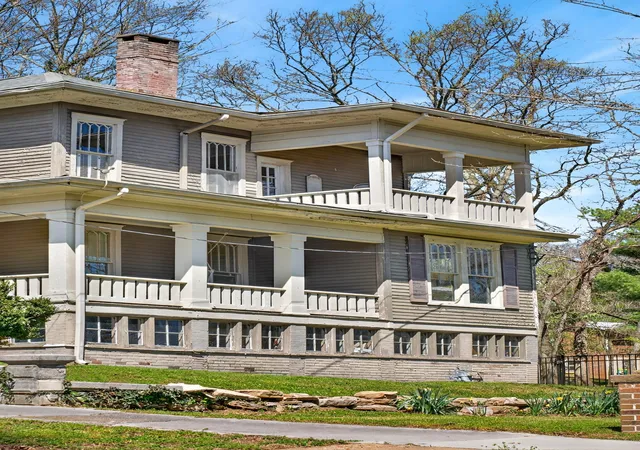
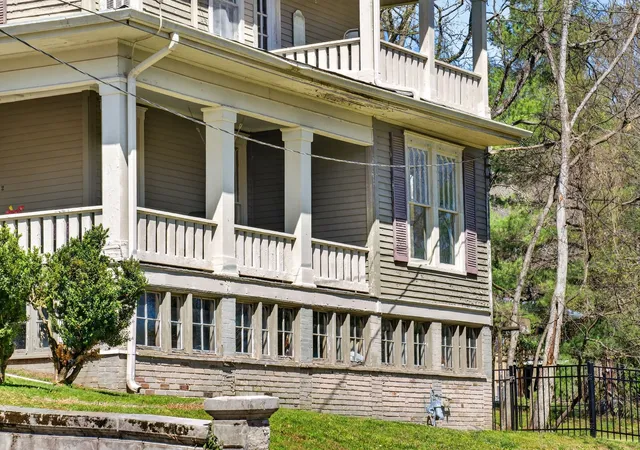
One of Mount Pleasant’s most admired historic homes is now available for its next owner. The Chandler‑Jackson House is an iconic Washington Avenue landmark. From the moment you arrive, the home embraces you with its distinct charm, beginning with the expansive wrap‑around front porch and covered balconies. The exterior of the home has been NEWLY PAINTED and looks amazing!
The gorgeous original lead‑glass windows with decorative upper sashes add character while filling the interior with so much natural light. The interior vintage shutters add warmth and coziness, complementing the rich architectural history throughout. The receiving room is especially inviting, featuring high ceilings, original hardwood floors, and a Rumsford (originally coal‑burning) fireplace and two cute window seats on each side of the fireplace, perfect for reading or simply enjoying the ambiance. To the left and through the pocket doors lies the formal living room once used as the gathering space where guests would enjoy afternoon tea and conversation.
The kitchen blends charm with modern convenience, offering hardwood flooring, abundant cabinetry, a gas cooktop, butcher‑block countertops, and new stainless steel KitchenAid double ovens and matching refrigerator. Upstairs, all three of the bedrooms and the laundry room will be found making it convenient for doing laundry. The spacious primary suite includes a cozy fireplace and a private balcony, while one of the additional bedrooms features a bump‑out space ideal for an office, nursery, or hideaway. Situated on more than half an acre lot with beautiful mature trees,walkable to town, the property is just minutes from downtown shopping, local festivals, and the beloved “music on the porch” for those fun community get togethers. The fenced backyard provides a safe and spacious area for children or pets to enjoy. Sellers have not used the fireplaces and will require inspections before use.
- Houzeo last checked: 14 minutes ago
- Listing updated: July 27, 2026 at 5:24 pm
- Listing Provided by: Lisa Jurney Walker (615) 268-5547 DRE #342949, Henry Walker (615) 319-0168 DRE #351198 | ATLAS GLOBAL REAL ESTATE (615) 970-9632
- Source: Nashville (RealTracs Mid) MLS-TN | MLS#: 3123885

Property Details
Status
Active Under Contract
Type
Single Family Residence
No. of Stories
2
County
City
Neighborhood
--
Year Built
1910
HOA Fees
-
Finished Area
2,650 sqft
Lot Size
0.56 acre lot
Basement Area
- sqft
MLS Name
Nashville (RealTracs Mid) MLS
MLS Number
3123885
MLS Status
Under Contract - Showing
Days on Market
243

Continue Your Journey in App
Find your dream home, receive real-time updates, and many more!
Download App
Continue Your Journey in App
Find your dream home, receive real-time updates, and many more!
Location
Facts & Features
Rooms
Bedrooms & bathrooms
Bedrooms: 3
Bathrooms: 3
Interior
Sewer
Public Sewer
Cooling
Central Air, Electric
Flooring
Carpet, Wood, Luxury Vinyl
Heating
Central, Electric
Exterior Features
Balcony
Appliances
Built In Electric Oven, Double Oven, Cooktop, Dishwasher, Dryer, Microwave, Refrigerator, Stainless Steel Appliance(s), Washer
Construction
Year Built
Year Built: 1910
Home type
Single Family Residence
Architectural Style
Colonial
Construction Materials
Wood Siding
Utilities & Energy
Water Source
Public
Basement
Full
Utilities
Electricity Available, Water Available
Parking Features
Driveway
Other Features
Subdivision Name
None
Lot Features
Level
Patio And Porch Features
Porch, Covered
Price History
| Date | Event | Price |
|---|---|---|
07/10/2026 Source: | Contingent (Active Under Contract) | $550,000 $208/sqft |
07/06/2026 Source: | Listing Removed | $550,000 -8.18% $208/sqft |
03/28/2026 Source: | Listed for Sale | $599,000 +8.91% $226/sqft |
03/28/2026 Source: | Price Decreased | $550,000 -8.18% $208/sqft |
02/09/2026 Source: | Coming Soon | $599,000 $226/sqft |

Nearby Homes
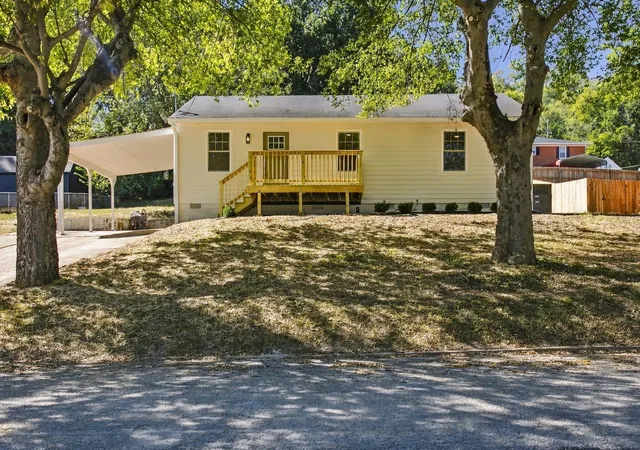
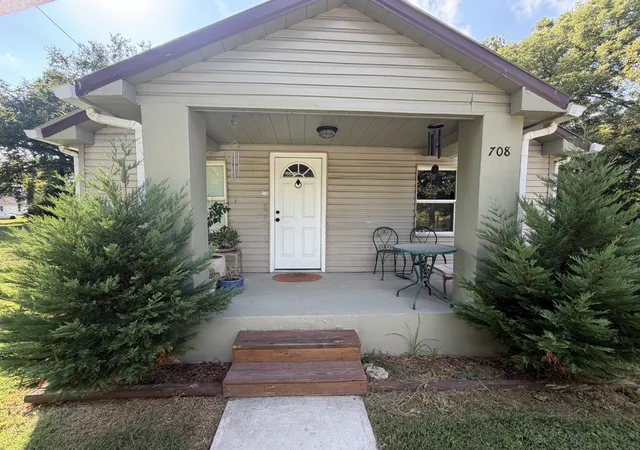
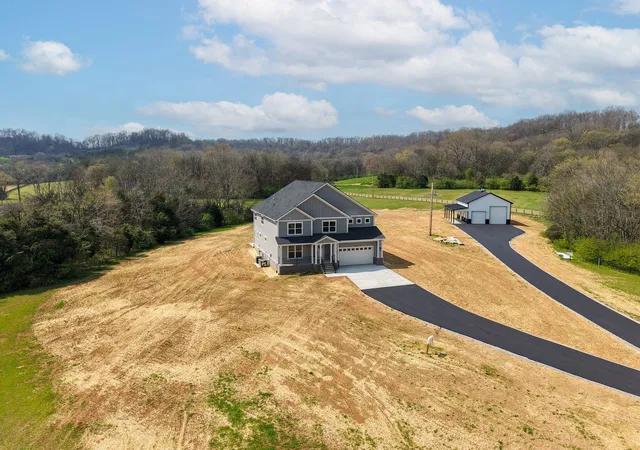
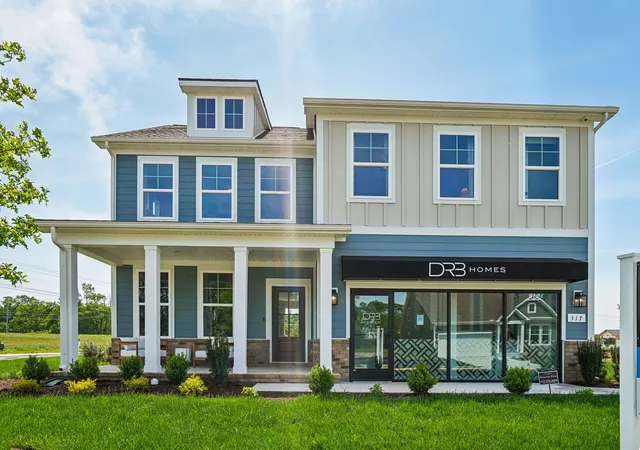
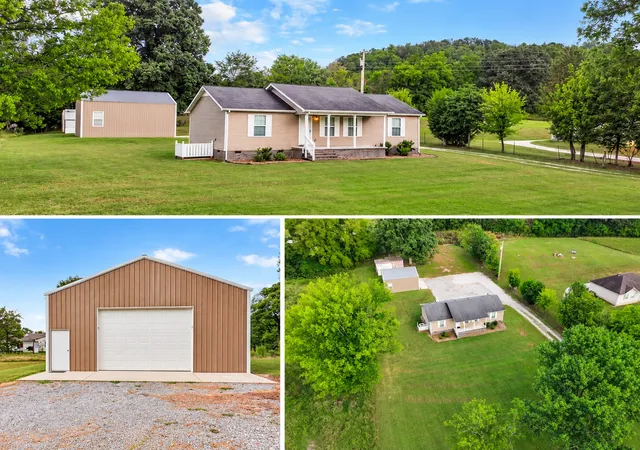


Find Homes by Property Features in Mount Pleasant, TN
Nearby New Homes For Sale

Based on information from Realtracs® through Oct 11, 2026, 08:00AM. Data courtesy of Realtracs® MLS as distributed by MLS GRID. Some IDX listings have been excluded from this website. All data is obtained from various sources and may not have been verified by the broker or MLS GRID. Supplied Open House Information is subject to change without notice. All information should be independently reviewed and verified for accuracy. Properties may or may not be listed by the office/agent presenting the information. IDX information is provided exclusively for consumers’ personal, noncommercial use. It may not be used for any purpose other than to identify prospective properties consumers may be interested in purchasing. The data is deemed reliable but is not guaranteed by MLS GRID. The use of the MLS GRID Data may be subject to an end-user license agreement prescribed by Realtracs® MLS. © 2026 RealTracs Solutions. All Rights Reserved. Angela Fowler Real Estate, LLC | 423.320.4620 | afowler@catt.com Mailing Address: 452 Kailors Cove Cir, Ringgold, GA 30736
 Advertising Broker: Angela Fowler | Angela Fowler Real Estate, LLC.