Andover RE
Powered by 
- 6
- Overview
- Description
- Property Details
- Location
- Facts & Features
- Getting Around
- Nearby Homes

Street View
$724,900
Monthly Est:$3,608
 3 Beds
 2 Baths
2 full baths
 2,502sqft
70219 Hilltop Dr, Union, MI 49130
$724,900
$3,608/moEst:
Get Pre-Approved
Single Family Residence
Built in 1968
$-- HOA
12,196.8 sqft lot
$290/sq.ft
Description
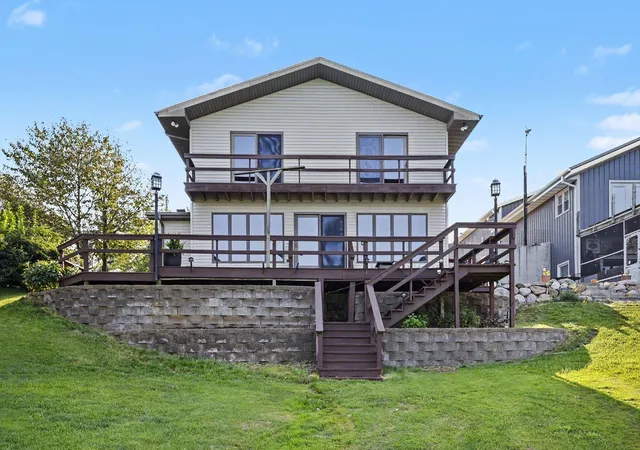
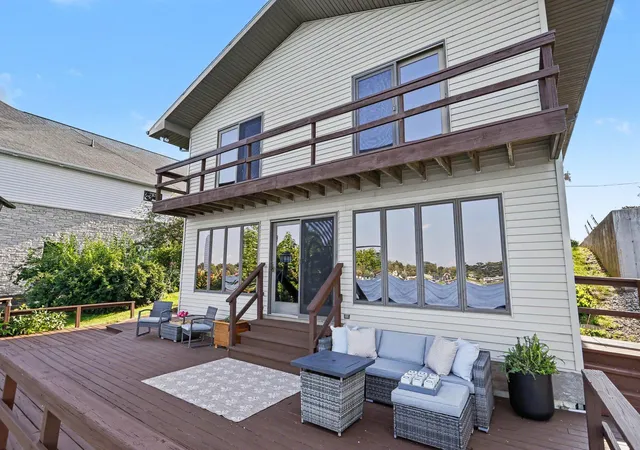
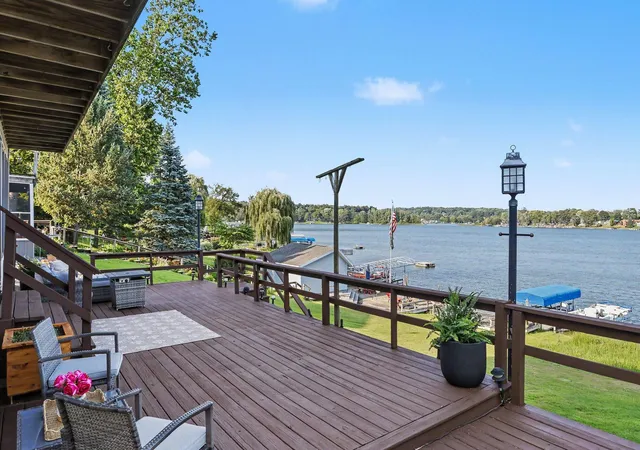
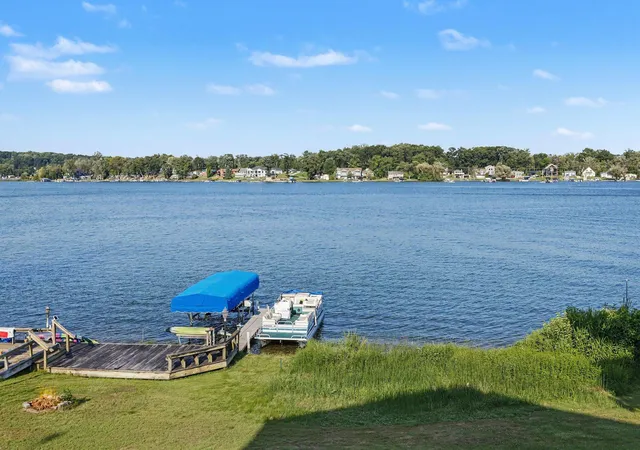
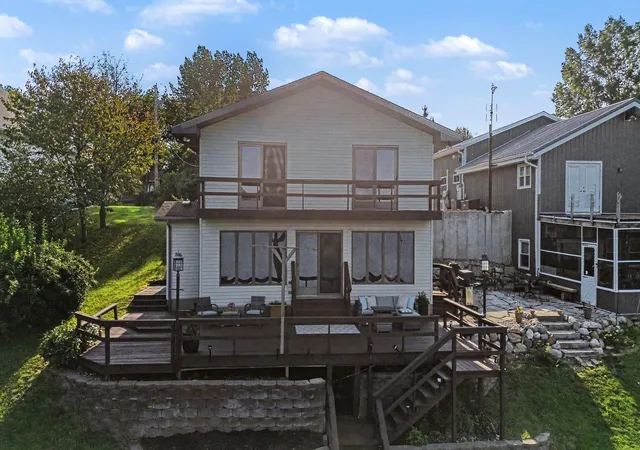
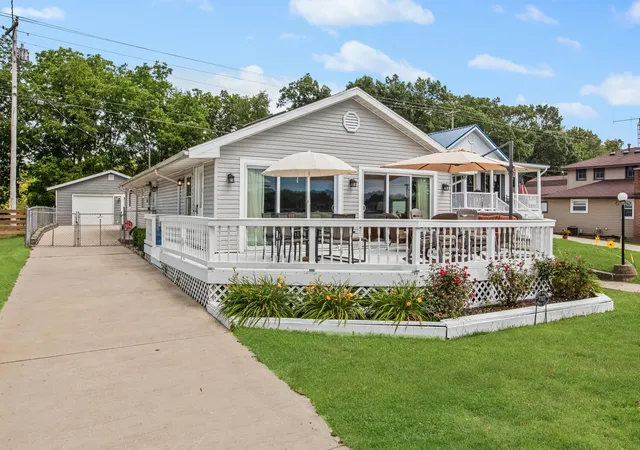
Situated in a premier spot on Baldwin Lake with over 60 feet of water frontage, this home offers the ultimate setup for lakefront living. Baldwin Lake is a 266-acre all-sports lake in Union, Michigan--just an easy two-hour drive from Chicago, making it ideal for a quick weekend escape or full-time retreat. The property captures incredible scenery from every angle, with beautiful sunrise views directly over the lake, stunning sunsets across the open field on the opposite side, and frequent visits from local wildlife such as herons and swans. Cherished and cared for by the same family for years, the home was designed to maximize water views from both levels. The lower level features a bright, open-concept layout where the kitchen and main living area join together, anchored by a dual-sided wood-burning fireplace that creates a warm, inviting space overlooking the water. The upper level holds three comfortable bedrooms-- one of which features a beautiful built-in library/sitting area --whilethe lower level includes an extra flex room that easily serves as a fourth bedroom, den, or home office. Step right out from the lower living space onto an expansive deck elevated over the water, which leads down through the yard straight to the lake's edge. The pier offers a practical setup, with gradual waist-deep water halfway out and plenty of depth at the end for diving off the dock or mooring a boat. Additional features include a new central A/C system, an attached two-car garage with room for gear, and a welcoming lake community. This well-loved home is ready for its next owner to start enjoying life on Baldwin Lake.
- Houzeo last checked: 10 hours ago
- Listing updated: October 21, 2026 at 1:26 am
- Listing Provided by: Kelly Schaffer (574) 612-8602 | Real Broker LLC (855) 450-0442
- Source: Realcomp MLS-MI | MLS#: 69026038021

- Originating MLS: Southwestern Michigan Association of REALTORS
Property Details
Status
Active
Type
Single Family Residence
No. of Stories
1
County
City
Neighborhood
--
Year Built
1968
HOA Fees
-
Finished Area
2,502 sqft
Lot Size
12,196.8 sqft lot
Basement Area
- sqft
MLS Name
Realcomp MLS
MLS Number
69026038021
MLS Status
Active
Days on Market
102
Cumulative Days on Market
90

Continue Your Journey in App
Find your dream home, receive real-time updates, and many more!
Continue Your Journey in App
Find your dream home, receive real-time updates, and many more!
Location
Facts & Features
Rooms
Bedrooms & bathrooms
Bedrooms: 3
Bathrooms: 2
Interior
Sewer
Private Sewer
Flooring
Carpet, Linoleum, Tile, Vinyl
Appliances
Dishwasher, Microwave, Refrigerator, Range, Water Softener Owned
Exterior Features
Balcony
Interior Features
Window Treatments
Cooling
Ceiling Fans, Central Air
Heating
Forced Air, Natural Gas
Construction
Year Built
Year Built: 1968
Home type
Single Family Residence
Roof
Shingle
Architectural Style
Ranch
Construction Materials
Brick, Vinyl Siding
Foundation Details
Basement
Utilities & Energy
Parking Features
Attached, Concrete
Fireplace Features
Wood Burning
Utilities
Natural Gas Connected
Water Source
Well
Laundry Features
In Basement
Basement
Finished, Full, Walk Out Access
Other Features
Patio And Porch Features
Deck
Price History
| Date | Event | Price |
|---|---|---|
07/23/2026 Source: | Price Decreased | $724,900 -3.33% $290/sqft |
07/23/2026 Source: | Listed for Sale | $749,900 $300/sqft |

Nearby Homes


Find Homes by Property Features in Union, MI


Based on information from the Board/Association of REALTORS® (alternatively, from the Realcomp II Ltd. MLS) through Nov 02, 2026, 02:15PM. All information provided is deemed reliable, but is not guaranteed to be accurate and should be independently verified. IDX provided courtesy of Realcomp II Ltd. via Andover Real Estate & Houzeo, Copyright 2026 Realcomp II Ltd. Shareholders Any use of search facilities of data on the site, other than by a consumer looking to purchase real estate, is prohibited. IDX information is provided exclusively for consumers' personal, noncommercial use and may not be used for any purpose other than to identify prospective properties consumers may be interested in purchasing. The accuracy of all information, regardless of source, is not guaranteed or warranted. All information should be independently verified. Listing Information presented by local MLS brokerage: Andover Real Estate, local REALTOR®- Scott Rubin - (248)206-3666 . Any use of search facilities of data on the site, other than by a consumer looking to purchase real estate, is prohibited. © 2024 Realcomp II Ltd. MLS. All Rights Reserved.
 Advertising Broker: Andover Real Estate | Andover Real Estate
