- Overview
- Description
- Property Details
- Location
- Facts & Features
- Getting Around
- Nearby Homes

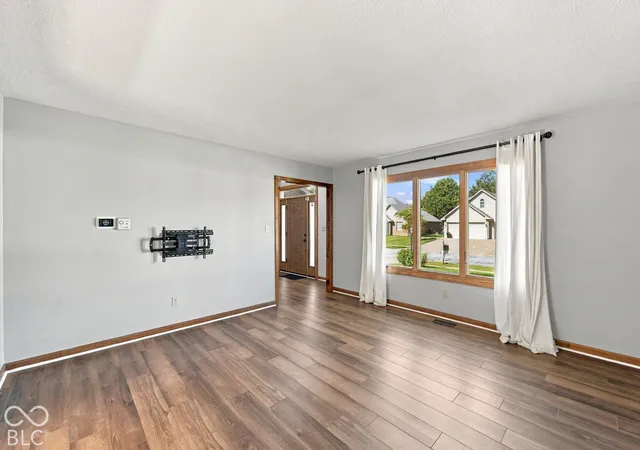

Street View
$465,000
Monthly Est:$2,314
 5 Beds
 3 Baths
2 full baths + 1 half bath
 4,086sqft
7023 Stonecreek Dr, Plainfield, IN 46168
$465,000
$2,314/moEst:
Get Pre-Approved
Single Family Residence
Built in 1994
$-- HOA
1.12 acres lot
$114/sq.ft
Description
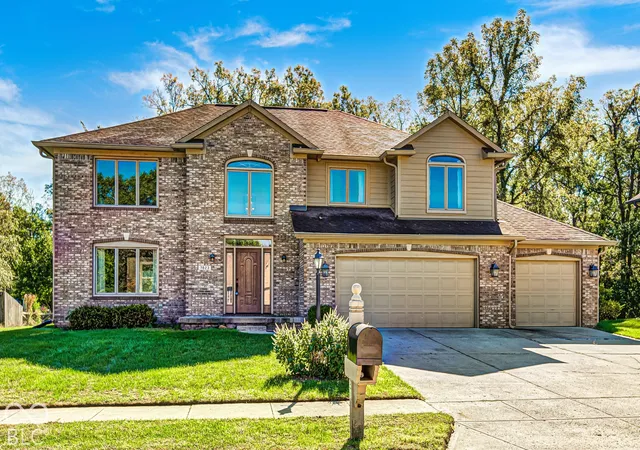
Where do I start when describing this spacious and inviting 5 bedroom home? How about the recently remodeled chef's kitchen overlooking the large 1.12 acre yard with private wooded area and serene creek? Or how about the beautiful custom-built neighborhood with no HOA and Plainfield schools? This home has so much to offer. You'll get a flexible floorplan with an extra main-floor room that could be a home office or guest room. The 3-car garage gives you lots of room to park your cars but still have room left over for storage. Newer HVAC, water heater, water softener and 11 year-old roof are a nice touch too. If you like to be outside, the huge yard is ready for whatever you desire. Plant a garden, walk in the woods, watch the wildlife around the creek or relax on a deck that's large enough for everyone. Conveniently located with easy access to I-70 and the Indianapolis Airport. Come see if this is the one you've been waiting for.
- Houzeo last checked: 2 hours ago
- Listing updated: September 30, 2026 at 10:15 pm
- Listing Provided by: Jacqueline Veney | Hill & Associates (317) 402-9357
- Source: Metropolitan Indianapolis Board of REALTORS (MIBOR) MLS-IN | MLS#: 22128372

Property Details
Status
Active
Type
Single Family Residence
No. of Stories
-
County
City
Neighborhood
--
Year Built
1994
HOA Fees
-
Finished Area
4,086 sqft
Lot Size
1.12 acres lot
Basement Area
- sqft
MLS Name
Metropolitan Indianapolis Board of REALTORS (MIBOR) MLS
MLS Number
22128372
MLS Status
Active
Days on Market
1
Cumulative Days on Market
1

Continue Your Journey in App
Find your dream home, receive real-time updates, and many more!
Download App
Continue Your Journey in App
Find your dream home, receive real-time updates, and many more!
Location
Facts & Features
Rooms
Bedrooms & bathrooms
Bedrooms: 5
Bathrooms: 3
Foyer
Level: Main
Area: 117.00 Square Feet
Dimensions: 13x9
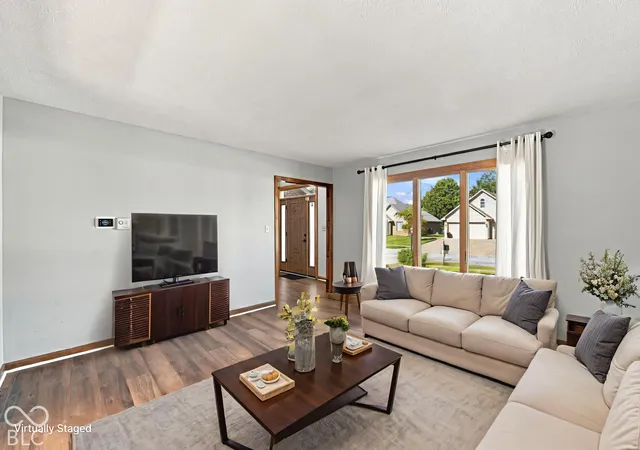
Living Room
Level: Main
Area: 210.00 Square Feet
Dimensions: 15x14
Kitchen
Level: Main
Area: 286.00 Square Feet
Dimensions: 22x13
Laundry
Level: Main
Area: 66.00 Square Feet
Dimensions: 11x6
Breakfast Room
Level: Main
Area: 99.00 Square Feet
Dimensions: 11x9
Family Room
Level: Main
Area: 195.00 Square Feet
Dimensions: 15x13
Bedroom 5
Level: Main
Area: 143.00 Square Feet
Dimensions: 13x11
Master Bedroom
Level: Upper
Area: 266.00 Square Feet
Dimensions: 19x14
Bedroom 2
Level: Upper
Area: 121.00 Square Feet
Dimensions: 11x11
Bedroom 3
Level: Upper
Area: 121.00 Square Feet
Dimensions: 11x11
Bedroom 4
Level: Upper
Area: 165.00 Square Feet
Dimensions: 15x11
Interior
Appliances
Dishwasher, Gas Oven, Refrigerator
Interior Features
Attic Access, Kitchen Island, Entrance Foyer, Pantry, Smart Thermostat
Window Features
Wood Frames
Cooling
Central Air
Heating
Forced Air
Exterior Features
Other
Construction
Year Built
Year Built: 1994
Home type
Single Family Residence
Property Condition
Updated/remodeled
Architectural Style
Traditional
Foundation Details
Crawl Space
Construction Materials
Brick, Cement Siding
Utilities & Energy
Electric
100 Amp Service
Utilities
Electricity Connected, Natural Gas Connected, Water Connected
Laundry Features
Main Level
Parking Features
Attached
Water Source
Public
Other Features
Lot Features
Sidewalks, Storm Sewer, Mature Trees, Wooded
Subdivision Name
Hunters Ridge
Patio And Porch Features
Deck
Price History
| Date | Event | Price |
|---|---|---|
09/30/2026 Source: | Listed for Sale | $465,000 $114/sqft |
09/27/2026 Source: | Coming Soon | $465,000 +1.11% $114/sqft |
06/10/2026 Source: | Sold | $459,900 $113/sqft |
05/11/2026 Source: | Pending | $459,900 $113/sqft |
04/30/2026 Source: | Listed for Sale | $459,900 +53.30% $113/sqft |

Show more
Nearby Homes
Find Homes by Property Features in Plainfield, IN
Nearby New Homes For Sale

Based on information from MIBOR REALTOR® Association through Oct 01, 2026, 05:45AM. The Broker Listing Cooperative® listing service's Listing information is deemed reliable but is not guaranteed accurate by the Broker Listing Cooperative® listing service. All data is obtained from various sources and may not have been verified by broker or Broker Listing Cooperative listing service. Supplied Open House Information is subject to change without notice. All information should be independently reviewed and verified for accuracy. Properties may or may not be listed by the office/agent presenting the information.. All Rights Reserved. © 2026 MIBOR REALTOR® Association.
 Advertising Broker: Jonah Hartsburg | Hoosier Hub Realty