- Overview
- Description
- Property Details
- Location
- HOA Management
- Facts & Features
- Getting Around
- Nearby Homes



$985,000
Monthly Est:$4,903
 3 Beds
 2 Baths
2 full baths
 2,100sqft
7025 Lake Vista Dr, Streetman, TX 75859
$985,000
$4,903/moEst:
Get Pre-Approved
Single Family Residence
Built in 2021
$83.33/mo HOA
1.14 acres lot
$469/sq.ft
Description
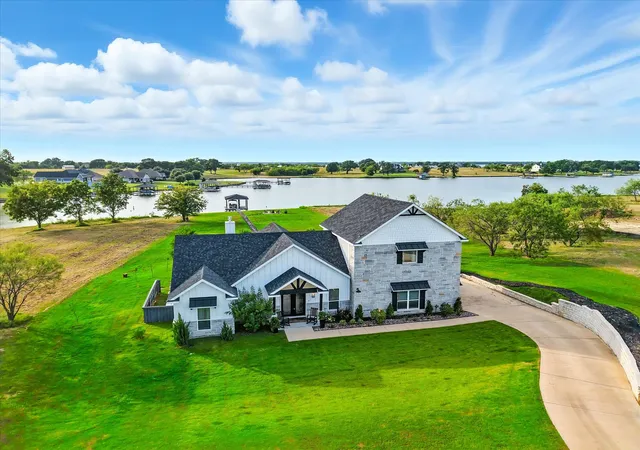
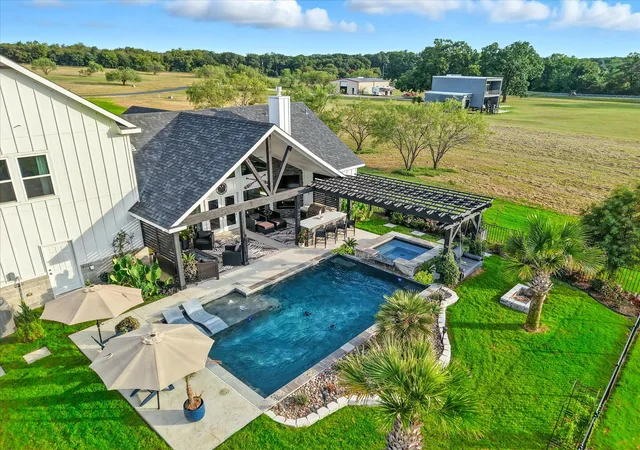
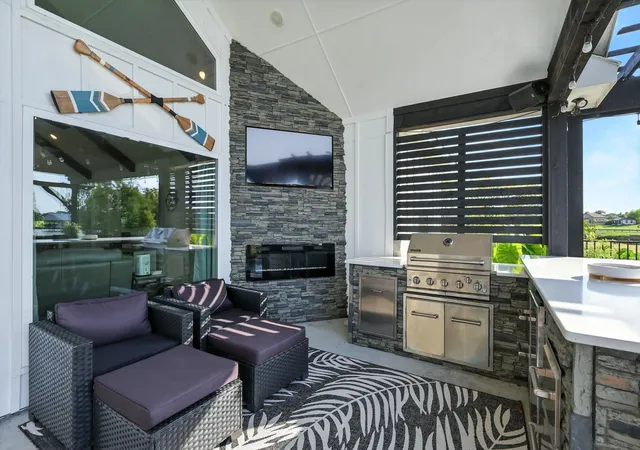
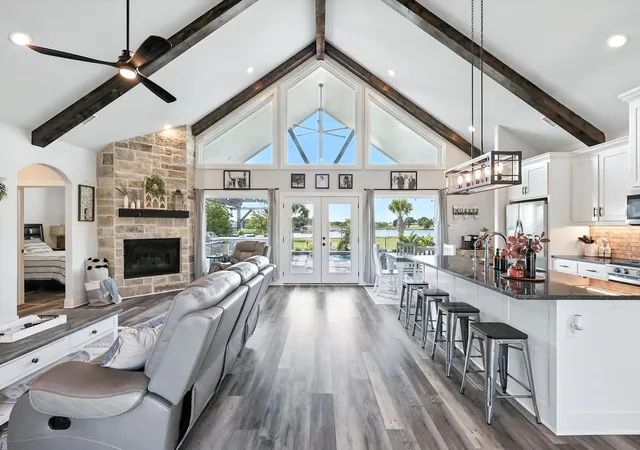
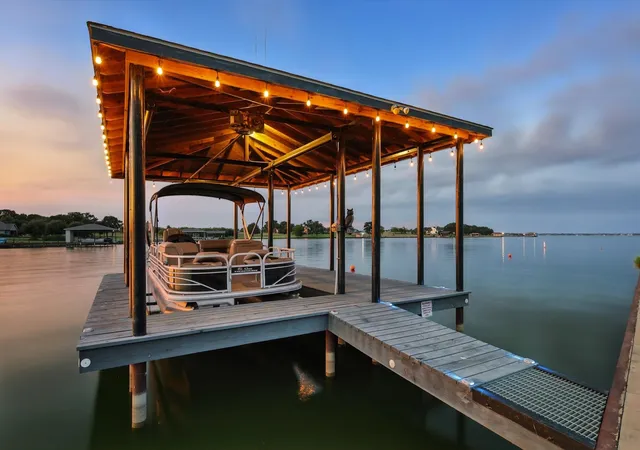
BACK ON MARKET!!!!! Buyer’s Home didn’t sell so this gorgeous LAKEFRONT HOME IS AVAILABLE AGAIN! Welcome to this stunning LAKEFRONT retreat on 1.1 acres, where breathtaking views surround you from the moment you arrive. A double-door entry opens to an open floor plan with soaring vaulted ceilings and a wall of windows that showcase the PEBBLETEC pool, hot tub, and sparkling lake beyond. The chef’s kitchen features a large island with gas cooktop, plenty of cabinetry, and a seamless flow into the living and dining spaces, while just beyond, the vaulted patio with a gas fireplace and full outdoor kitchen, complete with fridge, grill, and storage which creates the perfect space for entertaining. The spacious primary suite offers lake views and a spa-like bathroom with dual vanities, a soaking tub, and a separate shower with dual showerheads behind a stylish barn door. Outdoors, you’ll find a wrought-iron fenced pool area, a fire pit by the lake, and a private walkway leading to your OWN BOAT DOCK! Concrete Bulkhead also added! The home is fully encapsulated with spray foam insulation, has two AC units for year-round comfort, and includes a RAINSOFT WATER TREATMENT SYSTEM with reverse osmosis. Set in a peaceful cove this property blends luxury, efficiency, and tranquility for the ultimate lakefront lifestyle.
- Houzeo last checked: 10 minutes ago
- Listing updated: August 31, 2026 at 6:30 pm
- Listing Provided by: Jason Kramer , Shanna Kramer | Fathom Realty LLC (888) 455-6040
- Source: NTREIS MLS-TX | MLS#: 21226100

Property Details
Status
Active
Type
Single Family Residence
No. of Stories
2
County
City
Neighborhood
--
Year Built
2021
HOA Fees
$83.33/mo
Finished Area
2,100 sqft
Lot Size
1.14 acres lot
Basement Area
- sqft
MLS Name
NTREIS MLS
MLS Number
21226100
MLS Status
Active
Cumulative Days on Market
138

Continue Your Journey in App
Find your dream home, receive real-time updates, and many more!
Continue Your Journey in App
Find your dream home, receive real-time updates, and many more!
Location
HOA Management
Southpoint HOA / Goodwin & Co
HOA Fees
$1,000/ Annually
Amenities
 Amenities and services may be covered by one or multiple associations and service providers.
 Trash Pickup
 AllFacilities
AssociationManagement
Disclaimer: Amenities are based on third-party information and may vary; buyers must independently verify all amenities, as information is deemed reliable but not guaranteed.
Facts & Features
Rooms
Bedrooms & bathrooms
Bedrooms: 3
Bathrooms: 2
Kitchen
Level: First
Area: 209.00 Square Feet
Dimensions: 11 x 19
BreakfastRoomNook
Level: First
Area: 121.00 Square Feet
Dimensions: 11 x 11
FullBath
Level: First
Area: 75.00 Square Feet
Dimensions: 5 x 15
PrimaryBathroom
Level: Second
Area: 224.00 Square Feet
Dimensions: 14 x 16
Bedroom
Level: First
Area: 110.00 Square Feet
Dimensions: 11 x 10
Bedroom
Level: First
Area: 121.00 Square Feet
Dimensions: 11 x 11
PrimaryBedroom
Level: Second
Area: 330.00 Square Feet
Dimensions: 22 x 15
LivingRoom
Level: First
Area: 414.00 Square Feet
Dimensions: 18 x 23
Interior
Heating
Central, Electric, Fireplaces
Sewer
Septic Tank
Exterior Features
Boat Slip, Lighting, Outdoor Grill, Outdoor Kitchen, Fire Pit
Flooring
Carpet, Luxury Vinyl Plank
Cooling
Central Air, Ceiling Fans
Appliances
Dishwasher, Gas Cooktop, Disposal, Microwave, Water Purifier
Interior Features
Built In Features, Decorative Designer Lighting Fixtures, Eat In Kitchen, Granite Counters, Kitchen Island, Open Floorplan, Pantry, Vaulted Ceilings
Construction
Year Built
Year Built: 2021
Home type
Single Family Residence
Construction Materials
Board And Batten Siding, See Remarks
Architectural Style
Farmhouse, Modern, Traditional, Detached
Foundation Details
Slab
Roof
Composition
Property Condition
Resale
Utilities & Energy
Security Features
Security System Owned, Gated Community
Parking Features
Boat, Garage, Garage Faces Side
Fireplace Features
Gas Log, Living Room, Outside
Pool Features
Gunite, In Ground, Pool, Pool Spa Combo, Water Feature, Community
Utilities
Propane, Septic Available
Other Features
Subdivision Name
Southpoint On Richland Chamb
Lot Features
Acreage, Retaining Wall
Community Features
Boat Facilities, Pool, Gated
Patio And Porch Features
Covered, Patio
Price History
| Date | Event | Price |
|---|---|---|
08/31/2026 Source: | Listed for Sale | $985,000 $469/sqft |
07/04/2026 Source: #21226100 | Contingent (Active Under Contract) | $985,000 $469/sqft |
07/03/2026 Source: | Pending | $985,000 $469/sqft |
06/03/2026 Source: | Price Decreased | $985,000 -1.50% $469/sqft |
04/15/2026 Source: | Price Increased | $1,000,000 +1.52% $476/sqft |

Show more
Nearby Homes
Find Homes by Property Features in Streetman, TX

Based on information from the North Texas Real Estate Information Systems, Inc., through Oct 30, 2026, 02:15PM. Information is provided exclusively for consumers’ personal, non-commercial use. It may not be used for any purpose other than to identify prospective properties consumers may be interested in purchasing. Data is deemed reliable but is not guaranteed accurate. This website may not include listings or property addresses of sellers who have directed their listing brokers to withhold their listing or their property address from display on the Internet. ©2026 North Texas Real Estate Information Systems, Inc. All Rights Reserved.
 Advertising Broker: Michelle Brecker | Pathway To Home Realty
