- Overview
- Description
- Property Details
- Location
- HOA Management
- Facts & Features
- Getting Around
- Nearby Homes
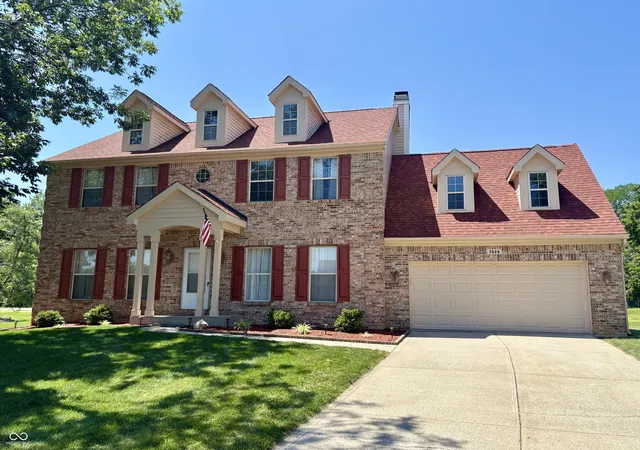
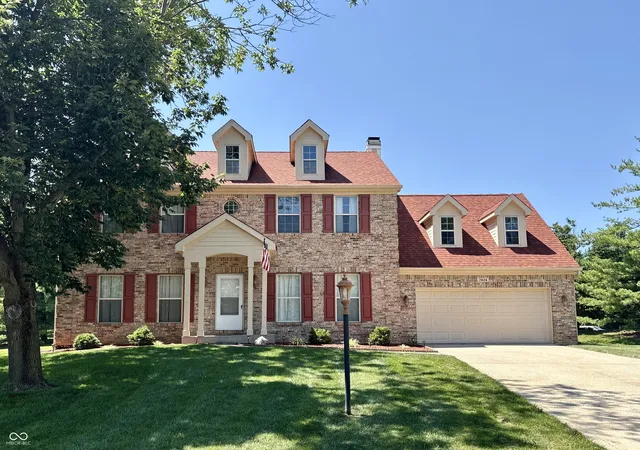
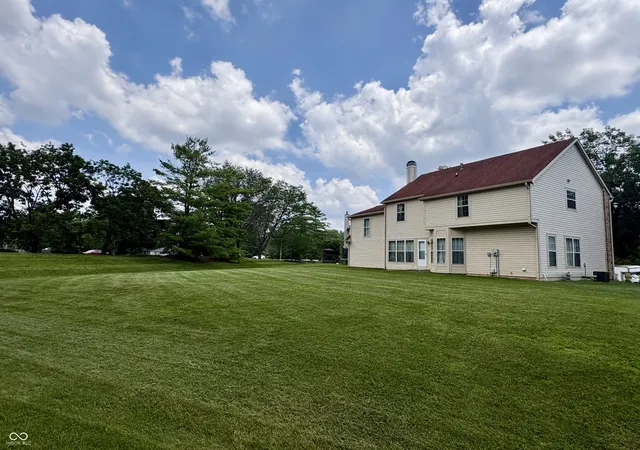
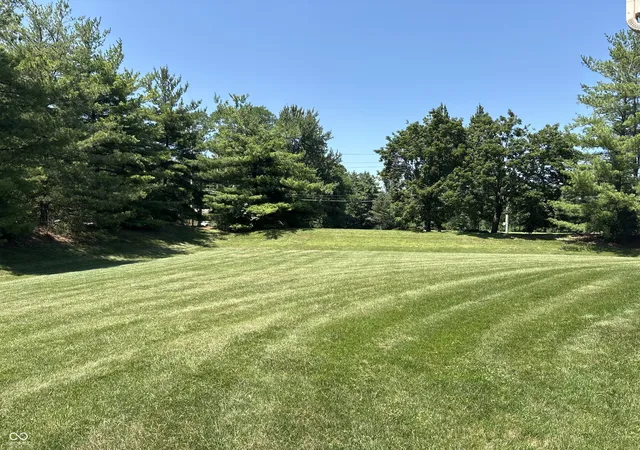
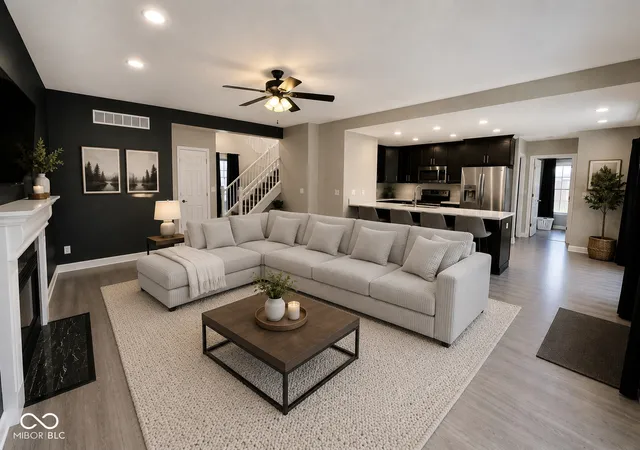

Street View
$430,000
Monthly Est:$2,140
 4 Beds
 3 Baths
2 full baths + 1 half bath
 2,792sqft
7026 Starkey Ridge Ln, Indianapolis, IN 46268
$430,000
$2,140/moEst:
Get Pre-Approved
Single Family Residence
Built in 1993
$33.33/mo HOA
18,774 sqft lot
$154/sq.ft
Description
Beautifully Renovated Home with Exceptional Modern Upgrades! This stunning home has been extensively remodeled and thoughtfully updated, offering modern style and quality craftsmanship throughout. Nearly every room has been renovated, with updates spanning the entire home. Inside, you'll find new flooring, fresh paint, repaired and refinished drywall, updated lighting with recessed can lights and dimmer switches, new electrical outlets, modern fans and fixtures, and updated door hardware throughout. Major mechanical updates include a new HVAC, furnace, and A/C (2021) for added peace of mind. The beautifully remodeled kitchen features quartz countertops, quality plywood cabinetry with custom organizational features, and a new refrigerator (2026). Both bathrooms have been completely renovated with upscale finishes, including custom tile showers, quartz countertops, LED mirrors, updated vanities, and designer fixtures. The luxurious primary bath also includes a makeup vanity, Bluetooth exhaust fan with speaker, and a custom closet shelving system. Additional highlights include new upstairs carpet (2022), an updated main-level half bath, laundry room cabinetry and storage, repaired garage, refreshed basement lighting and insulation, new landscaping, and freshly painted exterior trim with repaired wood. This move-in-ready home combines timeless design with today's most desirable updates-offering comfort, style, and exceptional value. Schedule your private showing today!
- Houzeo last checked: 12 hours ago
- Listing updated: August 20, 2026 at 11:17 pm
- Listing Provided by: Melanie Roberts | Keller Williams Indy Metro Partners (317) 271-5959
- Source: Metropolitan Indianapolis Board of REALTORS (MIBOR) MLS-IN | MLS#: 22114307

Property Details
Status
Active
Type
Single Family Residence
No. of Stories
-
County
City
Neighborhood
Year Built
1993
HOA Fees
$33.33/mo
Finished Area
2,792 sqft
Lot Size
18,774 sqft lot
Basement Area
- sqft
MLS Name
Metropolitan Indianapolis Board of REALTORS (MIBOR) MLS
MLS Number
22114307
MLS Status
Active
Days on Market
83
Cumulative Days on Market
38

Continue Your Journey in App
Find your dream home, receive real-time updates, and many more!
Download App
Continue Your Journey in App
Find your dream home, receive real-time updates, and many more!
Location
HOA Management
N/A
HOA Fees
$400/ Annually
Disclaimer: Amenities are based on third-party information and may vary; buyers must independently verify all amenities, as information is deemed reliable but not guaranteed.
Facts & Features
Rooms
Bedrooms & bathrooms
Bedrooms: 4
Bathrooms: 3
Living Room
Level: Main
Area: 192.00 Square Feet
Dimensions: 16x12
Dining Room
Level: Main
Area: 132.00 Square Feet
Dimensions: 12x11
Family Room
Level: Main
Area: 315.00 Square Feet
Dimensions: 15x21
Kitchen
Level: Main
Area: 144.00 Square Feet
Dimensions: 12x12
Breakfast Room
Level: Main
Area: 96.00 Square Feet
Dimensions: 12x08
Master Bedroom
Level: Upper
Area: 210.00 Square Feet
Dimensions: 15x14
Bedroom 2
Level: Upper
Area: 132.00 Square Feet
Dimensions: 12x11
Bedroom 3
Level: Upper
Area: 121.00 Square Feet
Dimensions: 11x11
Bedroom 4
Level: Upper
Area: 121.00 Square Feet
Dimensions: 11x11
Bonus Room
Level: Upper
Area: 441.00 Square Feet
Dimensions: 21x21
Interior
Appliances
Dishwasher, Dryer, Disposal, Microwave, Electric Oven, Refrigerator, Washer
Interior Features
Bath Sinks Double Main, Walk In Closet(s)
Heating
Forced Air, Natural Gas
Cooling
Central Air
Construction
Year Built
Year Built: 1993
Home type
Single Family Residence
Foundation Details
Concrete Perimeter
Construction Materials
Aluminum Siding, Brick
Architectural Style
Traditional
Utilities & Energy
Water Source
Public
Parking Features
Attached
Fireplace Features
Family Room
Other Features
Subdivision Name
Crooked Creek Villages
Price History
| Date | Event | Price |
|---|---|---|
07/16/2026 Source: #MBR22114307 | Listed for Sale | $430,000 +126.43% $154/sqft |
12/14/2020 Source: | Price Decreased | $189,900 -5.05% $68/sqft |
12/14/2020 Source: | Price Increased | $200,000 +17.65% $72/sqft |
09/22/2015 Source: | Price Decreased | $170,000 -2.80% $61/sqft |
09/22/2015 Source: | Sold | $174,900 $63/sqft |

Nearby Homes
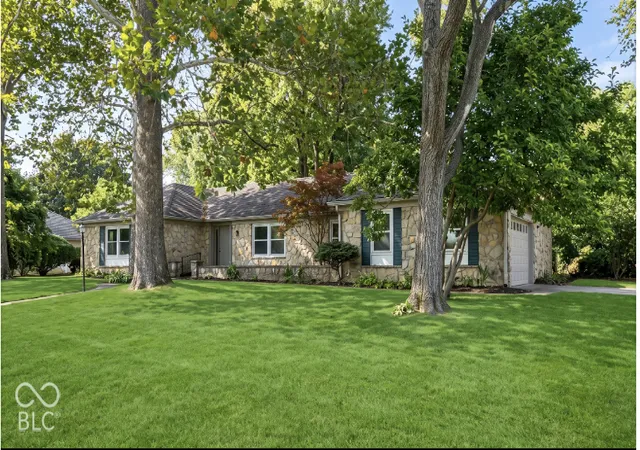
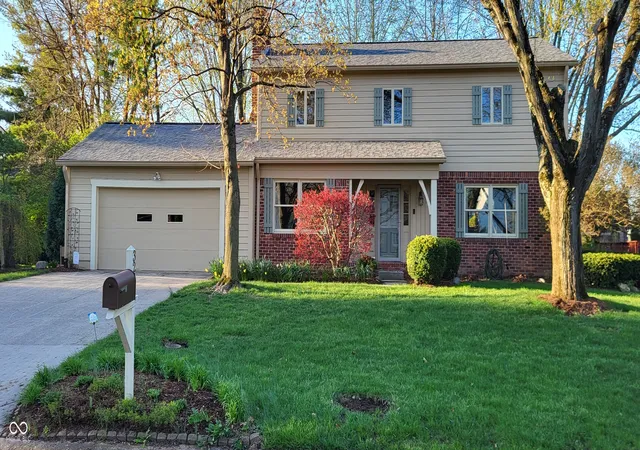
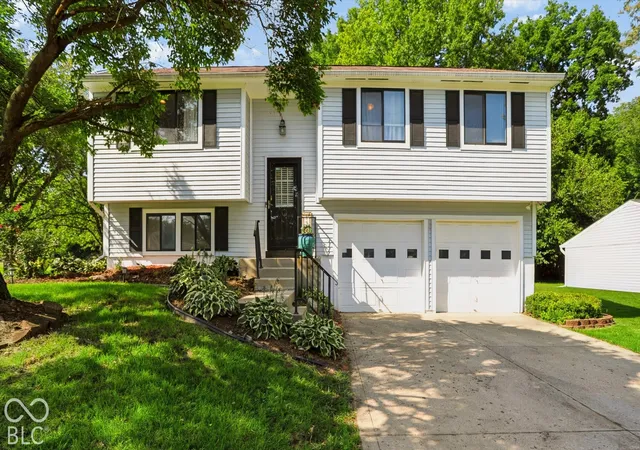
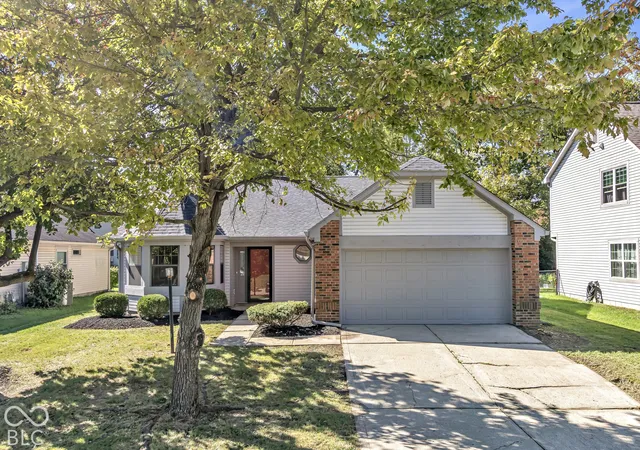
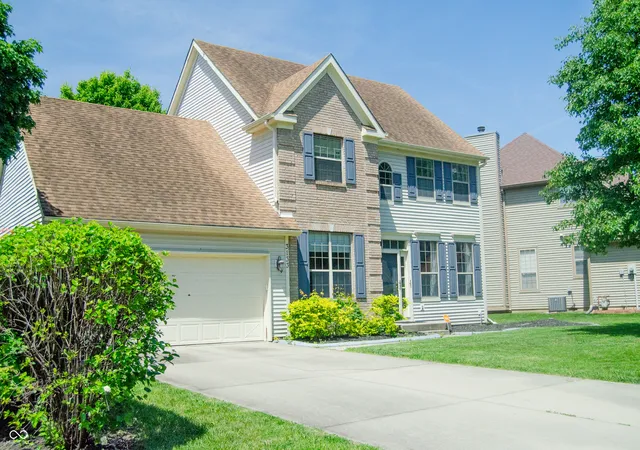
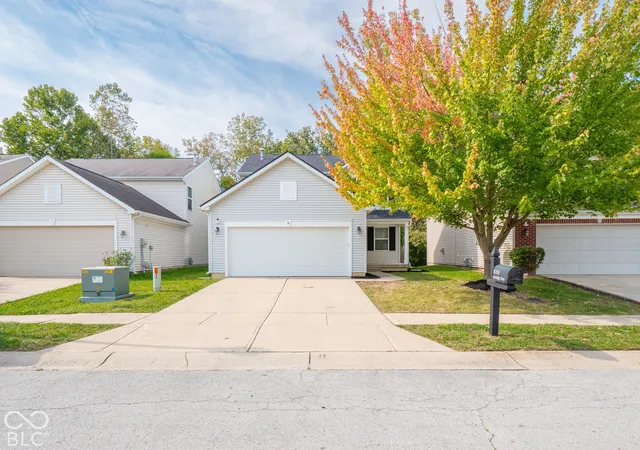
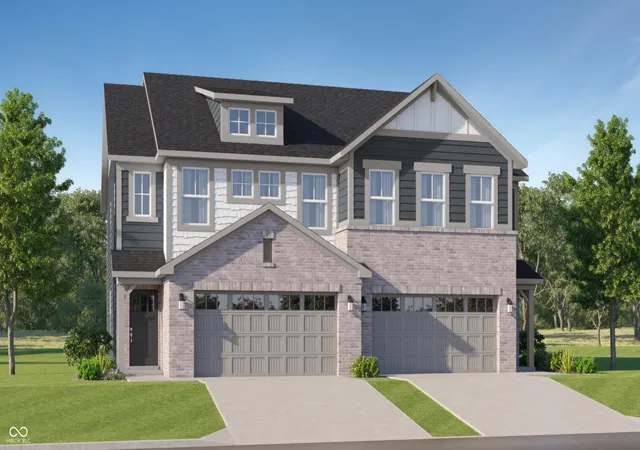
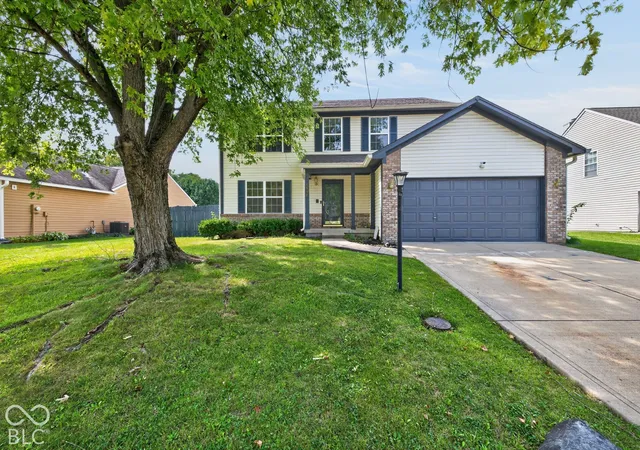
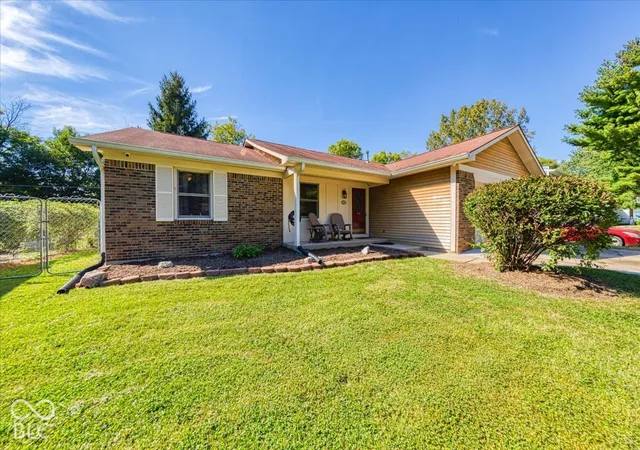
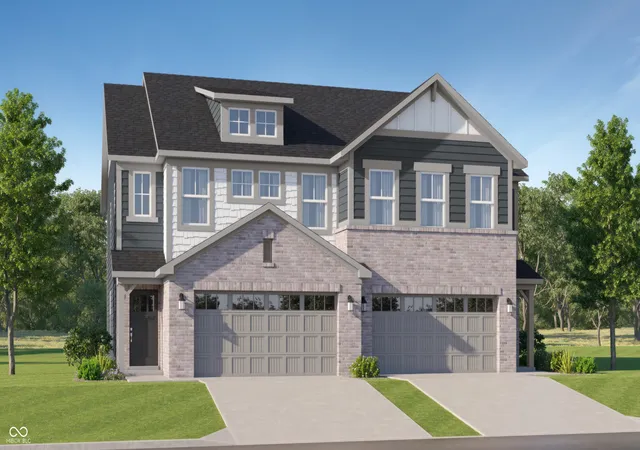
Find Homes by Property Features in Indianapolis, IN
Nearby New Homes For Sale

Based on information from MIBOR REALTOR® Association through Oct 07, 2026, 06:00AM. The Broker Listing Cooperative® listing service's Listing information is deemed reliable but is not guaranteed accurate by the Broker Listing Cooperative® listing service. All data is obtained from various sources and may not have been verified by broker or Broker Listing Cooperative listing service. Supplied Open House Information is subject to change without notice. All information should be independently reviewed and verified for accuracy. Properties may or may not be listed by the office/agent presenting the information.. All Rights Reserved. © 2026 MIBOR REALTOR® Association.
 Advertising Broker: Jonah Hartsburg | Hoosier Hub Realty