- Overview
- Description
- Property Details
- Location
- Facts & Features
- Getting Around
- Nearby Homes

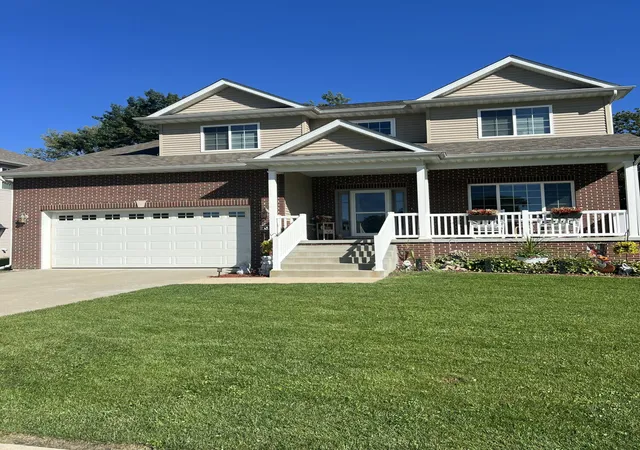

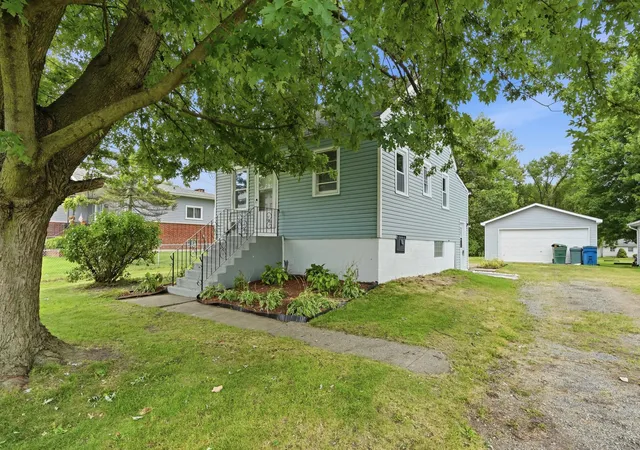
Street View
$459,900
Monthly Est:$2,289
 3 Beds
 3 Baths
2 full baths + 1 half bath
 3,219sqft
7027 Carolina Ct, Hammond, IN 46323
$459,900
$2,289/moEst:
Get Pre-Approved
Single Family Residence
Built in 2015
$-- HOA
8,276.4 sqft lot
$143/sq.ft
Description
Step into a 2 story home where space and convenience truly meet in the greatly desired Parrish View Subdivision. With over 3,200 square feet of total living area, offering a thoughtfully designed layout that caters to an easy, modern lifestyle. The main level is all about effortless living, featuring the primary bedroom with soaker bathtub and walk in shower and the laundry room right where you need them most. The upper level expands your horizons with two additional bedrooms, a quaint sitting area nestled between them and a generous, versatile unfinished bonus room. Whether you've been dreaming of a dedicated home office, a creative craft studio, or a vibrant game room, this flexible space is ready to adapt to your needs. If you're looking for even more room to grow, the massive 1,431 square foot full daylight basement with rough-in plumbing provides an incredible canvas for future projects or expansive storage. From the main-floor accessibility to the abundance of square footage throughout, this home is designed to handle it all with style. You're just a short drive from Chicago's amenities and steps away from beautiful parks. More pictures to come soon
- Houzeo last checked: 12 hours ago
- Listing updated: October 5, 2026 at 6:30 pm
- Listing Provided by: Laura Medwetz (219) 776-8368 | @properties/Christie's Intl RE (219) 440-0070
- Source: Northwest Indiana REALTORS® Association MLS-IN | MLS#: 846351

Property Details
Status
Active
Type
Single Family Residence
No. of Stories
-
County
City
Neighborhood
--
Year Built
2015
HOA Fees
-
Finished Area
3,219 sqft
Lot Size
8,276.4 sqft lot
Basement Area
- sqft
MLS Name
Northwest Indiana REALTORS® Association MLS
MLS Number
846351
MLS Status
Active
Days on Market
3

Continue Your Journey in App
Find your dream home, receive real-time updates, and many more!
Download App
Continue Your Journey in App
Find your dream home, receive real-time updates, and many more!
Location
Facts & Features
Rooms
Bedrooms & bathrooms
Bedrooms: 3
Bathrooms: 3
Interior
Sewer
Public Sewer
Heating
Energy Star Qualified Equipment, Natural Gas, Forced Air
Interior Features
Ceiling Fan(s), Walk In Closet(s), Soaking Tub, Recessed Lighting, Pantry, Open Floorplan, Kitchen Island, High Ceilings, Granite Counters, Entrance Foyer
Appliances
Dryer, Washer, Refrigerator, Microwave, Gas Range, Dishwasher, Disposal
Utilities & Energy
Basement
Bath/stubbed, Unfinished, Sump Pump, Full, Daylight
Laundry Features
Gas Dryer Hookup, Washer Hookup, Main Level, Laundry Room
Parking Features
Attached, Garage Faces Front, Driveway, Concrete, Garage Door Opener
Pool Features
None
Security Features
Carbon Monoxide Detector(s), Fire Alarm
Electric
Circuit Breakers
Water Source
Public
Utilities
Cable Connected, Water Connected, Sewer Connected, Natural Gas Connected, Electricity Connected
Other Features
Patio And Porch Features
Covered, Front Porch, Deck
Subdivision Name
Parrish View Add
Lot Features
Back Yard, Landscaped, Front Yard
Price History
| Date | Event | Price |
|---|---|---|
10/05/2026 Source: | Listed for Sale | $459,900 +107.16% $143/sqft |
11/20/2015 Source: | Sold | $222,000 $69/sqft |

Nearby Homes


Find Homes by Property Features in Hammond, IN

Based on information provided by the Northwest Indiana REALTORS® Association, Inc. Multiple Listing Service through Oct 07, 2026, 06:01AM as submitted to and distributed by MLS GRID. Information Deemed Reliable But Not Guaranteed. All data is obtained from various sources and may not have been verified by broker or MLS GRID. Supplied Open House Information is subject to change without notice. All information is provided exclusively for personal, non-commercial use, and may not be used for any purpose other than to identify prospective properties consumers may be interested in purchasing. All information should be independently reviewed and verified for accuracy. Properties may or may not be listed by the office/agent presenting the information. © 2026 Northwest Indiana REALTORS® Association, Inc. Multiple Listing Service. All rights reserved.
 Advertising Broker: Donna Mink | Mink Realty