- Overview
- Description
- Property Details
- Location
- Facts & Features
- Getting Around
- Nearby Homes


Street View
$169,900
Monthly Est:$846
 4 Beds
 2 Baths
2 full baths
 1,590sqft
7028 Clayton Rd, Youngstown, FL 32466
$169,900
$846/moEst:
Get Pre-Approved
Manufactured Home
Built in 2020
$-- HOA
0.92 acre lot
$107/sq.ft
Description
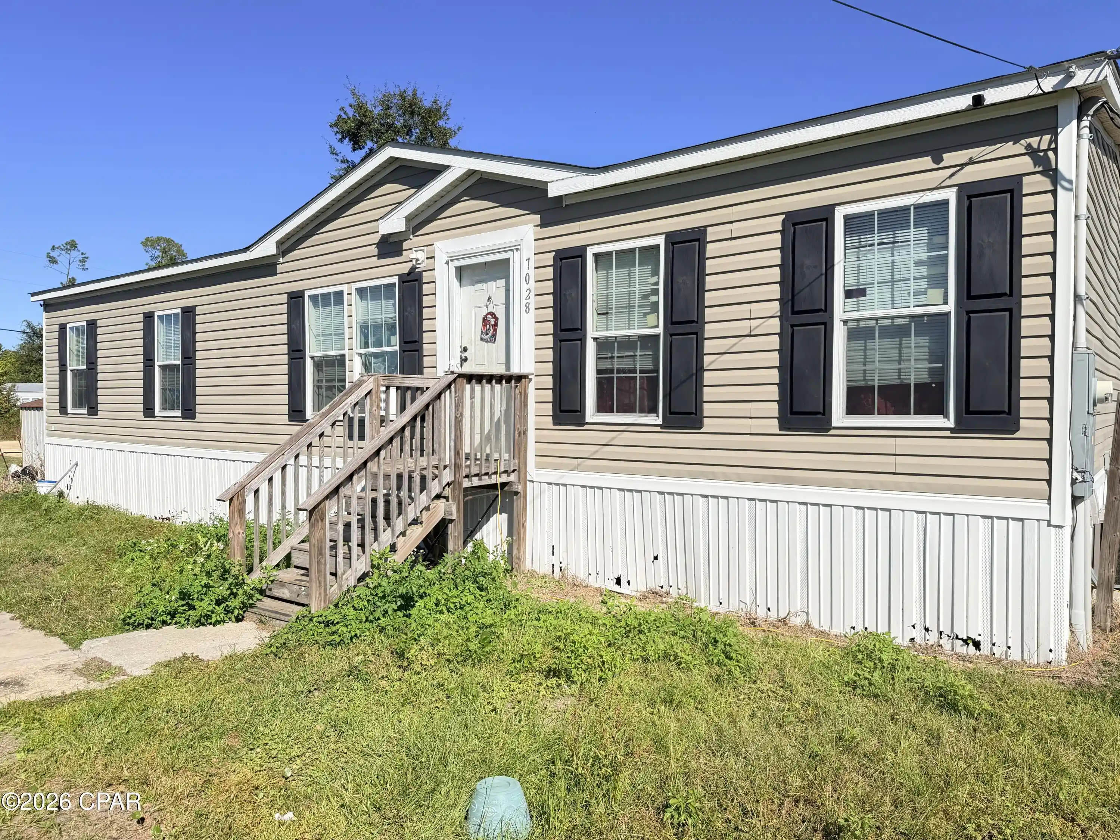
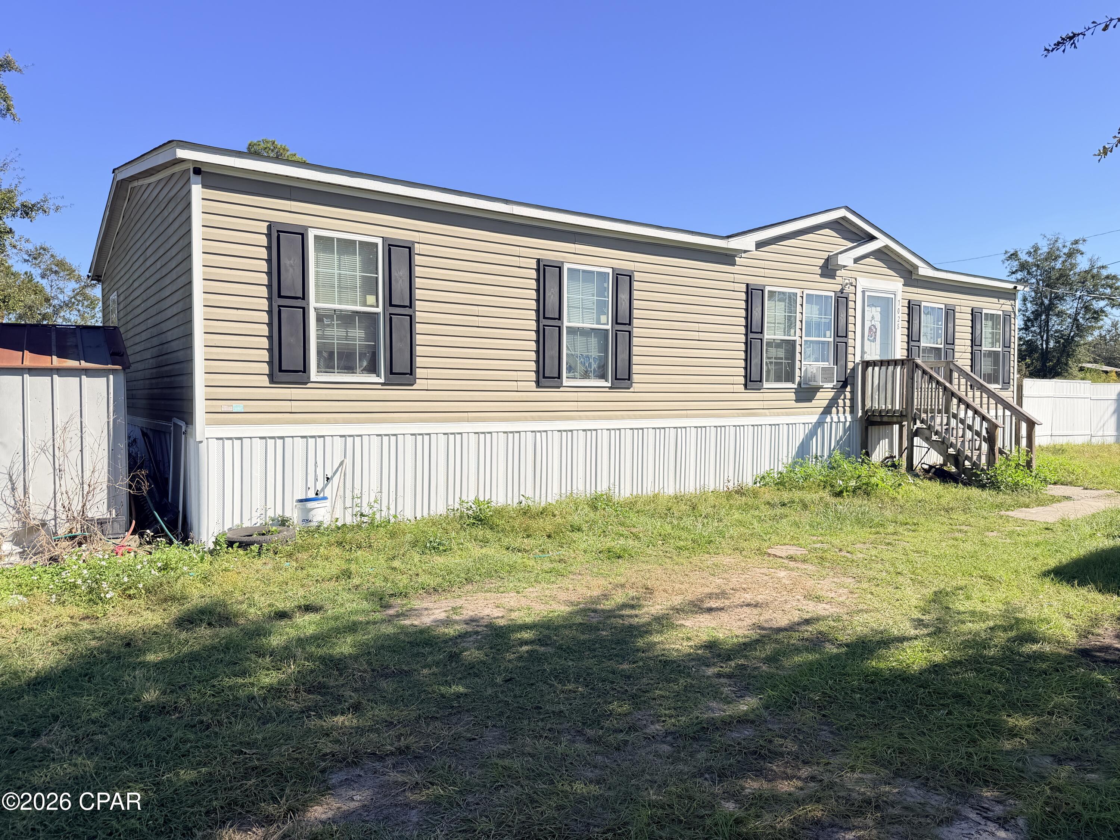
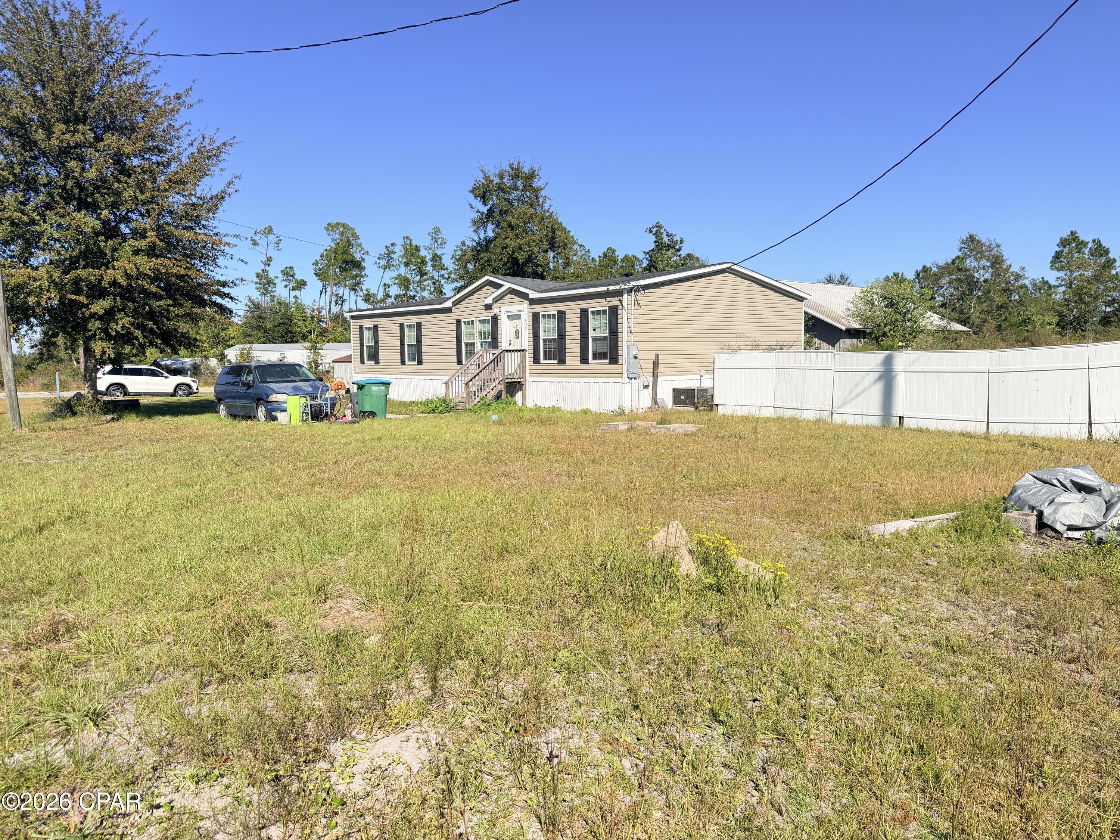
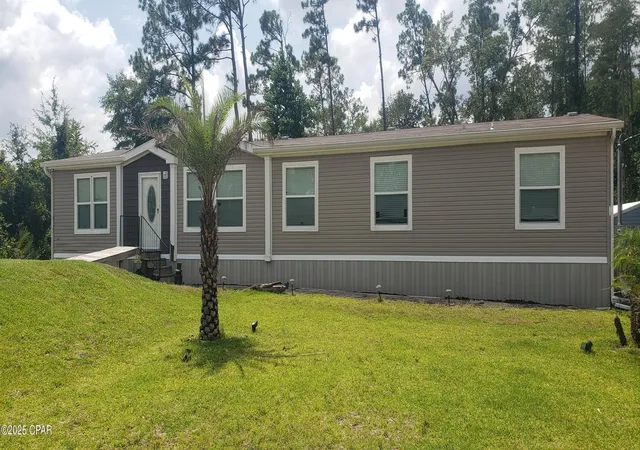
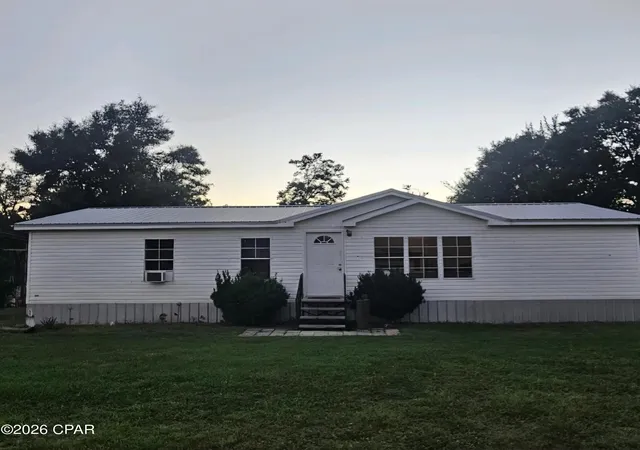
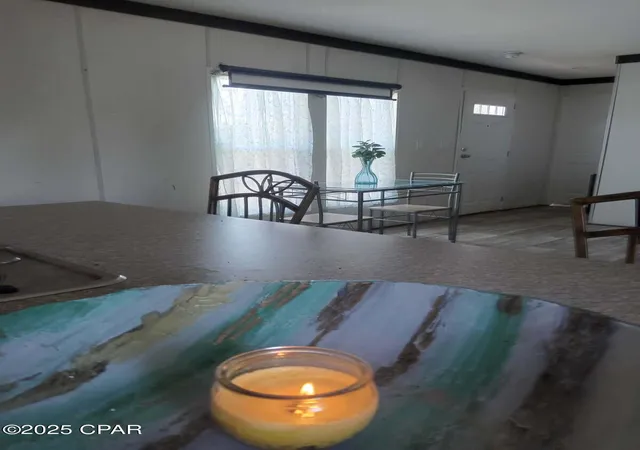
Newer home on corner lot on nearly an acre with shed and pole barn! This 4-bedroom, 2-bathroom double-wide features a spacious open floor plan with a large kitchen island, dark wood cabinetry, stainless steel range hood, and modern wood-look flooring. The primary suite offers a luxurious bathroom complete with a deep garden tub, double vanity, and rustic accent wall. Outside, enjoy plenty of open yard space, outdoor storage, a pole barn 35x45, and room to spread out. Conveniently located close to local amenities while maintaining a private, country feel.
- Houzeo last checked: 11 minutes ago
- Listing updated: October 23, 2026 at 6:43 pm
- Listing Provided by: Scott Seidler DRE #BK3077894 | Keller Williams Success Realty (850) 249-0313
- Source: Bay/Panama City/Central Panhandle MLS-FL | MLS#: 796840

Property Details
Status
Active
Type
Manufactured Mobile Home
No. of Stories
-
County
City
Neighborhood
--
Year Built
2020
HOA Fees
-
Finished Area
1,590 sqft
Lot Size
0.92 acre lot
Basement Area
- sqft
MLS Name
Bay/Panama City/Central Panhandle MLS
MLS Number
796840
MLS Status
Active
Days on Market
12
Cumulative Days on Market
2

Continue Your Journey in App
Find your dream home, receive real-time updates, and many more!
Continue Your Journey in App
Find your dream home, receive real-time updates, and many more!
Location
Facts & Features
Rooms
Bedrooms & bathrooms
Bedrooms: 4
Bathrooms: 2
Laundry
Level: Basement
Area: 50.00 Square Feet
Dimensions: 5 x 10
Bedroom
Level: First
Area: 145.00 Square Feet
Dimensions: 14.5 x 10
Bedroom
Level: First
Area: 120.75 Square Feet
Dimensions: 10.5 x 11.5
Bedroom
Level: First
Area: 196.00 Square Feet
Dimensions: 14 x 14
PrimaryBedroom
Level: First
Area: 196.00 Square Feet
Dimensions: 14 x 14
Kitchen
Level: First
Area: 266.00 Square Feet
Dimensions: 14 x 19
Library
Level: First
Area: 238.00 Square Feet
Dimensions: 14 x 17
Interior
Appliances
Electric Oven
Heating
Electric
Cooling
Central Air, Ceiling Fans, Wall Units
Interior Features
Double Vanity, Main Level Primary, Soaking Tub, Separate Shower, Walk In Closets
Construction
Year Built
Year Built: 2020
Home type
Manufactured Home
Architectural Style
Mobile Home
Utilities & Energy
Utilities
Electricity Available
Other Features
Subdivision Name
Timber Run Estates
Community Features
Short Term Rental Allowed
Lot Features
Paved
Price History
| Date | Event | Price |
|---|---|---|
10/21/2026 Source: | Listed for Sale | $169,900 $107/sqft |

Nearby Homes
Find Homes by Property Features in Youngstown, FL


Based on information from Central Panhandle Association of REALTORS® MLS through Nov 04, 2026, 02:15AM. IDX information is provided exclusively for consumers’ personal, non-commercial use, that it may not be used for any purpose other than to identify prospective properties consumers may be interested in purchasing. Data is deemed reliable but is not guaranteed accurate by the MLS. ©2026 Bay Central Panhandle Association of REALTORS®
 Advertising Broker: Moe Mossa (Savvy Avenue) | Savvy Avenue, LLC
