- Overview
- Description
- Property Details
- Location
- Facts & Features
- Getting Around
- Nearby Homes

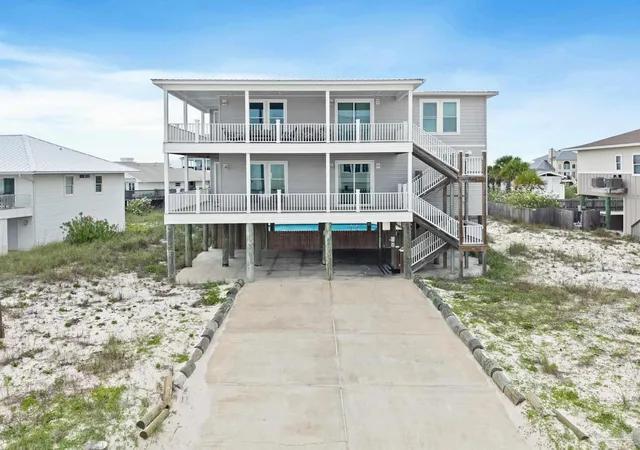


$2,375,000
Monthly Est:$11,821
 6 Beds
 5 Baths
4 full baths + 1 half bath
 2,850sqft
703 Ariola Dr, Gulf Breeze, FL 32561
$2,375,000
$11,821/moEst:
Get Pre-Approved
Single Family Residence
Built in 2017
$-- HOA
0.3 acre lot
$833/sq.ft
Description
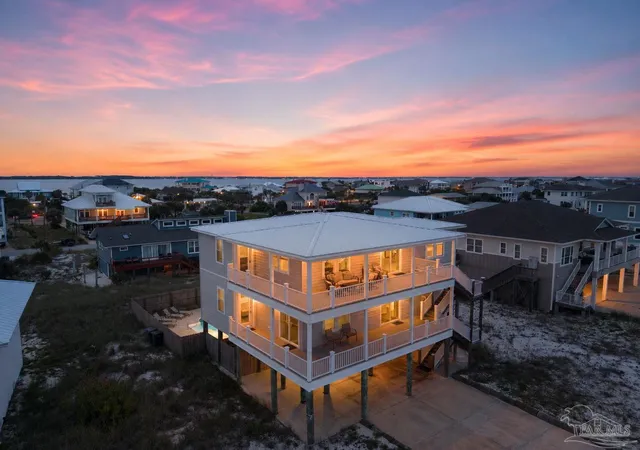
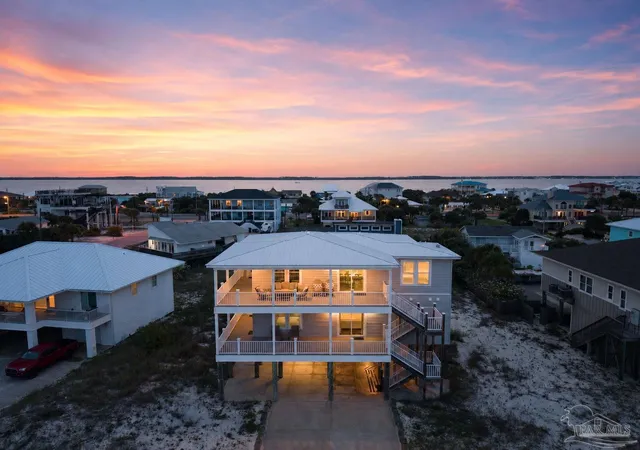
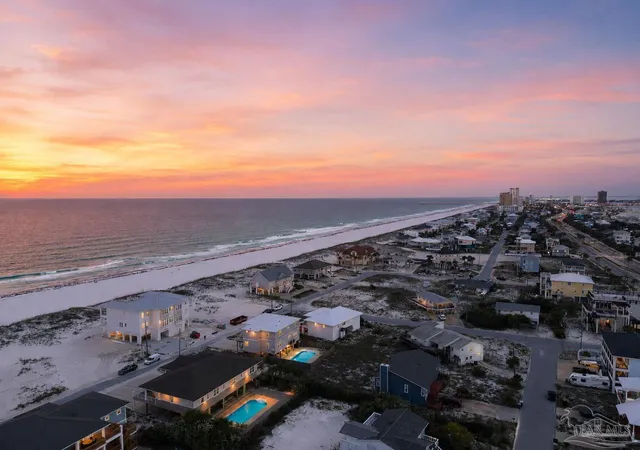
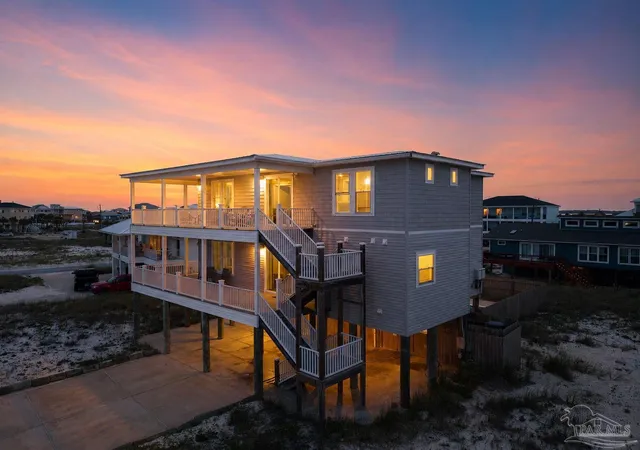
HIGH-YIELD TURNKEY ASSET: 6-Bedroom Gulf-View Revenue Generator! Maximize your portfolio with this fully furnished, highly optimized 6BR/4.5BA income property. Solidly built and exceptionally well-maintained, this low-maintenance turnkey asset is strategically located steps from the pristine Gulf of Mexico and high-demand boardwalk attractions, engineered to command premium Average Daily Rates (ADR) and maintain maximum year-round occupancy. Designed specifically for the lucrative large-group vacation rental market, this home features seamless indoor-outdoor living with wrap-around balconies on every level and a covered patio overlooking the private heated pool. This home has been meticulously maintained with zero deferred maintenance, offering ultimate peace of mind. Engineered with low-maintenance materials like durable LVP flooring throughout. It also comes with a solid book of business of returning customers, ensuring built-in revenue and reduced marketing costs right out of the gate. Guests will pay a premium for the private heated pool, which strategically extends your booking season and boosts off-season revenue. Additional draws include plentiful on-site parking, immediate walkability to the beach, and gorgeous Gulf views right from the main level balcony! The high-capacity floorplan comfortably accommodates multiple families or large groups. The top floor features dual primary suites with balcony access and custom baths, alongside two spacious guest rooms with a shared bath. The main level adds two additional guest bedrooms connected by a Jack-and-Jill bath. Built for volume, the open-concept massive great room and chef’s kitchen handle large groups effortlessly with the large island, SS appliances and walk-in pantry with second refrigerator. Skip the setup time and supply chain delays. This property is fully operational, perfectly positioned, and ready to continue generating immediate cash flow. Don’t miss this incredible turnkey investment opportunity!
- Houzeo last checked: 10 hours ago
- Listing updated: October 1, 2026 at 12:58 am
- Listing Provided by: Jeremy Nichols (850) 876-2762 | Redfin (617) 458-2883
- Source: Pensacola AOR MLS-FL | MLS#: 683777

Property Details
Status
Active
Type
Single Family Residence
No. of Stories
2
County
City
Neighborhood
--
Year Built
2017
HOA Fees
-
Finished Area
2,850 sqft
Lot Size
0.3 acre lot
Basement Area
- sqft
MLS Name
Pensacola AOR MLS
MLS Number
683777
MLS Status
Active
Days on Market
151
Cumulative Days on Market
118

Continue Your Journey in App
Find your dream home, receive real-time updates, and many more!
Continue Your Journey in App
Find your dream home, receive real-time updates, and many more!
Location
Facts & Features
Rooms
Bedrooms & bathrooms
Bedrooms: 6
Bathrooms: 5
Interior
Appliances
Water Heater, Gas Water Heater, Tankless Water Heater/gas, Dryer, Washer, Dishwasher, Disposal, Microwave, Refrigerator
Sewer
Public Sewer
Cooling
Central Air, Ceiling Fan(s)
Heating
Natural Gas
Interior Features
Baseboards, Ceiling Fan(s), Recessed Lighting
Exterior Features
Balcony
Window Features
Double Pane Windows, Storm Window(s), Blinds, Drapes
Construction
Year Built
Year Built: 2017
Home type
Single Family Residence
Roof
Metal
Property Condition
Resale
Foundation Details
Pillar/post/pier
Architectural Style
Contemporary
Construction Materials
Frame
Utilities & Energy
Electric
Circuit Breakers
Pool Features
In Ground
Water Source
Public
Utilities
Cable Available
Parking Features
3 Car Carport
Other Features
Subdivision Name
None
Patio And Porch Features
Patio
Price History
| Date | Event | Price |
|---|---|---|
10/01/2026 Source: | Listed for Sale | $2,375,000 $833/sqft |

Nearby Homes



Find Homes by Property Features in Gulf Breeze, FL
Nearby New Homes For Sale

Based on information from the Pensacola Association of REALTORS (alternatively, from the Pensacola MLS) through (date). This information is believed to be accurate but is not guaranteed. Subject to verification by all parties. This data is copyrighted and may not be transmitted, retransmitted, copied, framed, repurposed, or altered in any way for any other site, individual and/or purpose without the express written permission of the Multiple Listing Service of the Pensacola Association of REALTORS®. Florida recognizes single and transaction agency relationships. Information deemed reliable but not guaranteed. Any use of search facilities of data on this site, other than by a consumer looking to purchase real estate, is prohibited. IDX information is provided exclusively for personal, non-commercial use, and may not be used for any purpose other than to identify prospective properties consumers may be interested in purchasing. © 2026 Multiple Listing Service of the Pensacola Association of REALTORS®. All Rights Reserved.
 Advertising Broker: Moe Mossa (Savvy Avenue) | Savvy Avenue, LLC
