- Overview
- Description
- Property Details
- Location
- HOA Management
- Facts & Features
- Getting Around
- Nearby Homes

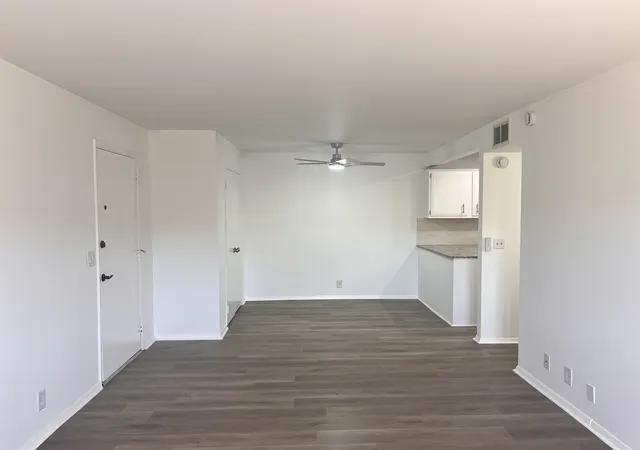


$170,000
Monthly Est:$846
 2 Beds
 1 Bath
1 full bath
 918sqft
703 Ashlawn Pl, Nashville, TN 37211
$170,000
$846/moEst:
Get Pre-Approved
Condominium
Built in 1973
$225/mo HOA
0.02 acre lot
$185/sq.ft
Description
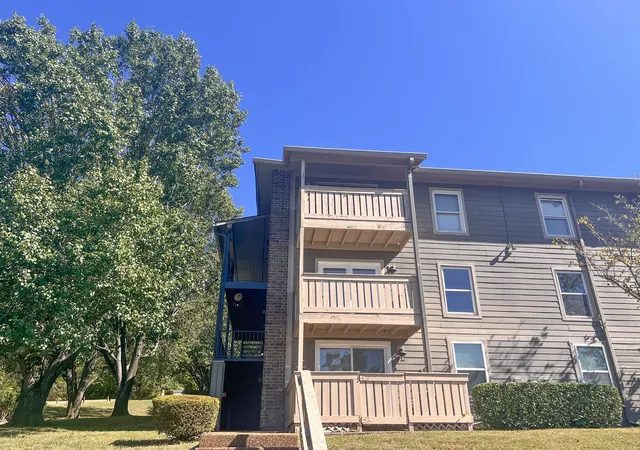
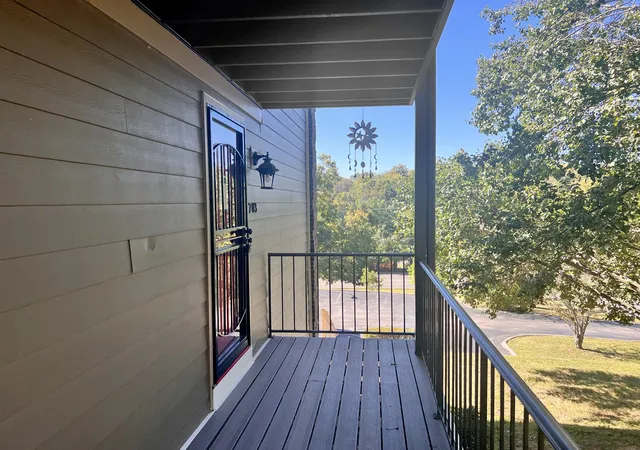
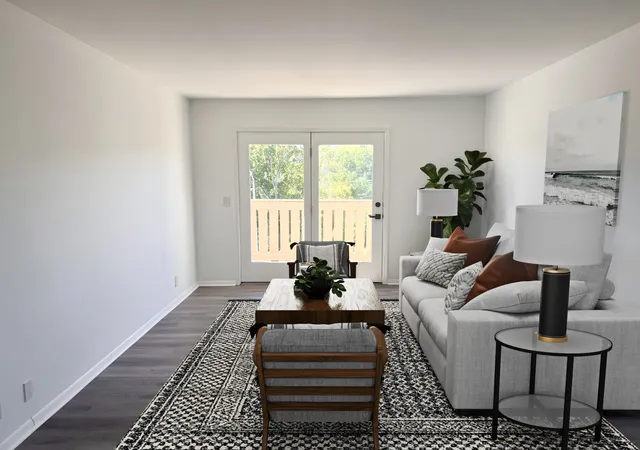
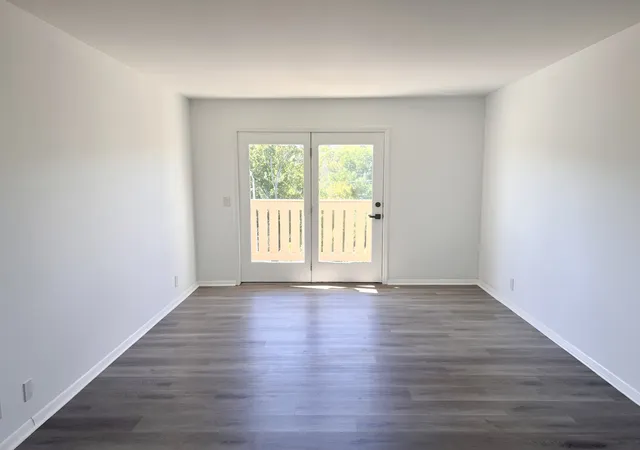
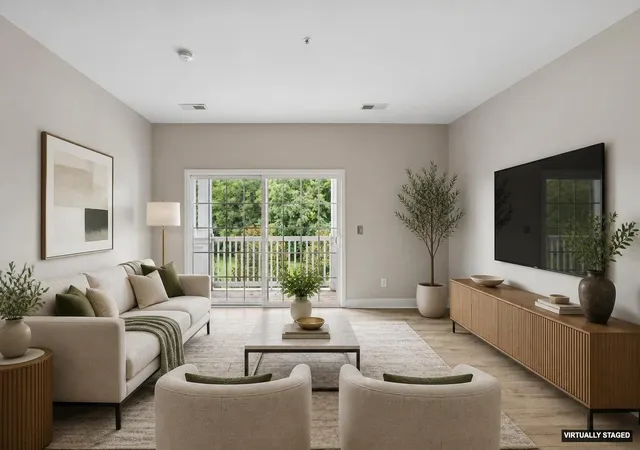
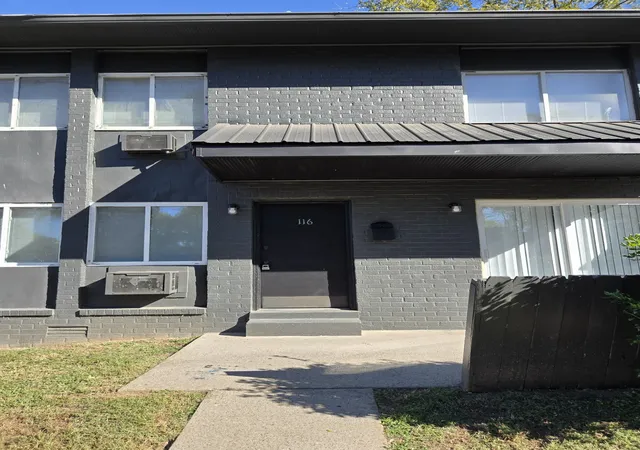
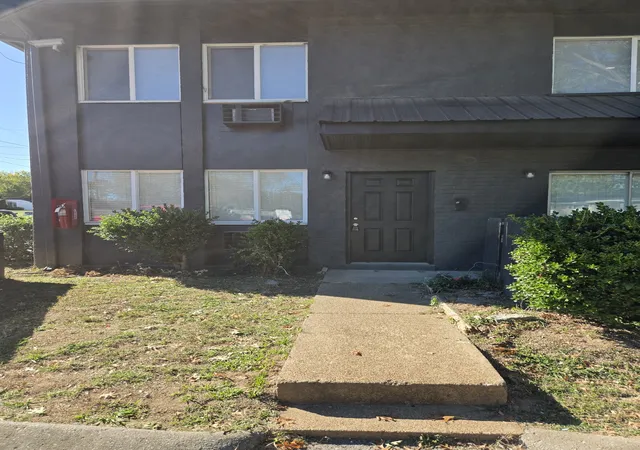
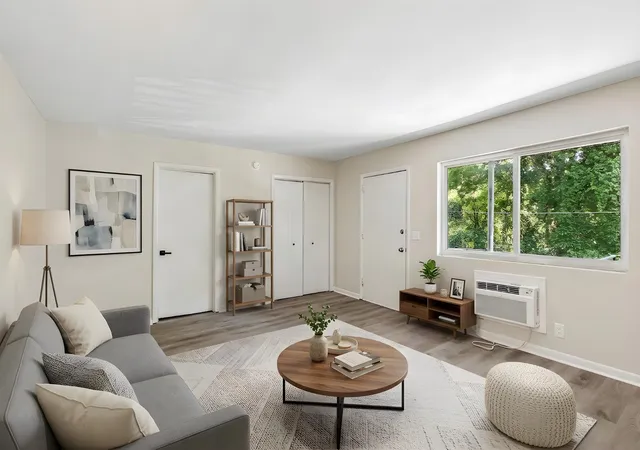
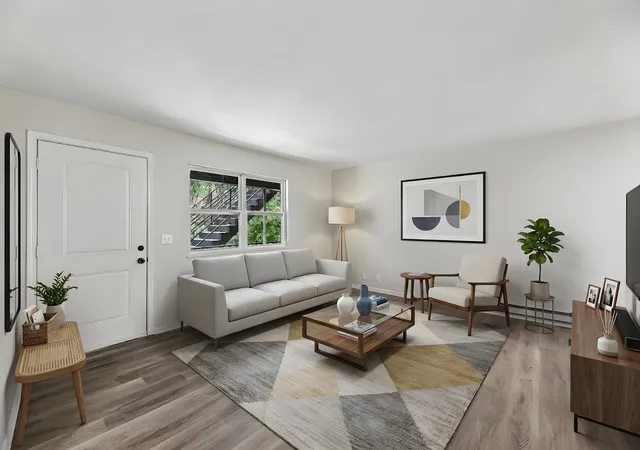
This is a Fannie Mae HomePhat property. Welcome to your new oasis at Ashlawn Place. Tucked away in a quiet, established community right on the vibrant Brentwood and Antioch border, this charming 2 BR, 1 bath condo offers the perfect blend of suburban tranquility and city convenience. Enjoy a layout that maximizes space with an effortless flow. Step through the glass door onto your private patio, the ideal spot for morning coffee, evening relaxation, or a small container garden. Walk, bike or take a 2 minute drive to Nipper's Corner, featuring local grocery store, essential shops, and neighborhood restaurants. Located just minutes from both I65 and I24, offering an easy, 11 mile drive to downtown Nashville, Cool Springs, or the Nashville International Airport. First Time Buyers, complete the HomePath Ready Buyer homeownership course on JomePatch.com. Attach certificate to offer, up to 3 percent closing cost assistance. Check HomePath.com for more details. Restrictions apply.
- Houzeo last checked: 2 hours ago
- Listing updated: October 28, 2026 at 3:09 am
- Listing Provided by: Terri Jaynes (615) 308-2126 DRE #313965 | Compass (615) 824-5920
- Source: Nashville (RealTracs Mid) MLS-TN | MLS#: 3627680

Property Details
Status
Active
Type
Condominium
No. of Stories
1
County
City
Neighborhood
--
Year Built
1973
HOA Fees
$225/mo
Finished Area
918 sqft
Lot Size
0.02 acre lot
Basement Area
- sqft
MLS Name
Nashville (RealTracs Mid) MLS
MLS Number
3627680
MLS Status
Active
Days on Market
1

Continue Your Journey in App
Find your dream home, receive real-time updates, and many more!
Continue Your Journey in App
Find your dream home, receive real-time updates, and many more!
Location
HOA Management
N/A
HOA Fees
$225/ Monthly
Disclaimer: Amenities are based on third-party information and may vary; buyers must independently verify all amenities, as information is deemed reliable but not guaranteed.
Facts & Features
Rooms
Bedrooms & bathrooms
Bedrooms: 2
Bathroom: 1
Interior
Sewer
Public Sewer
Cooling
Central Air
Appliances
Electric Oven, Electric Range, Dishwasher
Heating
Central
Flooring
Vinyl
Construction
Year Built
Year Built: 1973
Home type
Condominium
Construction Materials
Fiber Cement
Utilities & Energy
Utilities
Water Available
Water Source
Public
Basement
None
Other Features
Subdivision Name
Ashlawn Place
Price History
| Date | Event | Price |
|---|---|---|
03/23/2026 Source: | Listed for Sale | $0 $0/sqft |
03/23/2026 Source: | Off Market | $0 -100.00% $0/sqft |
04/18/2023 Source: | Price Increased | $239,500 +1.91% $261/sqft |
04/18/2023 Source: | Price Increased | $235,000 +62.07% $256/sqft |
10/17/2019 Source: | Price Decreased | $145,000 -3.27% $158/sqft |

Show more
Getting Around 703 Ashlawn Pl
Bike Score®

Somewhat Bikeable
18/100
Walk Score®

Car-Dependent
42/100
Transit Score®

No Nearby Transit
0/100
Data provided by Redfin
Nearby Homes

Find Homes by Property Features in Nashville, TN

Based on information from Realtracs® through Oct 28, 2026, 06:45AM. Data courtesy of Realtracs® MLS as distributed by MLS GRID. Some IDX listings have been excluded from this website. All data is obtained from various sources and may not have been verified by the broker or MLS GRID. Supplied Open House Information is subject to change without notice. All information should be independently reviewed and verified for accuracy. Properties may or may not be listed by the office/agent presenting the information. IDX information is provided exclusively for consumers’ personal, noncommercial use. It may not be used for any purpose other than to identify prospective properties consumers may be interested in purchasing. The data is deemed reliable but is not guaranteed by MLS GRID. The use of the MLS GRID Data may be subject to an end-user license agreement prescribed by Realtracs® MLS. © 2026 RealTracs Solutions. All Rights Reserved. Angela Fowler Real Estate, LLC | 423.320.4620 | afowler@catt.com Mailing Address: 452 Kailors Cove Cir, Ringgold, GA 30736
 Advertising Broker: Angela Fowler | Angela Fowler Real Estate, LLC.
