- Overview
- Description
- Property Details
- Location
- Facts & Features
- Getting Around
- Nearby Homes
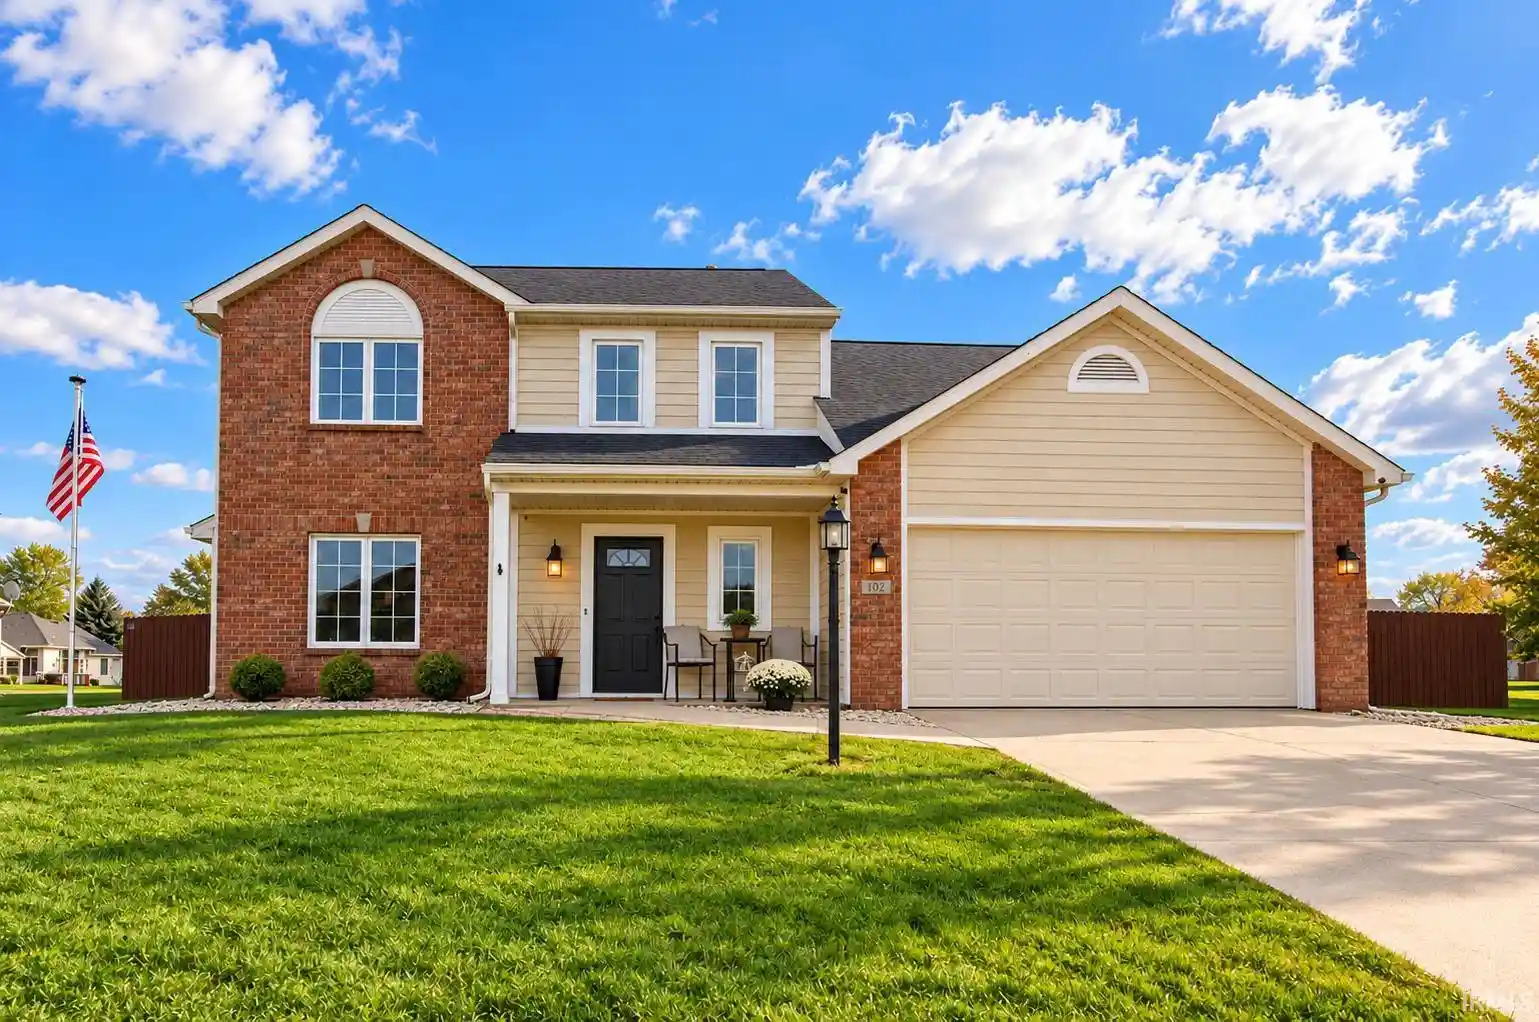


Street View
$339,900
Monthly Est:$1,692
 4 Beds
 3 Baths
2 full baths + 1 half bath
 1,984sqft
703 Bellingham Dr, Huntington, IN 46750
$339,900
$1,692/moEst:
Get Pre-Approved
Manufactured On Land
Built in 2000
$-- HOA
15,436 sqft lot
$171/sq.ft
Description
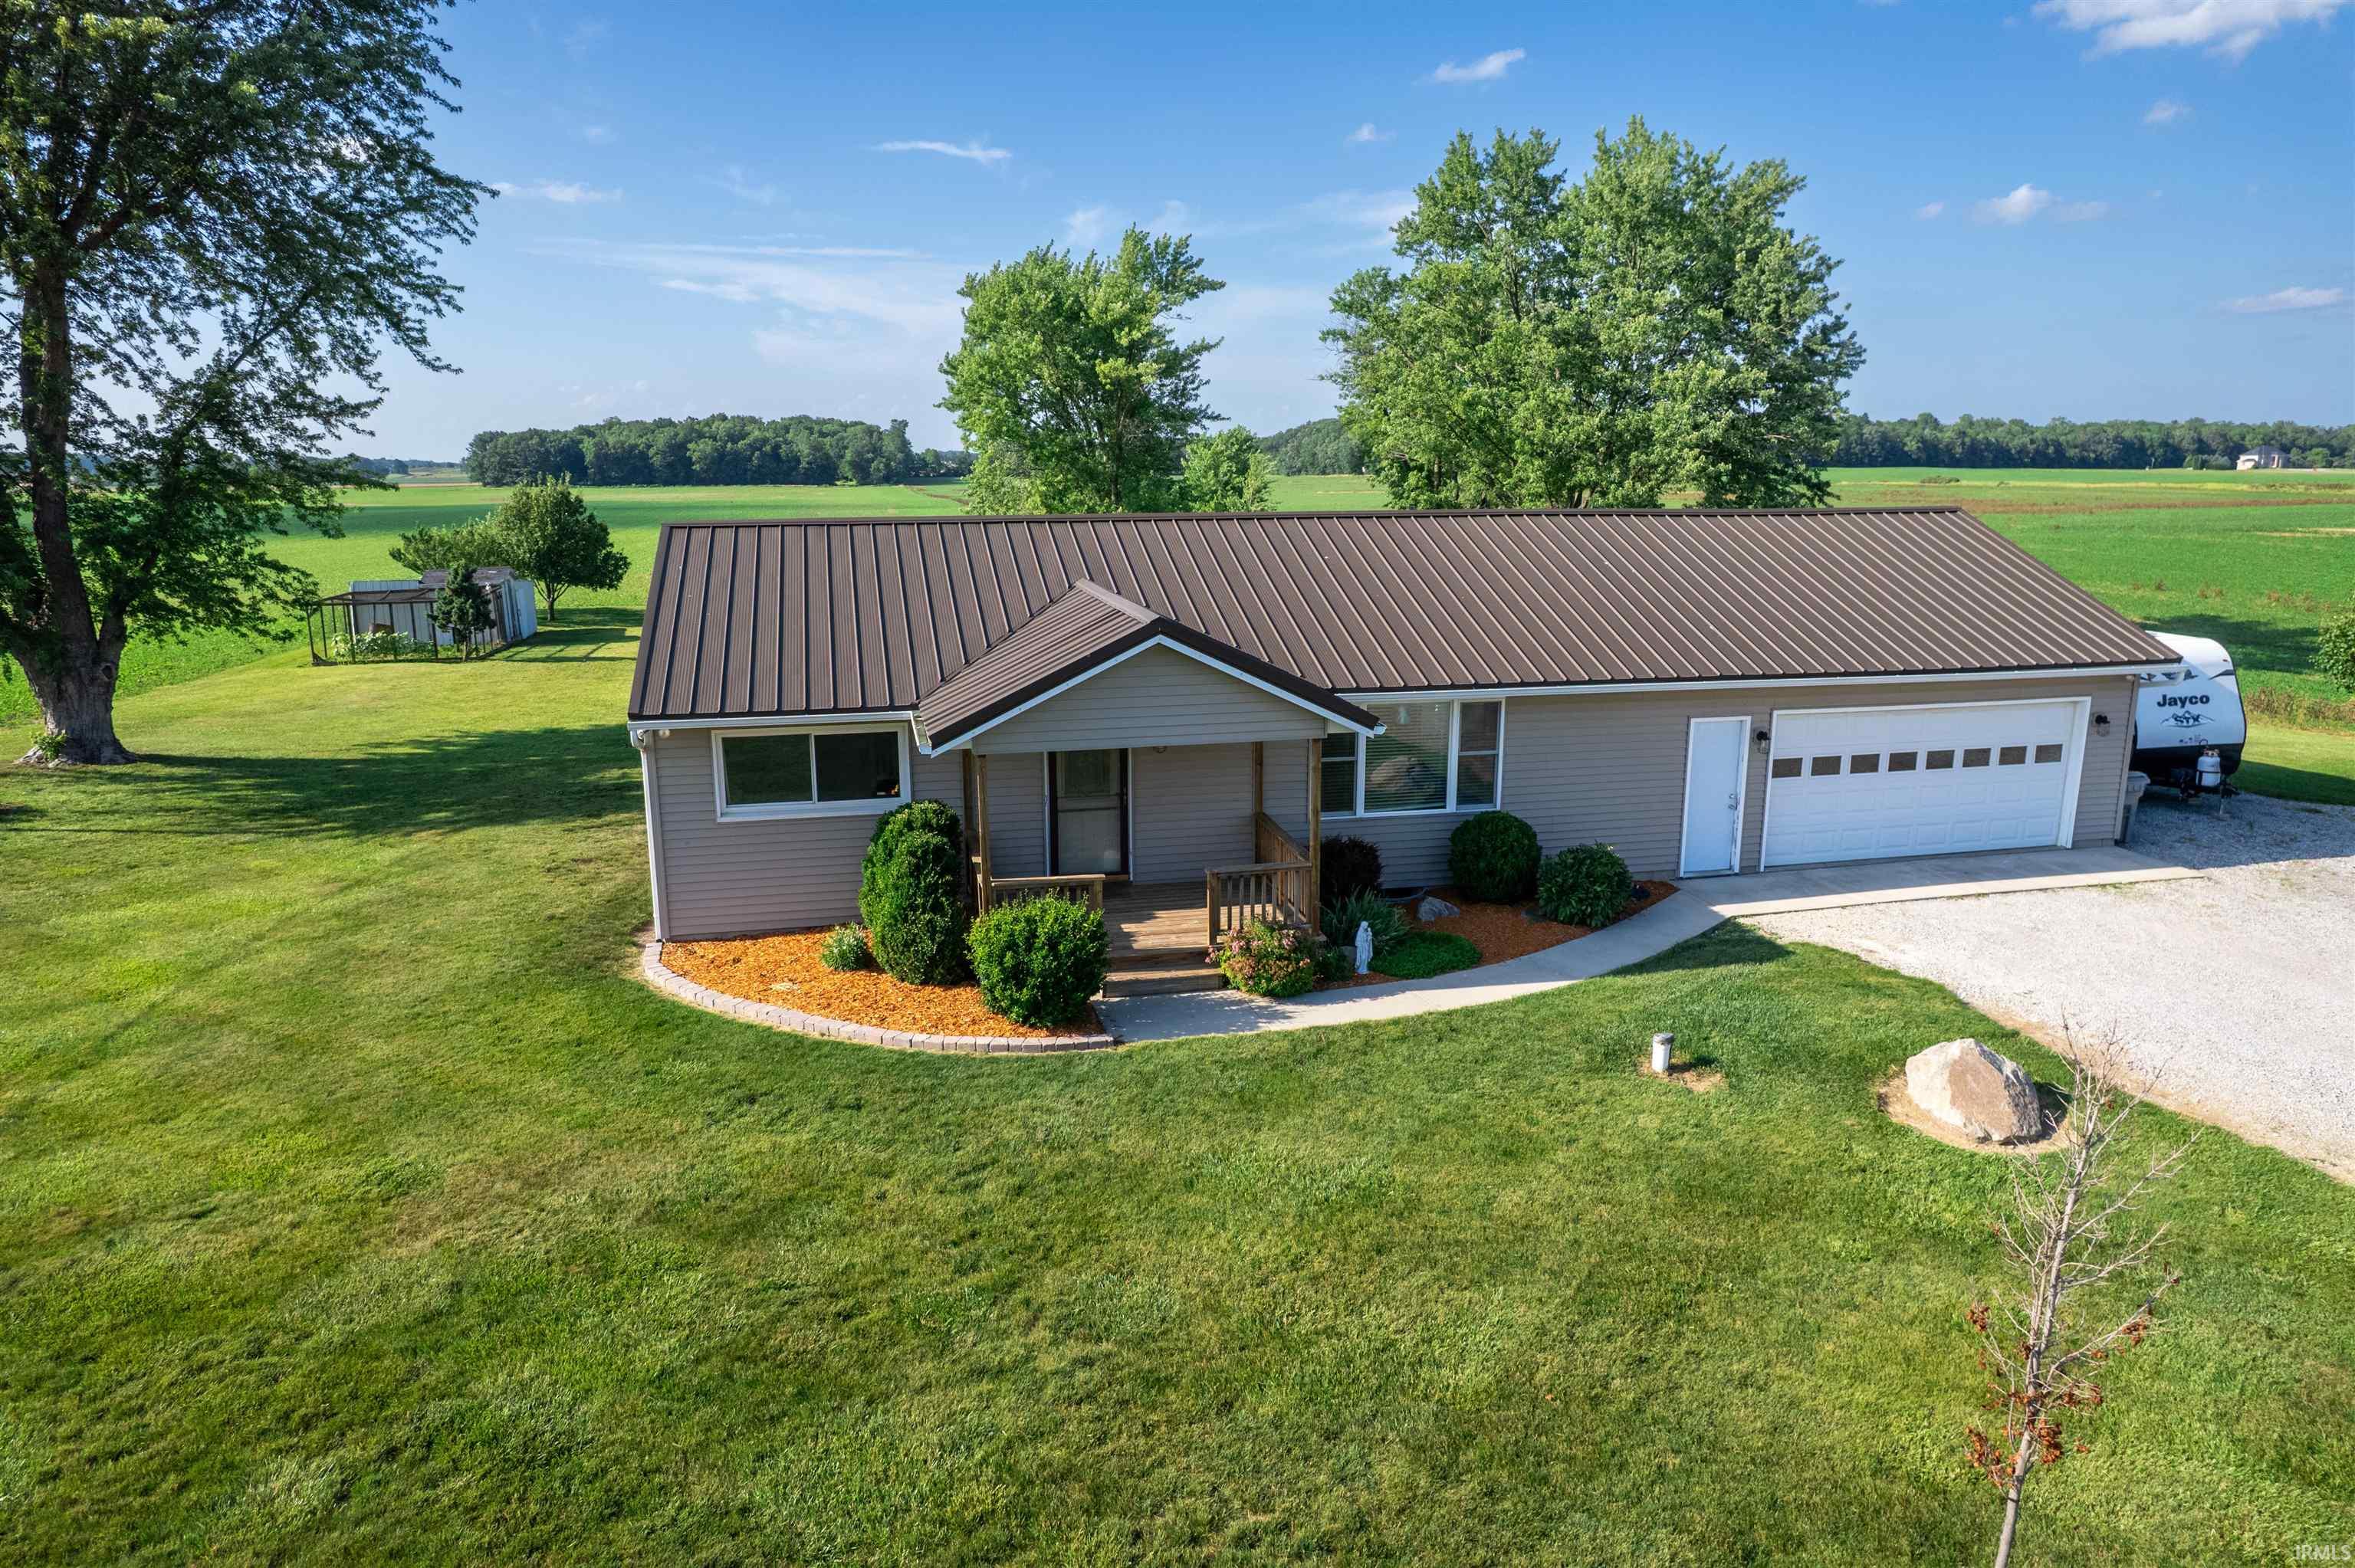
Enjoy the best of indoor and outdoor living in this 4-bedroom, 2.5-bath home in desirable Carlisle Crossing! The fully fenced double lot features a 20' x 40' heated Treadway pool with new cover, diving board, and basketball hoop, plus a half basketball court, patio with wood pergola and hot tub hookups, and fire pit—perfect for entertaining and relaxing. Inside, enjoy new carpet and LVP flooring, updated lighting, and a stylish kitchen backsplash. The spacious kitchen features bold cabinetry and black stainless steel appliances, flowing into the living and dining areas. An additional sitting room with fireplace offers a cozy retreat. Upstairs, the spacious primary suite includes a walk-in closet and private en suite bath. Three additional bedrooms offer flexibility for family, guests, or a home office. With fresh updates, versatile living spaces, and an incredible backyard oasis, this home is ready to enjoy!
- Houzeo last checked: 1 hour ago (October 28, 2026 at 6:45 am)
- Listing updated: October 17, 2026 at 9:31 pm
- Listing Provided by: Lisa Firks (260) 341-1870 | Coldwell Banker Real Estate Gr
- Source: Indiana Regional MLS-IN | MLS#: 202642881

Property Details
Status
Active Under Contract
Type
Manufactured Mobile Home
No. of Stories
-
County
--
City
Neighborhood
--
Year Built
2000
HOA Fees
-
Finished Area
1,984 sqft
Lot Size
15,436 sqft lot
Basement Area
- sqft
MLS Name
Indiana Regional MLS
MLS Number
202642881
MLS Status
Cont-AccptngBackupOffers
Days on Market
12

Continue Your Journey in App
Find your dream home, receive real-time updates, and many more!
Continue Your Journey in App
Find your dream home, receive real-time updates, and many more!
Location
Facts & Features
Rooms
Bedrooms & bathrooms
Bedrooms: 4
Bathrooms: 3
Interior
Appliances
Dishwasher, Microwave, Refrigerator, Washer, Dryer Electric, Electric Oven, Pool Equipment, Electric Range, Basketball Goal, Gazebo
Heating
Natural Gas, Forced Air
Cooling
Central Air
Interior Features
1st Bdrm En Suite, Attic Pull Down Stairs, Storage, Breakfast Bar, Ceiling Fan(s), Closet(s) Walk In, Laminate Counters, Court Basketball, Detector Smoke, Disposal, Dryer Hook Up Electric, Fire Pit, Garage Door Opener, Landscaped, Patio Covered, Patio Open, Tub/shower Combination, Washer Hook Up
Sewer
City
Window Features
Double Pane Windows
Flooring
Carpet, Laminate, Vinyl
Construction
Year Built
Year Built: 2000
Home type
Manufactured On Land
Architectural Style
Traditional
Construction Materials
Asphalt, Brick, Shingle Siding, Vinyl Siding, Wood Siding
Roof
Asphalt, Shingle
Utilities & Energy
Water Source
City
Parking Features
Concrete
Pool Features
In Ground
Basement
Slab
Fireplace Features
Family Room, Gas Log
Other Features
Lot Features
Level
Subdivision Name
Carlisle Crossing
Price History
| Date | Event | Price |
|---|---|---|
10/16/2026 Source: | Contingent (Active Under Contract) | $339,900 $171/sqft |
05/26/2025 Source: | Sold | $334,900 $169/sqft |

Nearby Homes





Find Homes by Property Features in Huntington, IN


IDX information is provided exclusively for consumer's personal, non-commercial use and may not be used for any purpose other than to identify prospective properties that consumers may be interested in purchasing. Data is deemed reliable but is not guaranteed accurate by the MLS.
 Advertising Broker: Jonah Hartsburg | Hoosier Hub Realty
