- Overview
- Description
- Property Details
- Location
- Facts & Features
- Getting Around
- Nearby Homes


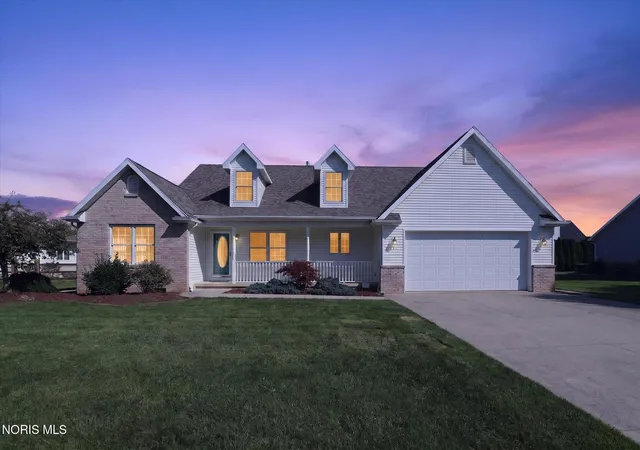
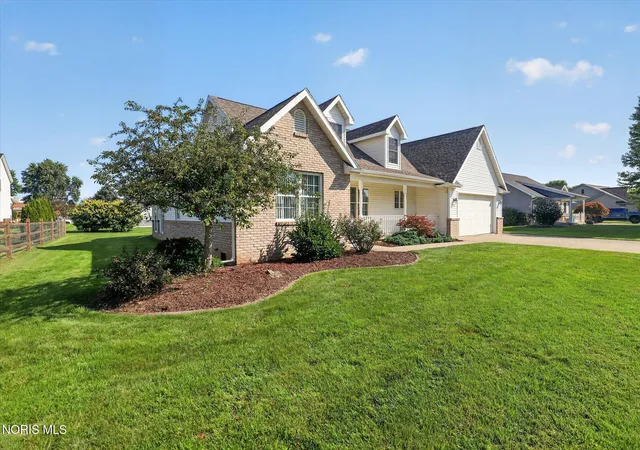
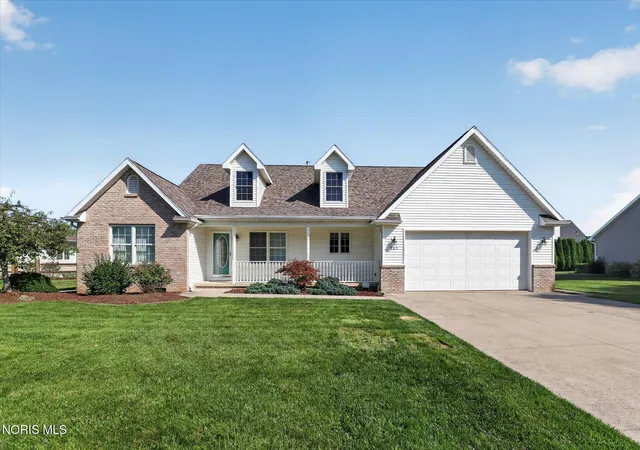
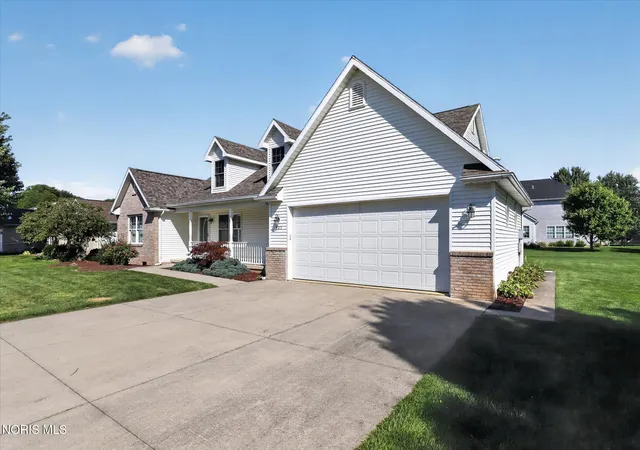
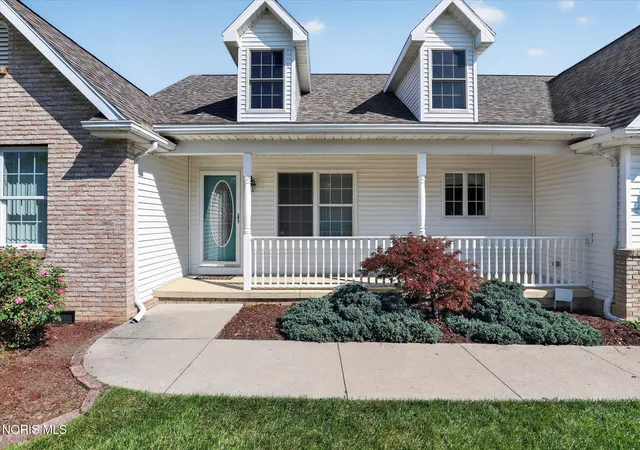


$359,500
Monthly Est:$1,789
 3 Beds
 2 Baths
2 full baths
 1,764sqft
703 Fairway Dr, Elmore, OH 43416
$359,500
$1,789/moEst:
Get Pre-Approved
Single Family Residence
Built in 2003
$-- HOA
0.3 acre lot
$204/sq.ft
Description
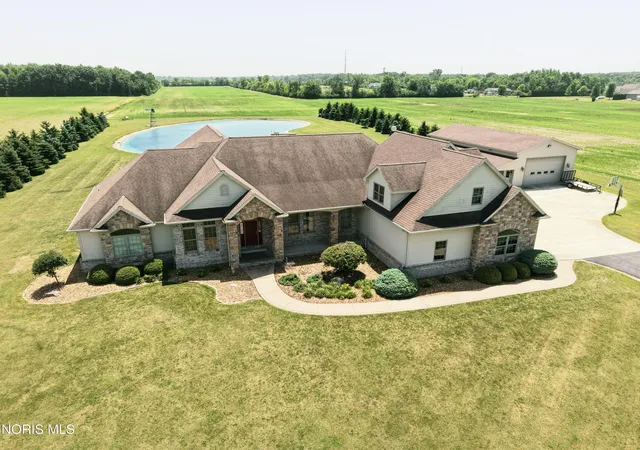
Beautifully maintained and immaculately cared for, this lovely home in Eagleview Subdivision in Elmore offers spacious living, thoughtful features, and incredible room to grow. The main floor features three bedrooms, including a spacious primary suite with a private en suite bath and a very large walk-in closet. A bright and cheerful sunroom provides the perfect place to relax and enjoy the natural light, while the living room offers a cozy gas fireplace. The 1,813 sq. ft. unfinished second floor offers an incredible opportunity to expand and make the home your own. This wide-open space is already plumbed for a bathroom and is spacious enough for two to three additional bedrooms, a large great room, home office, recreation area, or a combination of spaces. The possibilities are extensive. An attached two-car garage provides convenient parking and additional storage. The home also features a brand-new roof installed in August 2026, and all appliances stay. Conveniently located near the school, parks, golf courses, and the North Coast Inland Trail, this beautifully cared-for home offers comfortable living today with endless possibilities.
- Houzeo last checked: 11 minutes ago
- Listing updated: September 24, 2026 at 12:08 am
- Listing Provided by: Lana Rife (419) 344-9512 | Serenity Realty LLC (419) 887-9006
- Source: Northwest Ohio Real Estate Information System (NORIS), Maumee, OH | MLS#: 10012573

Property Details
Status
Active Under Contract
Type
Single Family Residence
No. of Stories
2
County
City
Neighborhood
--
Year Built
2003
HOA Fees
-
Finished Area
1,764 sqft
Lot Size
0.3 acre lot
Basement Area
- sqft
MLS Name
Northwest Ohio Real Estate Information System (NORIS), Maumee, OH
MLS Number
10012573
MLS Status
Contingent
Days on Market
55

Continue Your Journey in App
Find your dream home, receive real-time updates, and many more!
Download App
Continue Your Journey in App
Find your dream home, receive real-time updates, and many more!
Location
Facts & Features
Rooms
Bedrooms & bathrooms
Bedrooms: 3
Bathrooms: 2
Interior
Appliances
Dishwasher, Microwave, Disposal, Dryer, Electric Oven, Electric Range, Refrigerator, Washer
Interior Features
Ceiling Fan(s), Entrance Foyer, Walk In Closet(s)
Sewer
Sanitary Sewer
Heating
Forced Air, Natural Gas
Flooring
Carpet, Vinyl
Cooling
Central Air
Window Features
Window Screen(s), Window Treatments
Construction
Year Built
Year Built: 2003
Home type
Single Family Residence
Roof
Asphalt, Shingle
Construction Materials
Brick, Vinyl Siding
Foundation Details
Crawl Space
Architectural Style
Traditional
Utilities & Energy
Security Features
Security System
Fireplace Features
Gas, Living Room
Electric
200+ Amp Service
Utilities
Electricity Connected, Natural Gas Connected, Sewer Connected, Water Connected
Parking Features
Concrete, Attached Garage
Water Source
Public
Laundry Features
Main Level
Other Features
Lot Features
Landscaped, Near Golf Course
Community Features
Curbs, Sidewalks
Patio And Porch Features
Rear Patio
Subdivision Name
Eagleview
Disclosures
None
Price History
| Date | Event | Price |
|---|---|---|
09/22/2026 Source: | Listed for Sale | $359,500 $204/sqft |
08/27/2026 Source: | Contingent (Active Under Contract) | $359,500 -4.13% $204/sqft |
08/27/2026 Source: | Listed for Sale | $375,000 $213/sqft |

Nearby Homes

Find Homes by Property Features in Elmore, OH
Based on information from the Northwest Ohio Real Estate Information Systems, Inc. Multiple Listing Service through Oct 21, 2026, 08:15AM. All information is provided exclusively for personal, non-commercial use, and may not be used for any purpose other than to identify prospective properties consumers may be interested in purchasing. Information is deemed reliable but not guaranteed. ©2026 NORIS. All rights reserved.
 Advertising Broker: Nicholas Huscroft | Chosen Realty
