- Overview
- Description
- Property Details
- Location
- HOA Management
- Facts & Features
- Getting Around
- Nearby Homes

Street View
$1,895,000
Monthly Est:$9,432
 3 Beds
 4 Baths
3 full baths + 1 half bath
 3,720sqft
703 Fox Hopyard Rd, East Haddam, CT 06423
$1,895,000
$9,432/moEst:
Get Pre-Approved
Single Family Residence
Built in 2025
$48.75/mo HOA
29,185.2 sqft lot
$509/sq.ft
Description
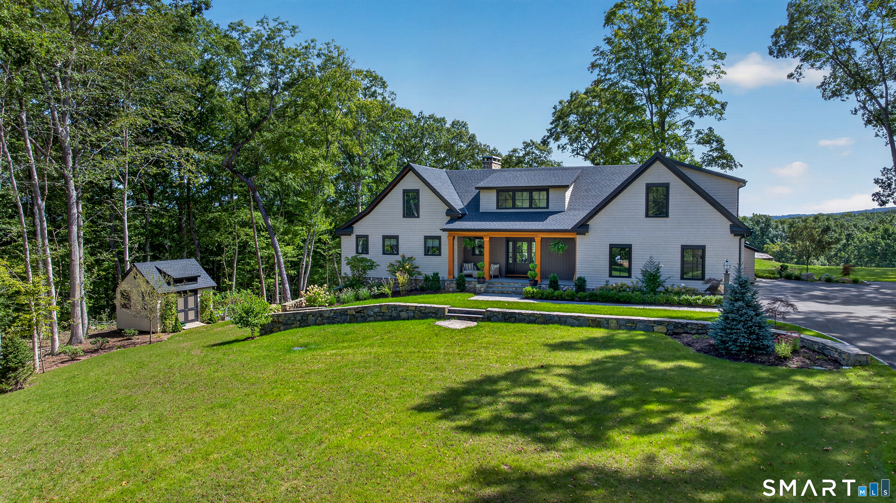
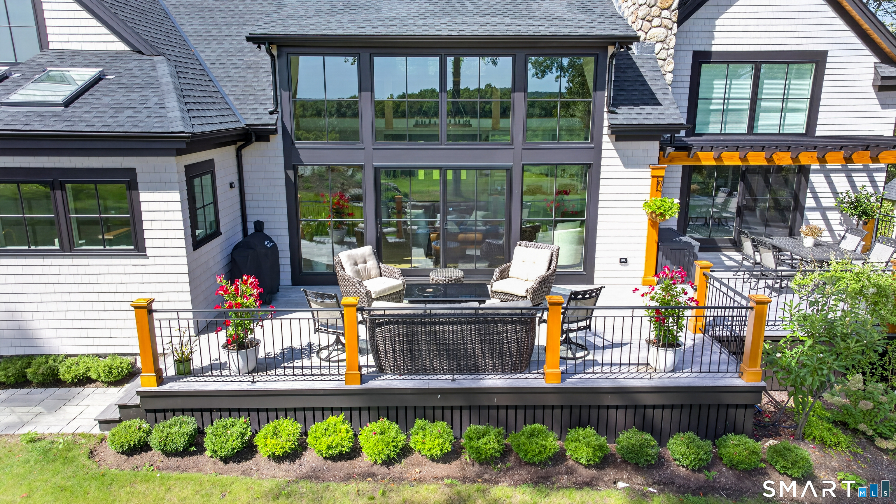
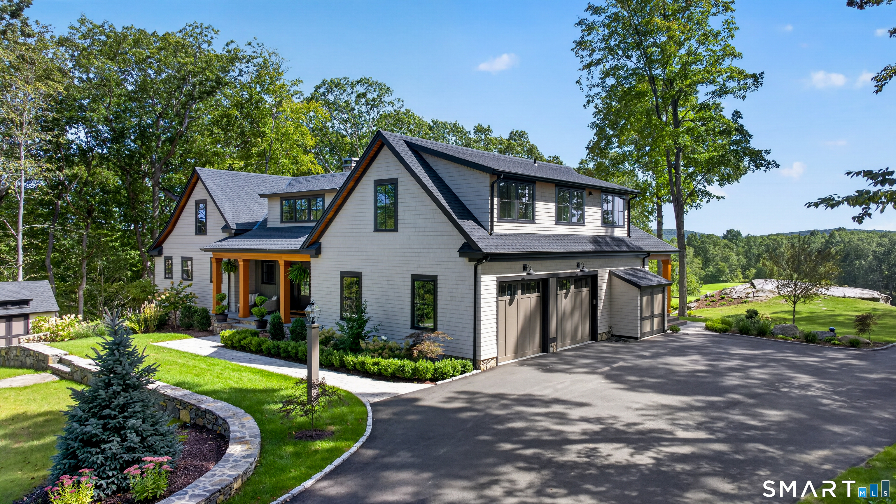
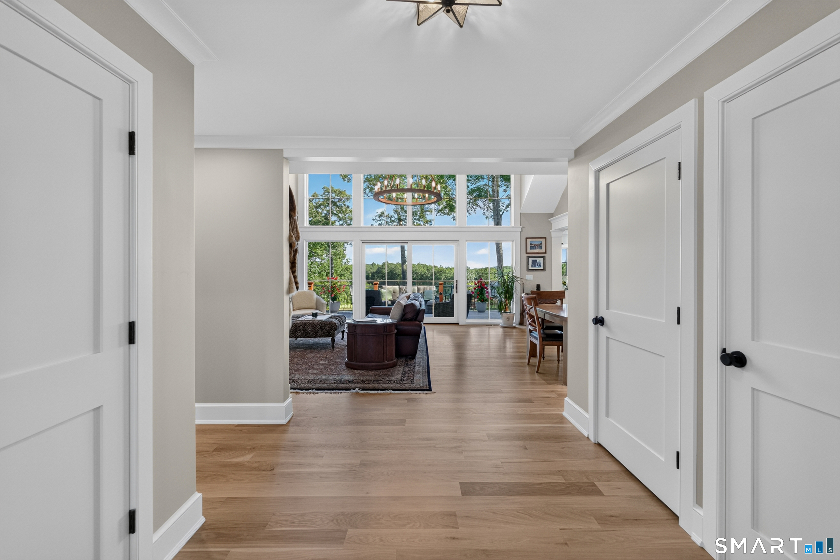
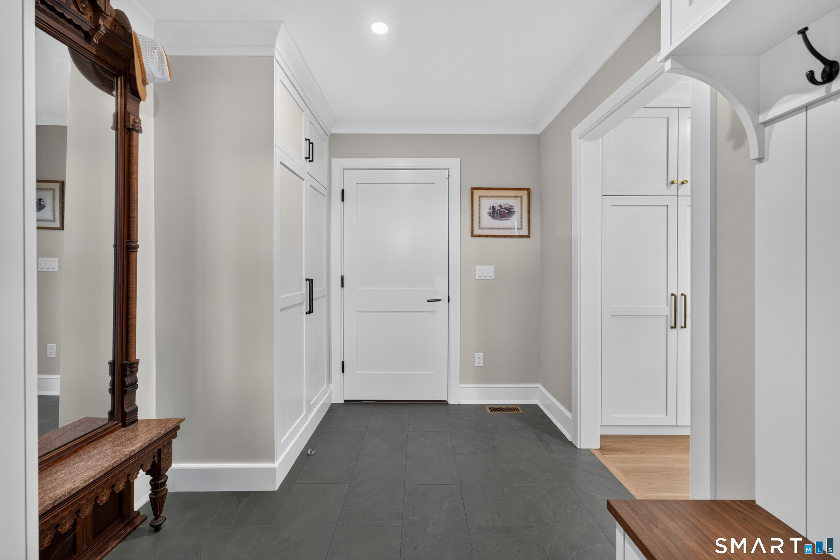
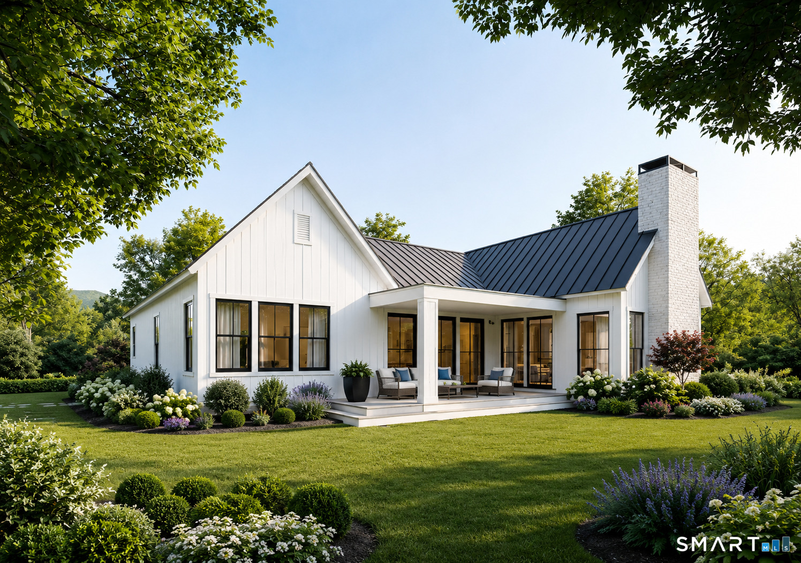
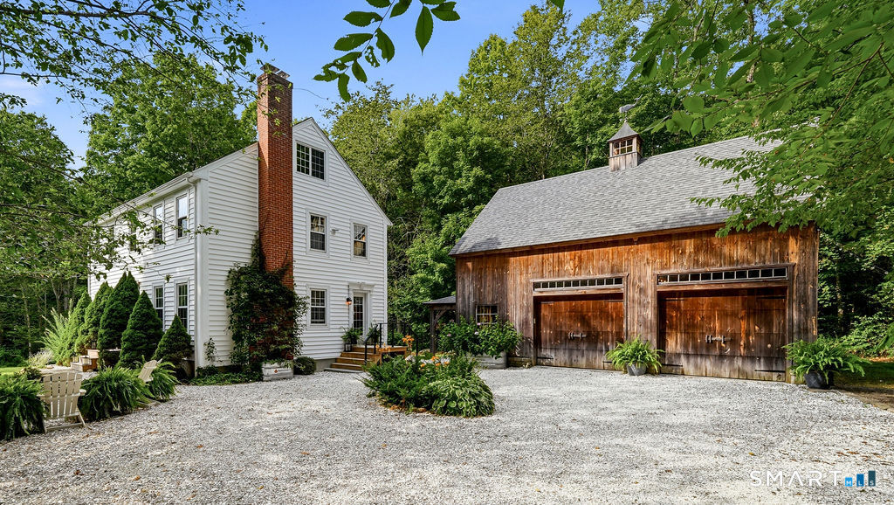
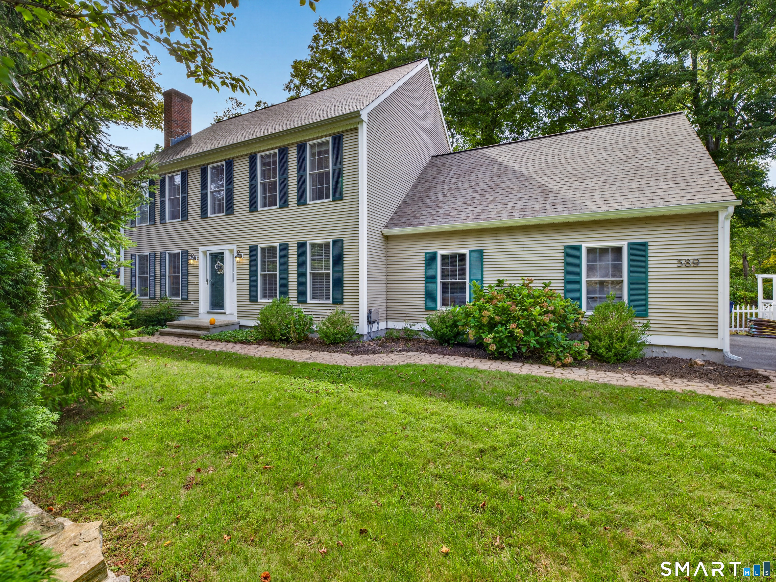
Some homes are defined by their architecture. Others by their surroundings. At 703 Fox Hopyard, the two come together beautifully. Set against a spectacular backdrop of rolling fairways and the natural beauty of the Connecticut River Valley, this exceptional residence offers a sophisticated interpretation of classic New England living. Timeless cedar shake architecture, refined finishes, and an extraordinary sense of openness create a home that feels both impressive and inviting. Inside, natural light takes center stage, illuminating beautifully proportioned living spaces designed for effortless entertaining and everyday comfort. A striking stone fireplace anchors the main gathering area, while expansive glass draws the eye toward the ever changing landscape. The kitchen balances understated elegance with thoughtful functionality, offering a welcoming space where everyday moments and memorable gatherings unfold. A private main level primary suite provides a peaceful sanctuary, while the upper level offers beautifully appointed accommodations and flexible spaces for work or relaxation. The finished walkout lower level extends the home's possibilities, providing additional room to entertain, unwind, or pursue personal interests. Outdoor living is equally compelling, with spaces to enjoy morning coffee, sunset gatherings, and uninterrupted views of the surrounding countryside.
- Houzeo last checked: 7 minutes ago
- Listing updated: October 11, 2026 at 12:22 pm
- Listing Provided by: Tammy Tinnerello | William Pitt Sotheby's Int'l
- Source: SMART MLS-CT | MLS#: 24207021

Property Details
Status
Active
Type
Single Family Residence
No. of Stories
-
County
City
Neighborhood
--
Year Built
2025
HOA Fees
$48.75/mo
Finished Area
3,720 sqft
Lot Size
29,185.2 sqft lot
Basement Area
- sqft
MLS Name
SMART MLS
MLS Number
24207021
MLS Status
Active
Days on Market
6

Continue Your Journey in App
Find your dream home, receive real-time updates, and many more!
Download App
Continue Your Journey in App
Find your dream home, receive real-time updates, and many more!
Location
HOA Management
1
HOA Fees
$585/ Annually
Amenities
 Amenities and services may be covered by one or multiple associations and service providers.
 Snow Removal
 Club House
 Pool
Pool
 Road Maintenance
 Tennis
Disclaimer: Amenities are based on third-party information and may vary; buyers must independently verify all amenities, as information is deemed reliable but not guaranteed.
Facts & Features
Rooms
Bedrooms & bathrooms
Bedrooms: 3
Bathrooms: 4
Interior
Cooling
Central Air
Heating
Propane, Heat Pump
Appliances
Oven/range, Microwave, Refrigerator, Dishwasher, Washer, Dryer
Exterior Features
Deck, Gutters, Garden Area, Underground Sprinkler, Patio
Interior Features
Auto Garage Door Opener, Open Floor Plan
Sewer
Septic
Construction
Year Built
Year Built: 2025
Home type
Single Family Residence
Foundation Details
Concrete
Roof
Asphalt Shingle
Architectural Style
Colonial, Farm House
Utilities & Energy
Basement
Full, Heated, Fully Finished, Cooled, Liveable Space, Full With Walk Out
Water Source
Private Well
Laundry Features
Main Level
Parking Features
Attached Garage, Paved, Driveway
Association Amenities
Club House, Paddle Tennis, Pool, Tennis Courts
Other Features
Lot Features
Golf Course Frontage, In Subdivision, Golf Course View, Cleared, Professionally Landscaped, Open Lot
Subdivision Name
N/a
Price History
| Date | Event | Price |
|---|---|---|
10/11/2026 Source: | Listed for Sale | $1,895,000 -2.82% $509/sqft |
03/23/2026 Source: | Listing Removed | $1,950,000 $524/sqft |
03/23/2026 Source: | Off Market | $1,950,000 $524/sqft |
09/23/2025 Source: | Listed for Sale | $1,950,000 $524/sqft |

Nearby Homes

Find Homes by Property Features in East Haddam, CT


Based on information provided to and compiled by the SMART MLS, Inc. through Oct 17, 2026, 07:45AM. IDX information is provided exclusively for consumers’ personal, non-commercial use. It may not be used for any purpose other than to identify prospective properties consumers may be interested in purchasing. The data is deemed reliable but is not guaranteed accurate by the MLS. ©2026 SMART MLS, Inc. All Rights Reserved.
 Advertising Broker: Derek Greene | The Greene Realty Group
