- Overview
- Description
- Property Details
- Location
- Facts & Features
- Getting Around
- Nearby Homes



$550,000
Monthly Est:$2,738
 4 Beds
 4 Baths
3 full baths + 1 half bath
 3,202sqft
703 N Avenue E, Haskell, TX 79521
$550,000
$2,738/moEst:
Get Pre-Approved
Apartment
Built in 1963
$-- HOA
0.46 acre lot
$172/sq.ft
Description
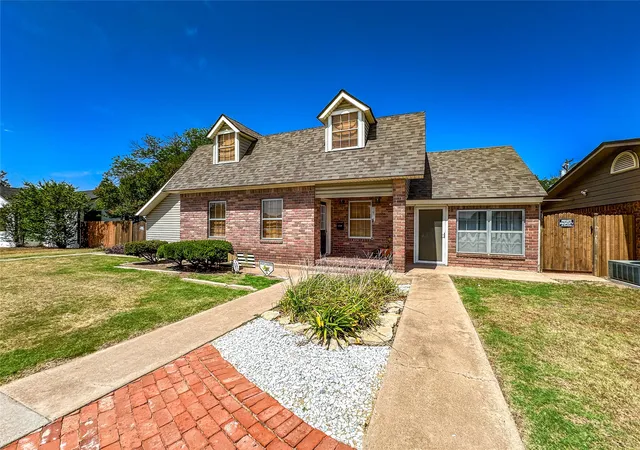
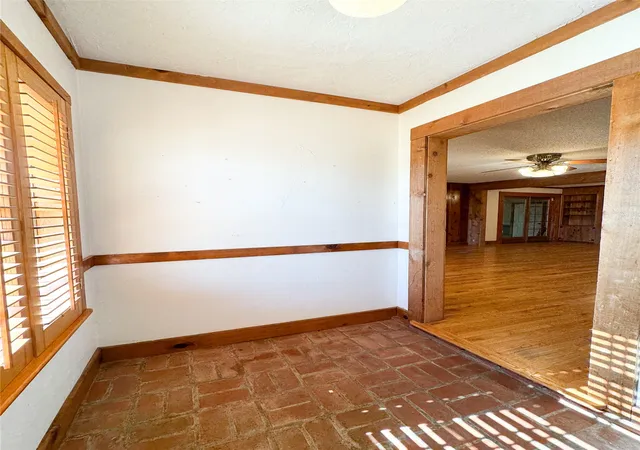
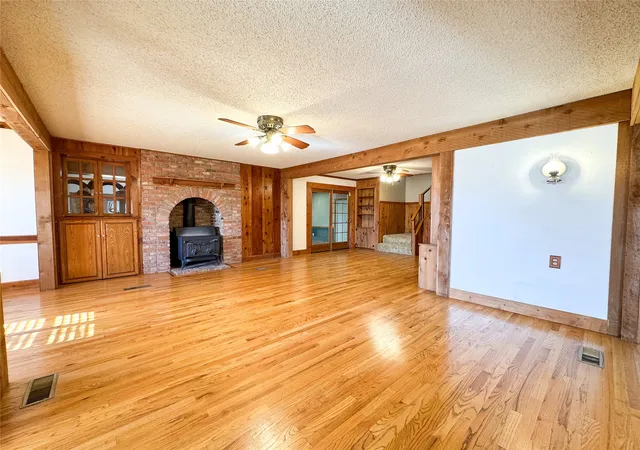
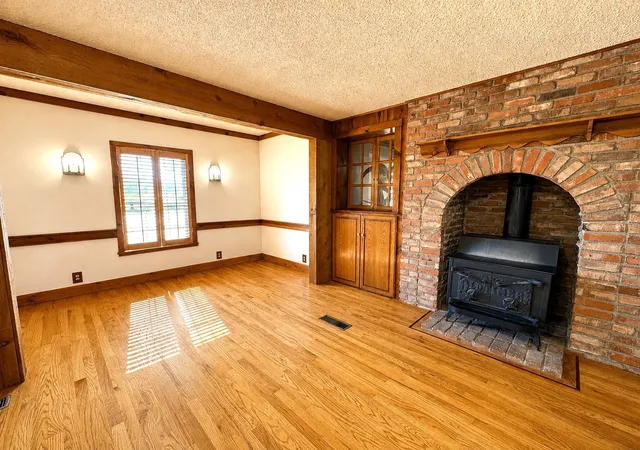
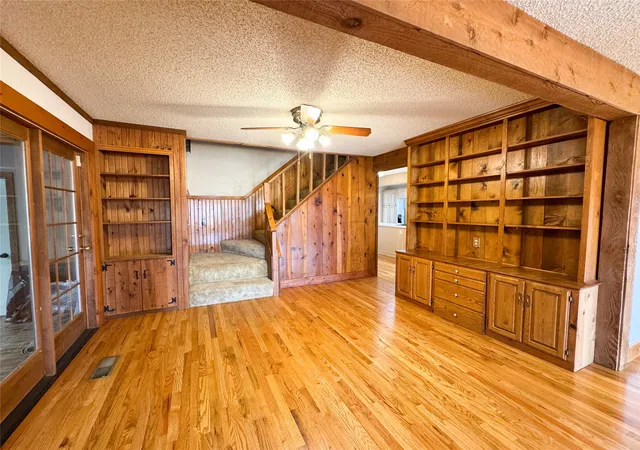
Timeless elegance, exceptional craftsmanship, and over 3,000 square feet of thoughtfully designed living space come together in this remarkable four-bedroom, three-and-a-half-bath brick home in Haskell. Beautifully blending the charm and character of a classic home with the modern conveniences today's buyers expect, this one-of-a-kind residence offers an unmatched combination of warmth, sophistication, and everyday comfort. A welcoming foyer opens into the formal living and dining rooms, where gleaming original hardwood floors, rich wooden beams, and a stunning brick wood-burning fireplace create an atmosphere of timeless elegance. Just beyond, an extraordinary sunroom features soaring ceilings, a beautiful brick floor, a wood-accented ceiling, and walls of windows that flood the space with natural light. Designed for both entertaining and comfortable family living, the heart of the home is the centrally located kitchen, showcasing updated cabinetry, quality countertops, abundant storage, and generous workspace. The adjoining family room offers expansive living space with incredible backyard views, creating a seamless flow for gatherings both large and small. Completing the main level is a spacious primary suite featuring oversized closets and a luxurious ensuite bath with a soaking tub, separate shower, and ample vanity space, plus a large laundry room and a convenient half bath. Upstairs, three generously sized bedrooms and two full bathrooms provide privacy and flexibility for family, guests, or a dedicated office. Step outside and experience a backyard designed for making memories. Beautifully manicured landscaping and mature shade trees surround a sparkling in-ground swimming pool, while the screened-in porch and charming cabana create the perfect setting for summer barbecues, evening gatherings, or peaceful afternoons spent outdoors. Rarely does a home of this caliber become available in Haskell.
- Houzeo last checked: 12 hours ago
- Listing updated: October 2, 2026 at 6:22 pm
- Listing Provided by: Megan Cox | Rike Real Estate, LLC (940) 864-2411
- Source: NTREIS MLS-TX | MLS#: 21312234

Property Details
Status
Active
Type
Single Family Residence
No. of Stories
2
County
City
Neighborhood
--
Year Built
1963
HOA Fees
-
Finished Area
3,202 sqft
Lot Size
0.46 acre lot
Basement Area
- sqft
MLS Name
NTREIS MLS
MLS Number
21312234
MLS Status
Active
Cumulative Days on Market
87

Continue Your Journey in App
Find your dream home, receive real-time updates, and many more!
Download App
Continue Your Journey in App
Find your dream home, receive real-time updates, and many more!
Location
Facts & Features
Rooms
Bedrooms & bathrooms
Bedrooms: 4
Bathrooms: 4
Bedroom
Level: Second
Area: 0.00 Square Feet
Dimensions: 0 x 0
Bedroom
Level: Second
Area: 0.00 Square Feet
Dimensions: 0 x 0
FullBath
Level: Second
Area: 0.00 Square Feet
Dimensions: 0 x 0
FullBath
Level: Second
Area: 0.00 Square Feet
Dimensions: 0 x 0
Bedroom
Level: Second
Area: 0.00 Square Feet
Dimensions: 0 x 0
HalfBath
Level: First
Area: 0.00 Square Feet
Dimensions: 0 x 0
UtilityRoom
Level: First
Area: 0.00 Square Feet
Dimensions: 0 x 0
Den
Level: First
Area: 0.00 Square Feet
Dimensions: 0 x 0
PrimaryBathroom
Level: First
Area: 0.00 Square Feet
Dimensions: 0 x 0
PrimaryBedroom
Level: First
Area: 0.00 Square Feet
Dimensions: 0 x 0
Kitchen
Level: First
Area: 0.00 Square Feet
Dimensions: 0 x 0
BreakfastRoomNook
Level: First
Area: 0.00 Square Feet
Dimensions: 0 x 0
Sunroom
Level: First
Area: 0.00 Square Feet
Dimensions: 0 x 0
DiningRoom
Level: First
Area: 0.00 Square Feet
Dimensions: 0 x 0
LivingRoom
Level: First
Area: 0.00 Square Feet
Dimensions: 0 x 0
Interior
Heating
Central, Fireplaces, Natural Gas, Wood Stove
Appliances
Dishwasher, Electric Cooktop, Electric Oven, Gas Water Heater, Refrigerator
Flooring
Carpet, Marble, Vinyl, Wood
Window Features
Shutters
Interior Features
Built In Features, Decorative Designer Lighting Fixtures, Eat In Kitchen, High Speed Internet, Multiple Staircases, Open Floorplan, Pantry, Cable Tv, Vaulted Ceilings, Natural Woodwork, Wired For Sound
Exterior Features
Basketball Court, Storage
Sewer
Public Sewer
Cooling
Central Air, Ceiling Fans, Electric, Window Units
Construction
Year Built
Year Built: 1963
Home type
Apartment
Property Condition
Resale
Construction Materials
Brick
Roof
Composition
Foundation Details
Pillar Post Pier, Slab
Architectural Style
Traditional, Detached
Utilities & Energy
Water Source
Public, Well
Laundry Features
Common Area, Washer Hookup, Dryer Hookup, Electric Dryer Hookup, Laundry In Utility Room
Utilities
Electricity Connected, Natural Gas Available, Municipal Utilities, Overhead Utilities, Phone Available, Sewer Available, Separate Meters, Water Available, Cable Available
Parking Features
Additional Parking, Alley Access, Concrete, Covered, Carport, Detached Carport, Garage, Gravel, On Site, Private, Garage Faces Rear
Fireplace Features
Decorative, Masonry, Wood Burning, Wood Burning Stove
Pool Features
In Ground, Outdoor Pool, Pool
Other Features
Lot Features
Back Yard, Interior Lot, Lawn, Landscaped, Few Trees
Disclosures
Municipal Utility District Disclosure
Patio And Porch Features
Rear Porch, Enclosed, Patio, Screened, Covered
Subdivision Name
Baldwin #1 Ol 79 Haskell
Community Features
Sidewalks
Price History
| Date | Event | Price |
|---|---|---|
07/07/2026 Source: | Listed for Sale | $600,000 +9.09% $187/sqft |
07/07/2026 Source: | Price Increased | $550,000 +107.55% $172/sqft |
05/26/2022 Source: | Sold | $265,000 +25.00% $83/sqft |
08/01/2018 Source: | Price Decreased | $212,000 -0.24% $66/sqft |
11/01/2017 Source: | Listing Removed | $212,500 $66/sqft |

Nearby Homes


Find Homes by Property Features in Haskell, TX

Based on information from the North Texas Real Estate Information Systems, Inc., through Oct 07, 2026, 06:00AM. Information is provided exclusively for consumers’ personal, non-commercial use. It may not be used for any purpose other than to identify prospective properties consumers may be interested in purchasing. Data is deemed reliable but is not guaranteed accurate. This website may not include listings or property addresses of sellers who have directed their listing brokers to withhold their listing or their property address from display on the Internet. ©2026 North Texas Real Estate Information Systems, Inc. All Rights Reserved.
 Advertising Broker: Michelle Brecker | Pathway To Home Realty