- Overview
- Description
- Property Details
- Location
- Facts & Features
- Getting Around
- Nearby Homes

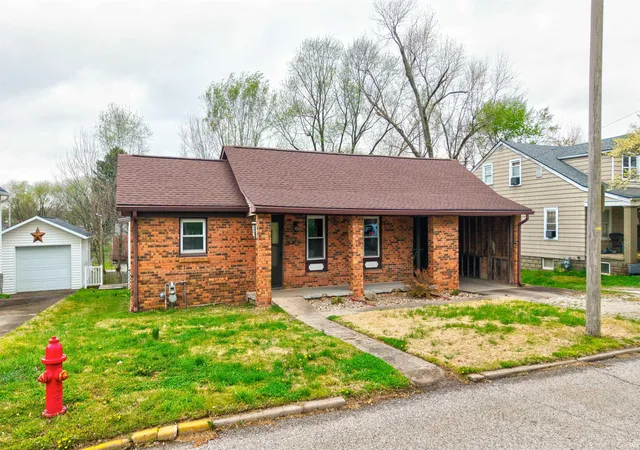


$154,500
Monthly Est:$769
 2 Beds
 1 Bath
1 full bath
 1,410sqft
703 NW 1st Street, Washington, IN 47501
$154,500
$769/moEst:
Get Pre-Approved
Manufactured On Land
Built in 1899
$-- HOA
7,405 sqft lot
$110/sq.ft
Description
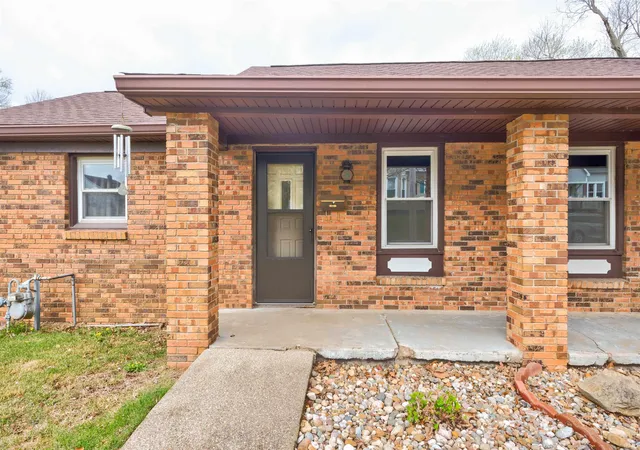
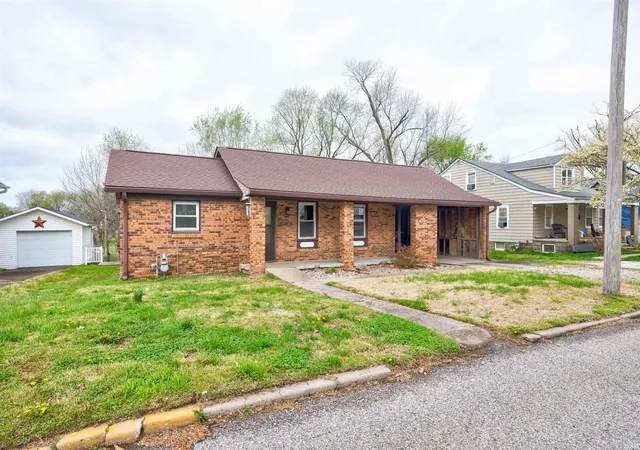
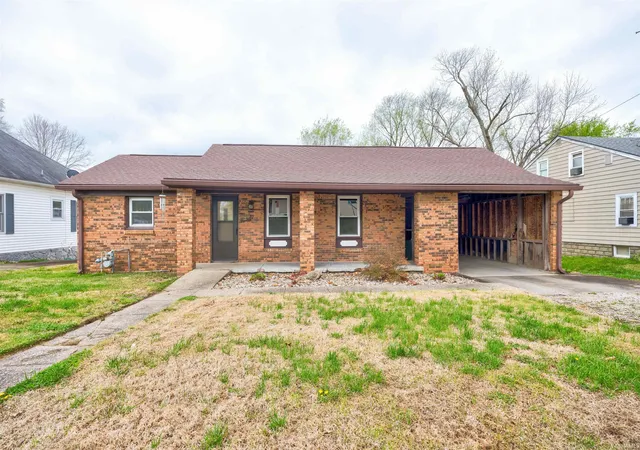
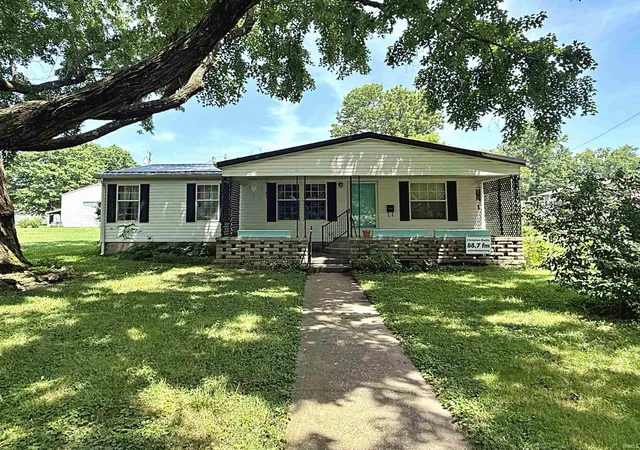
Full of character and packed with potential, this walk out ranch-style Washington, IN home with a charming brick exterior is ready for its next chapter. Designed for convenience, the main level offers easy single-level living, while the walkout basement creates a fully functional, naturally lit lower level that opens to the backyard.
Offering 2 bedrooms plus a bonus room in the basement—currently used as a bedroom this property also presents the potential for a 3rd bedroom and even additional rooms as you expand the space to fit your needs.
Enjoy a large dining room, perfect for gatherings and everyday living, a newly updated bathroom, and show-stopping burnt orange countertops that bring a bold, unique flair to the kitchen. The backyard features a great patio space and a side deck perfect for patio furniture and entertaining friends and family. The expansive basement provides plenty of room to grow, making it ideal for finishing out extra living areas, bedrooms, or the ultimate recreational space.
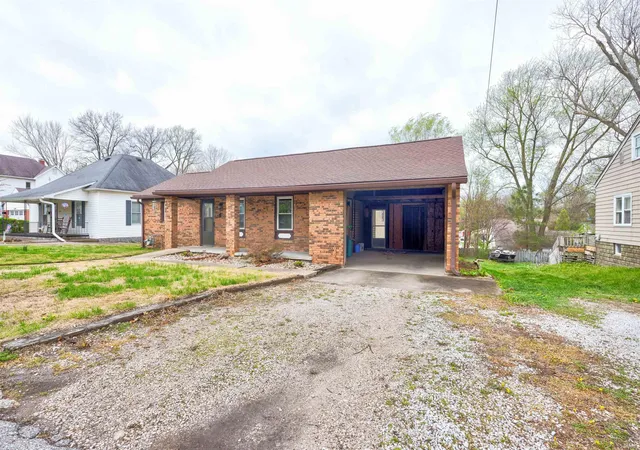
An attached garage adds everyday convenience, while the large detached garage in the backyard is perfect for storage, a workshop, or housing all your tools and toys.
With so much space and opportunity, this home is perfect for buyers looking to add their personal touch.
- Houzeo last checked: 12 hours ago (October 7, 2026 at 6:00 am)
- Listing updated: September 24, 2026 at 7:05 pm
- Listing Provided by: Lacey Guerra (812) 901-9101 | Key Associates Signature Realty
- Source: Indiana Regional MLS-IN | MLS#: 202611704

Property Details
Status
Active
Type
Manufactured Mobile Home
No. of Stories
-
County
--
City
Neighborhood
--
Year Built
1899
HOA Fees
-
Finished Area
1,410 sqft
Lot Size
7,405 sqft lot
Basement Area
- sqft
MLS Name
Indiana Regional MLS
MLS Number
202611704
MLS Status
Active
Days on Market
183

Continue Your Journey in App
Find your dream home, receive real-time updates, and many more!
Download App
Continue Your Journey in App
Find your dream home, receive real-time updates, and many more!
Location
Facts & Features
Rooms
Bedrooms & bathrooms
Bedrooms: 2
Bathroom: 1
Interior
Heating
Other Heating Fuel
Cooling
Central Air
Sewer
City
Construction
Year Built
Year Built: 1899
Home type
Manufactured On Land
Roof
Shingle
Construction Materials
Brick, Vinyl Siding
Architectural Style
Walkout Ranch
Foundation Details
Block
Utilities & Energy
Water Source
City
Basement
Crawl Space
Other Features
Lot Features
Level
Subdivision Name
Dr Pecks
Price History
| Date | Event | Price |
|---|---|---|
09/23/2026 Source: | Price Decreased | $154,500 -0.32% $103/sqft |
09/17/2026 Source: | Price Decreased | $155,000 -2.21% $103/sqft |
09/16/2026 Source: | Price Decreased | $158,500 -0.31% $105/sqft |
09/09/2026 Source: | Price Decreased | $159,000 -0.31% $106/sqft |
09/02/2026 Source: | Price Decreased | $159,500 -5.90% $106/sqft |

Show more
Nearby Homes
Find Homes by Property Features in Washington, IN


IDX information is provided exclusively for consumer's personal, non-commercial use and may not be used for any purpose other than to identify prospective properties that consumers may be interested in purchasing. Data is deemed reliable but is not guaranteed accurate by the MLS.
 Advertising Broker: Jonah Hartsburg | Hoosier Hub Realty