- Overview
- Description
- Property Details
- Location
- Facts & Features
- Getting Around
- Nearby Homes

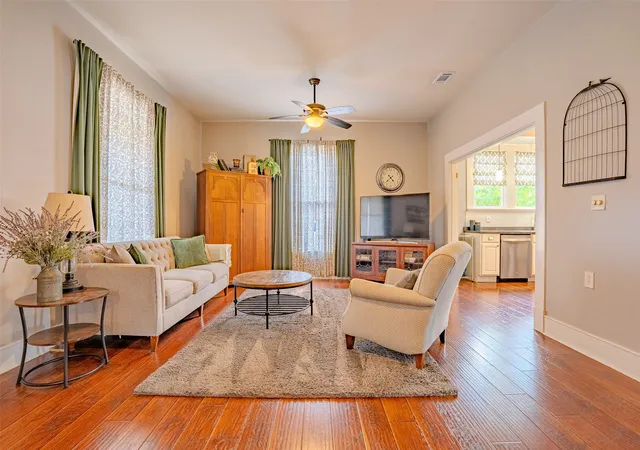


$282,500
Monthly Est:$1,406
 2 Beds
 2 Baths
1 full bath + 1 half bath
 1,405sqft
703 W College St, Stephenville, TX 76401
$282,500
$1,406/moEst:
Get Pre-Approved
Single Family Residence
Built in 1920
$-- HOA
0.26 acre lot
$201/sq.ft
Description
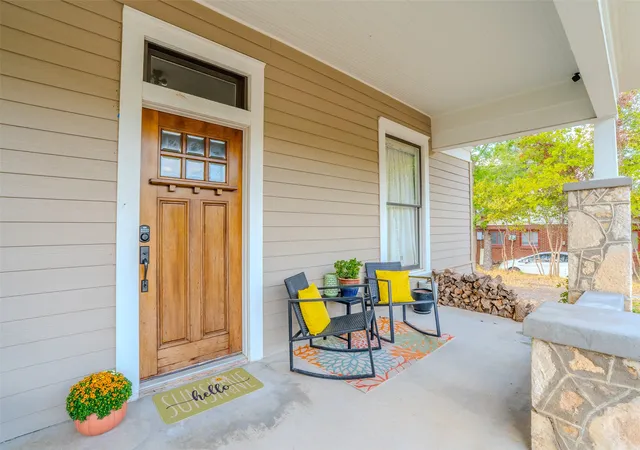
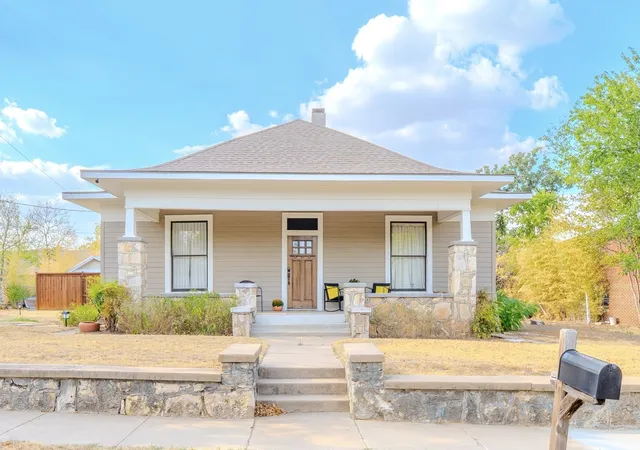
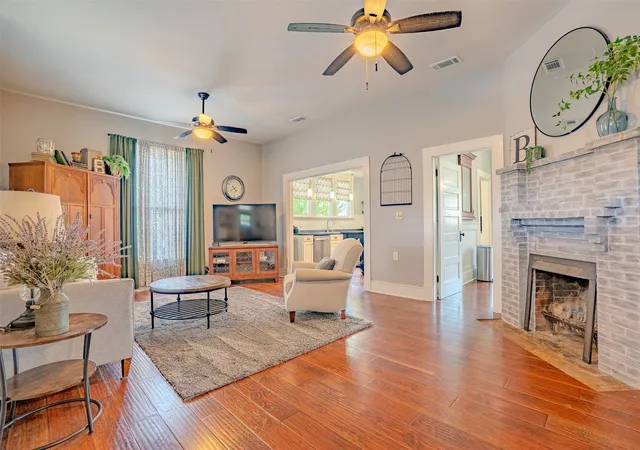
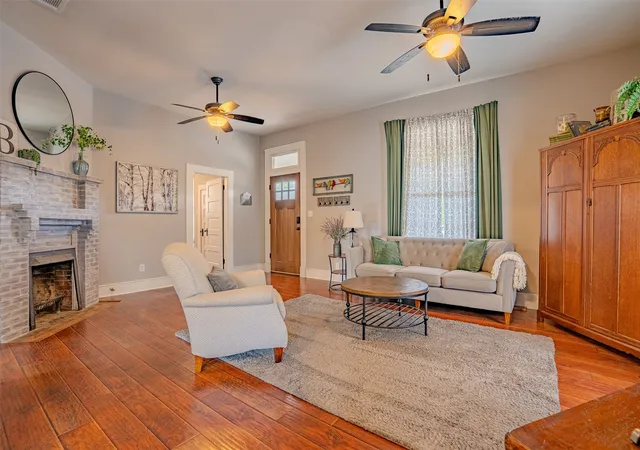
Charming 1920 home where character and comfortable updates come together! Step onto the large covered front porch and into relaxing days of a by-gone era. Inside, the spacious living room welcomes you with tall windows, laminate flooring, double ceiling fans and a woodburning fireplace with a brick surround. From here, continue into the bright kitchen featuring white cabinetry, stainless appliances, gas range, vented exhaust fan, stylish subway-tile backsplash, generous counter space and a wall of windows over the sink that brings in plenty of natural light. Just off the kitchen is a separate dining room with decorative wainscoting, along with a cozy breakfast nook or sitting area. Make your way to the primary bedroom, where tall windows, generous space and a charming window seat with storage create a comfortable retreat. The beautiful primary bathroom has a relaxing feel with soft, soothing colors, double vessel sinks, tile flooring and a spacious walk-in tiled shower. The second bedroom and half bath add flexibility for family, guests or a home office, while the dedicated laundry area provides practical storage with cabinetry & open shelving. And finally, step outside to a spacious backyard with room to create the outdoor space you’ve been wanting. With partial fencing, an open layout and detached storage buildings already in place, there’s plenty of potential for a garden, play area, fire pit, outdoor dining or simply a more private place to relax. Situated on approximately 0.26 acre and centrally located a short distance to TSU, near downtown, parks, medical facilities, shopping, groceries and dining, this 2-bedroom, 1.5-bath home offers the kind of location and character that are hard to replace. With inviting spaces inside, useful storage outside and plenty of room to add your own touches, it’s a home with personality, possibility and a place to make your own. Schedule your private showing today!
- Houzeo last checked: 9 minutes ago
- Listing updated: September 23, 2026 at 12:10 pm
- Listing Provided by: Joyce Holland (254) 396-1504 | HOLLAND HOME & LAND REALTY (254) 396-1504
- Source: NTREIS MLS-TX | MLS#: 21389444

Property Details
Status
Active
Type
Single Family Residence
No. of Stories
1
County
City
Neighborhood
--
Year Built
1920
HOA Fees
-
Finished Area
1,405 sqft
Lot Size
0.26 acre lot
Basement Area
- sqft
MLS Name
NTREIS MLS
MLS Number
21389444
MLS Status
Active
Cumulative Days on Market
1

Continue Your Journey in App
Find your dream home, receive real-time updates, and many more!
Download App
Continue Your Journey in App
Find your dream home, receive real-time updates, and many more!
Location
Facts & Features
Rooms
Bedrooms & bathrooms
Bedrooms: 2
Bathrooms: 2
PrimaryBedroom
Level: First
Area: 195.00 Square Feet
Dimensions: 13 x 15
Bedroom
Level: First
Area: 98.00 Square Feet
Dimensions: 7 x 14
BreakfastRoomNook
Level: First
Area: 40.00 Square Feet
Dimensions: 5 x 8
DiningRoom
Level: First
Area: 165.00 Square Feet
Dimensions: 11 x 15
Kitchen
Level: First
Area: 169.00 Square Feet
Dimensions: 13 x 13
LivingRoom
Level: First
Area: 315.00 Square Feet
Dimensions: 15 x 21
Interior
Sewer
Public Sewer
Interior Features
Built In Features, Decorative Designer Lighting Fixtures, Eat In Kitchen, Cable Tv
Window Features
Window Coverings
Cooling
Central Air, Ceiling Fans, Electric
Flooring
Laminate, Tile
Heating
Central, Gas, Natural Gas
Exterior Features
Storage
Appliances
Dishwasher, Gas Cooktop, Gas Range, Refrigerator, Tankless Water Heater, Vented Exhaust Fan
Construction
Year Built
Year Built: 1920
Home type
Single Family Residence
Property Condition
Resale
Roof
Composition
Architectural Style
Detached
Foundation Details
Pillar Post Pier
Utilities & Energy
Laundry Features
Electric Dryer Hookup, In Hall
Water Source
Public
Utilities
Natural Gas Available, Overhead Utilities, Sewer Available, Water Available, Cable Available
Pool Features
None
Fireplace Features
Living Room, Masonry, Wood Burning
Parking Features
Driveway
Other Features
Subdivision Name
City Stephenville
Disclosures
Easements
Lot Features
Interior Lot
Patio And Porch Features
Rear Porch, Front Porch, Covered
Community Features
Curbs
Price History
| Date | Event | Price |
|---|---|---|
09/22/2026 Source: | Listed for Sale | $282,500 $201/sqft |

Nearby Homes



Find Homes by Property Features in Stephenville, TX
Nearby New Homes For Sale

Based on information from the North Texas Real Estate Information Systems, Inc., through Oct 11, 2026, 05:30AM. Information is provided exclusively for consumers’ personal, non-commercial use. It may not be used for any purpose other than to identify prospective properties consumers may be interested in purchasing. Data is deemed reliable but is not guaranteed accurate. This website may not include listings or property addresses of sellers who have directed their listing brokers to withhold their listing or their property address from display on the Internet. ©2026 North Texas Real Estate Information Systems, Inc. All Rights Reserved.
 Advertising Broker: Michelle Brecker | Pathway To Home Realty