- 0
- 2
- Overview
- Description
- Property Details
- Location
- HOA Management
- Facts & Features
- Getting Around
- Nearby Homes
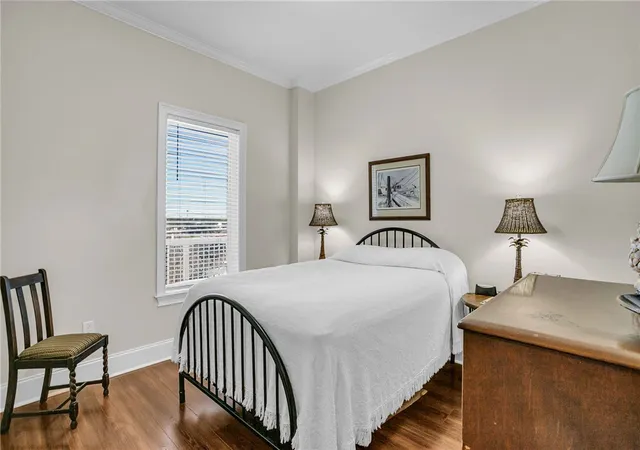

Street View
$588,400
Monthly Est:$2,929
 3 Beds
 2 Baths
2 full baths
 1,760sqft
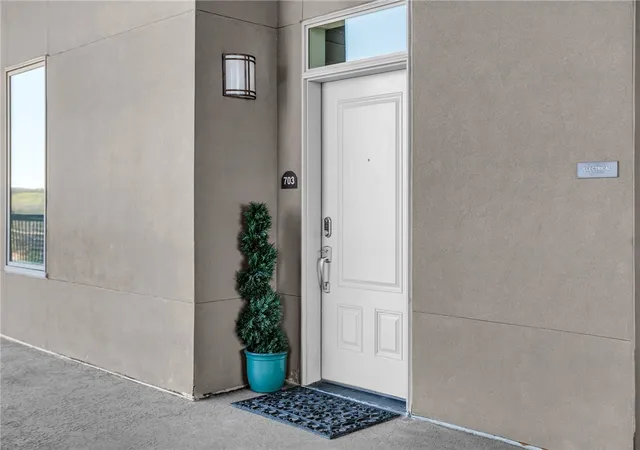
703 Watermarke Ln, Anderson, SC 29625
$588,400
$2,929/moEst:
Get Pre-Approved
Condominium
Built in 2008
$500/mo HOA
0.1 acre lot
$334/sq.ft
Description
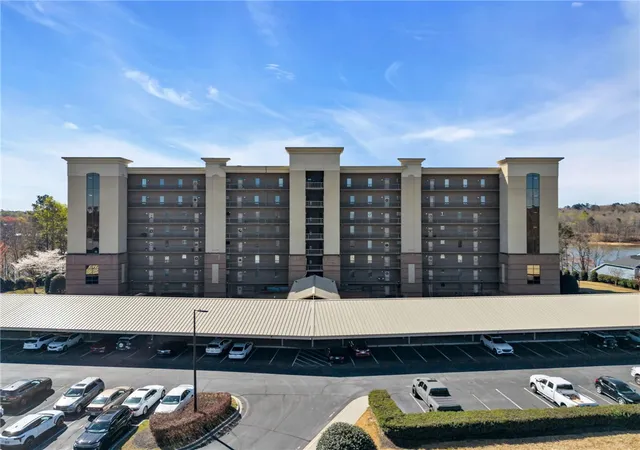
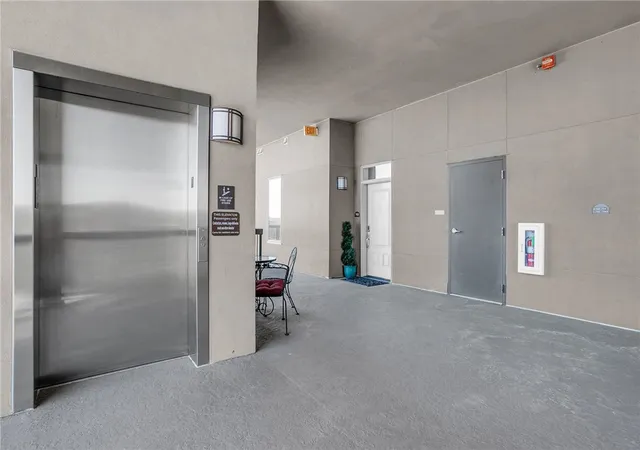
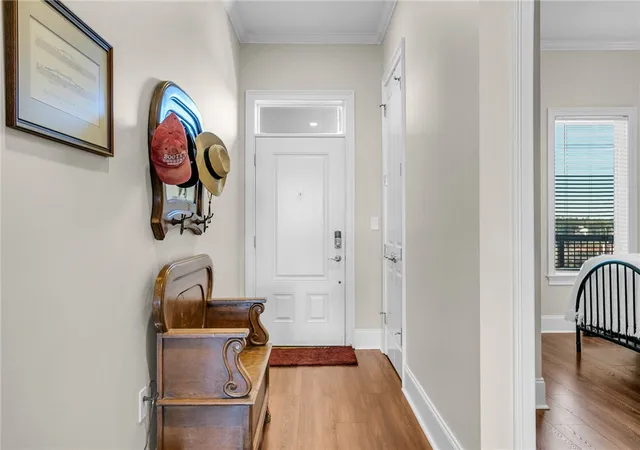
Significance On Seventh is Watermarke's low maintenance, lake living and luxurious perks. Seventh and Eighth floors are considered "Penthouse" levels. Starting with the Bistro area, conveniently located right off the elevator and deep entrance makes moving in or out easier. Your trash chute is steps away from your front door. 10.5 ft tall ceilings, transom windows, and only 8 condos have covered balconies like this one. This means you can enjoy your balcony during the hottest months of the year and light rain. CoreLux 8mm LVP flooring extends from the foyer to the balcony sliders. All Sherwin Williams paint covers the walls in Natural Linen, the trim in Pure White semi-gl...
Continue Reading- Houzeo last checked: 1 hour ago
- Listing updated: September 8, 2026 at 7:55 pm
- Listing Provided by: Jill Chapman (864) 918-9508 DRE #68300 | BHHS C Dan Joyner - Office A (864) 242-6650
- Source: Western Upstate MLS-SC | MLS#: 20298924

Part of

Property Details
Status
Active
Type
Condominium
No. of Stories
1
County
City
Neighborhood
--
Year Built
2008
HOA Fees
$500/mo
Finished Area
1,760 sqft
Lot Size
0.1 acre lot
Basement Area
- sqft
MLS Name
Western Upstate MLS
MLS Number
20298924
MLS Status
Active
Days on Market
184
Cumulative Days on Market
171

Continue Your Journey in App
Find your dream home, receive real-time updates, and many more!
Download App
Continue Your Journey in App
Find your dream home, receive real-time updates, and many more!
HOA Management
N/A
HOA Fees
$6,000/ Annually
Amenities
 Amenities and services may be covered by one or multiple associations and service providers.
 Maintenance
 Insurance
 Trash Pickup
 CommonAreas
Pools
PestControl
StreetLights
Disclaimer: Amenities are based on third-party information and may vary; buyers must independently verify all amenities, as information is deemed reliable but not guaranteed.
Facts & Features
Rooms
Bedrooms & bathrooms
Bedrooms: 3
Bathrooms: 2
Bedroom3
Level: Main
Area: 120.00 Square Feet
Dimensions: 10x12
Bedroom2
Level: Main
Area: 120.00 Square Feet
Dimensions: 10x12
PrimaryBedroom
Level: Main
Area: 182.00 Square Feet
Dimensions: 13x14
Laundry
Level: Main
Area: 36.00 Square Feet
Dimensions: 6x6
Kitchen
Level: Main
Area: 110.00 Square Feet
Dimensions: 10x11
LivingRoom
Level: Main
Area: 255.00 Square Feet
Dimensions: 15x17
Interior
Exterior Features
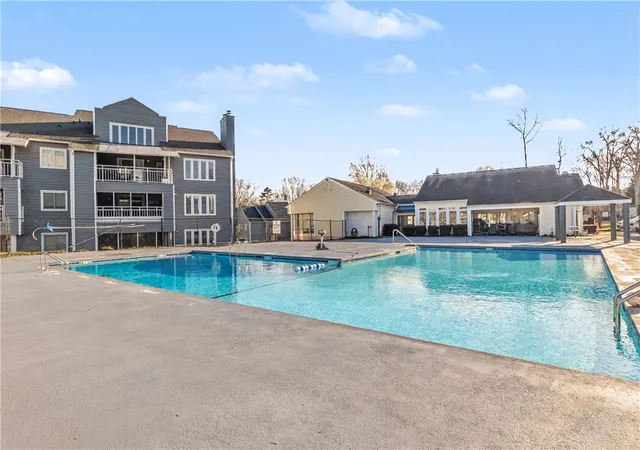
Balcony, Fence, Sprinkler Irrigation, Landscape Lights, Pool
Interior Features
Bathtub, Dual Sinks, Granite Counters, Heated Floor, Bath In Primary Bedroom, Main Level Primary, Smooth Ceilings, Solid Surface Counters, Separate Shower, Cable Tv, Walk In Closets, Walk In Shower, Window Treatments
Appliances
Dishwasher, Electric Oven, Electric Range, Electric Water Heater, Disposal, Microwave, Refrigerator, Plumbed For Ice Maker
Cooling
Central Air, Electric, Forced Air
Sewer
Public Sewer
Window Features
Blinds, Insulated Windows, Tilt In Windows
Heating
Central, Electric, Forced Air
Flooring
Ceramic Tile, Luxury Vinyl Plank
Construction
Year Built
Year Built: 2008
Home type
Condominium
Architectural Style
Traditional
Foundation Details
Slab
Roof
Other, See Remarks
Construction Materials
Stucco
Utilities & Energy
Basement
None
Water Source
Public
Utilities
Electricity Available, Phone Available, Sewer Available, Water Available, Cable Available, Underground Utilities
Laundry Features
Washer Hookup, Electric Dryer Hookup
Parking Features
Attached Carport, Driveway, Other
Pool Features
Community, In Ground
Security Features
Gated Community
Other Features
Community Features
Common Grounds Area, Clubhouse, Fitness Center, Gated, Pool, Dock, Sidewalks
Lot Features
Hardwood Trees, Level, Outside City Limits, Subdivision, Views, Waterfront
Subdivision Name
Watermarke
Patio And Porch Features
Balcony, Porch
Price History
| Date | Event | Price |
|---|---|---|
09/08/2026 Source: | Price Decreased | $588,400 -1.01% $0/sqft |
08/04/2026 Source: | Price Decreased | $594,400 -0.08% $0/sqft |
05/06/2026 Source: | Price Decreased | $594,900 -0.68% $0/sqft |
03/21/2026 Source: | Listed for Sale | $599,000 $0/sqft |
03/21/2026 Source: | Price Increased | $599,000 +57.63% $0/sqft |


Show more
Nearby Homes


Find Homes by Property Features in Anderson, SC

Based on information from the Western Upstate MLS through Sep 22, 2026, 10:15AM. This information is deemed reliable, but not guaranteed. Neither the Western Upstate Association of REALTORS® Inc. or the Western Upstate MLS of South Carolina Inc., nor the listing broker, nor their agents are responsible for the accuracy of the information. The buyer is responsible for verifying all information. This information is provided by the Western Upstate Association of REALTORS® Inc. and the Western Upstate MLS of South Carolina Inc. for use by its members and is not intended for the use for any other purpose. The data relating to real estate for sale on this website comes in part from the Broker Reciprocity Program of the Western Upstate Association of REALTORS® Inc. and the Western Upstate MLS of South Carolina Inc. © 2026 Western Upstate MLS of South Carolina Inc. All Rights Reserved.
 Advertising Broker: Nicholas Huscroft | Chosen Realty

Love this home?
Here's 4 things you can do

Your local real estate expert. Speak directly with agent about the home & pricing.

Book your private tour
as early as Today at 10:30 AM

Rates starting from 6.3%. Secure financing early to move quickly when you're ready.

Fastest way to get your offer in. Speak directly with agent to negotiate the offer.


